LARKIN HOUSE WESTListing Information
Sold · MLS® R2602247
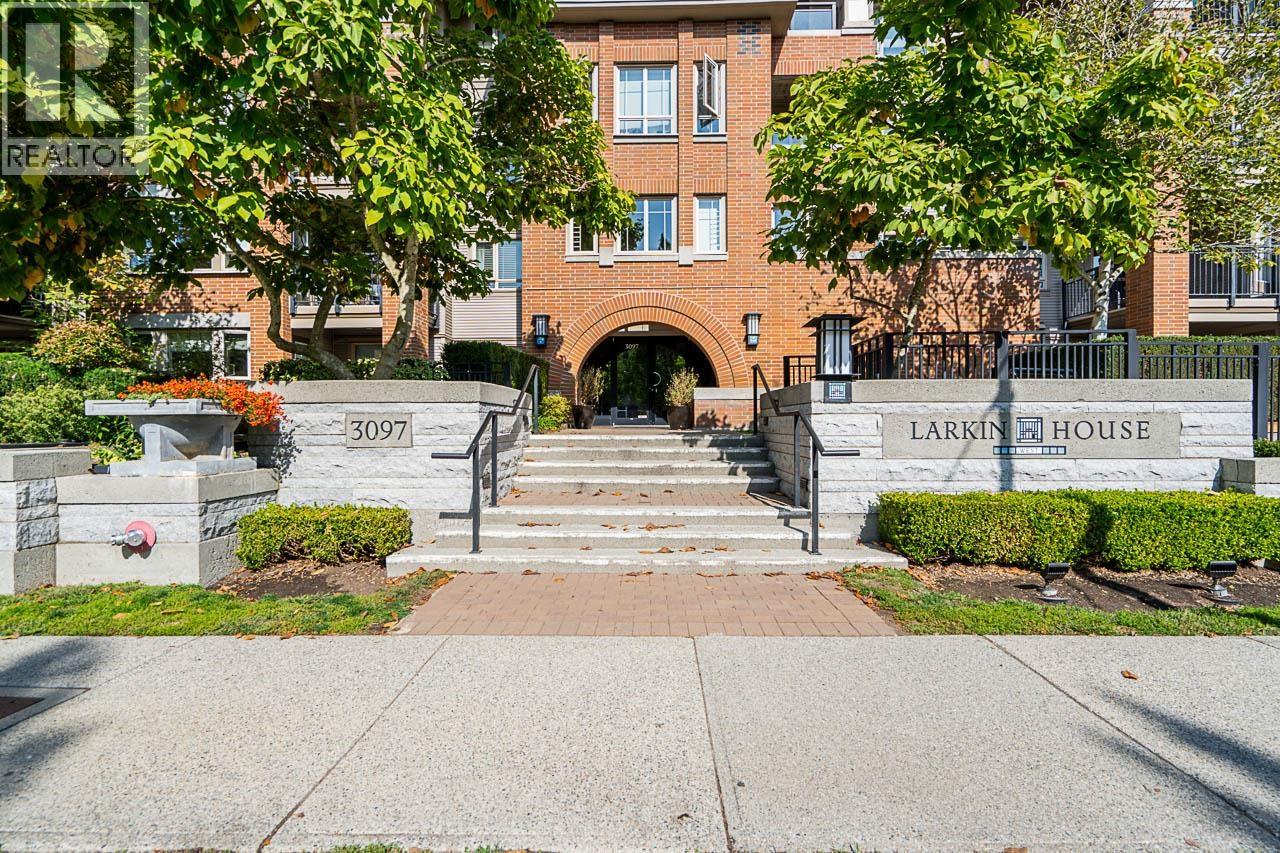
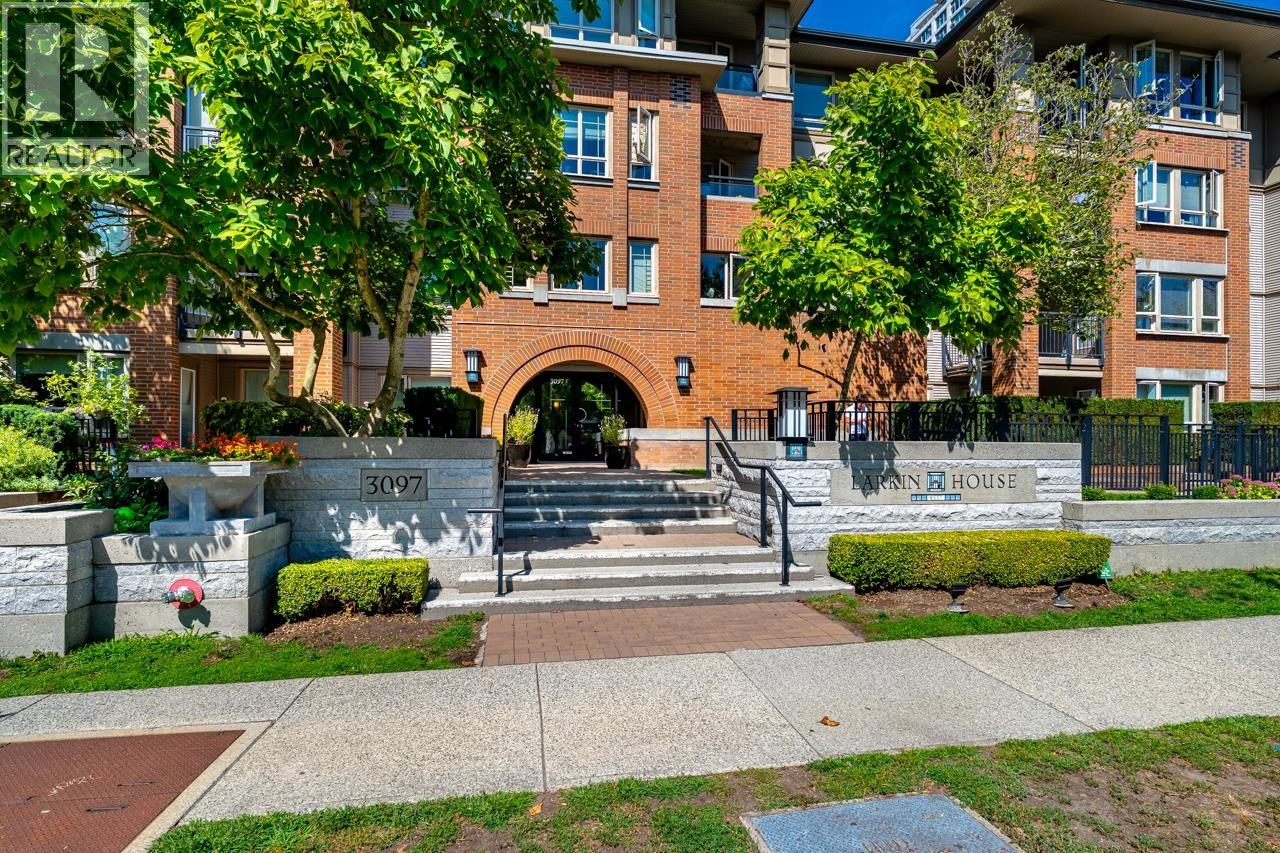
408 3097 LINCOLN AVE
Coquitlam · New Horizons V3B 0E3
$675,000 (Sold Mon Jul 19 2021 00:00:00 GMT+0000 (Coordinated Universal Time))
- 2 Beds
- 2 Baths
- 989 Sqft
- 0.00 Lot (ft)
- 1 Parking
- Built 2009
 1/27
1/27



★ Building Specialist
Les Twarog
RE/MAX Crest Realty (Westside)
30+ Years Downtown & Westside Expert
604.671.7000
les@6717000.com
Property Description
Gorgeous top floor renovated unit in the highly desirable Windsor Gate community. At nearly 1,000 sq ft, this large 2 bedroom, 2 bath + Den unit is complete with brand new flooring, paint, and light fixtures throughout. Enjoy beautiful summer evenings on your covered private deck. Away from traffic and with no footsteps above you, unit is great for light sleepers! Original owner, loves the area enough that he's moving to a bigger unit in the same development! Walking distance to Coquitlam Centre Mall, Skytrain, Westcoast Express and Bus Loop. First showings July 16th.
Property Details
- Property Type
- Apartment Unit
- Style
- Upper Unit
- Title to Land
- Freehold Strata
- Year Built
- 2009
- Area
- Coquitlam · New Horizons
- Outdoor
- Balcony(s)
- Heating / Cooling
- Electric
- Construction
- Frame - Wood
- Parking
- Garage; Underground (1 stall)
- Water Supply
- City/Municipal
- Kitchens
- 1
- Fireplaces
- 1
Financial
List Price$675,000
Gross Taxes$2,608 · 2020
Maintenance Fee$365/mo
✦ Included in the Maintenance Fee
- Garbage Pickup
- Gardening
- Management
- Recreation Facility
- Snow removal
Rooms 9
Patio
Foyer
Den
Bedroom
Walk-In Closet
Master Bedroom
Dining Room
Kitchen
Living Room
Features & Appliances
✦ Appliances & Features
- ✨ClthWsh/Dryr/Frdg/Stve/DW
✦ Bylaws & Pets
- Pets Allowed w/Rest.
- Rentals Allwd w/Restrctns
For Sale in Larkin House West & Complex
↑ Back to top| Date | Address | Status | Bed | Bath | Price | Sqft | DOM | Strata Fee | Tax | Listed By |
|---|---|---|---|---|---|---|---|---|---|---|
| 2026-08-13 | 105 3097 Lincoln Avenue | Active | 2 | 2 | $799,900 ($777/sf) | 1030 | 0 | $561 | $2,731 (2025) | RE/MAX City Realty |
| 2026-08-12 | 102 3097 Lincoln Avenue | Active | 2 | 2 | $649,999 ($760/sf) | 855 | 0 | $483 | $2,436 (2025) | Royal LePage West Real Estate Services |
| Avg | $724,950 ($769/sf) | 943 |
Nearby Buildings with Active Listings
↑ Back to topThe Lloyd
3100 Windsor Gate · Coquitlam
Mantyla
3096 Windsor Gate · Coquitlam
Larkin House East
3105 Lincoln Ave. · Coquitlam
Celadon
3102 Windsor Gate · Coquitlam
Bradley House
3107 Windsor Ave. · Coquitlam
The Windsor
3093 Windsor Ave. · Coquitlam
Parker House
1152 Windsor Mews · Coquitlam
Glenwood Place
1167 Pipeline Rd. · Coquitlam
Where this information comes from:
Listing details, room sizes, features and financials are from the active MLS® listing
R2602247, Real Estate Board of Greater Vancouver, listed by Royal LePage West Real Estate Services (Andrew Lauwers PREC*).
Listed Jul 15, 2021. Feed last updated Jul 27, 2021.
Building-level information is from the BCCondos.net building database.
Measurements are provided by the listing brokerage and are approximate — buyer to verify all data.
Book a Showing
408 3097 LINCOLN AVENUE · Larkin House West · MLS® R2602247 · with Les Twarog

Les TwarogUsually replies within minutes
Building List Count by City
- Abbotsford - 447
- Agassiz - 28
- Burnaby - 54
- Burnaby East - 78
- Burnaby North - 367
- Burnaby South - 348
- Campbell River - 1
- Chilliwack - 221
- Cloverdale - 194
- Comox Valley - 10
- Coquitlam - 566
- Delta - 10
- Duncan - 42
- Esquimalt - 59
- Gulf Islands - 6
- Harrison Hot Springs - 13
- Harrison Mills - 1
- Hope - 22
- Ladner - 110
- Langford - 156
- Langley - 541
- Maple Ridge - 312
- Mill Bay - 2
- Mission - 65
- New Westminster - 444
- North Delta - 29
- North Island - 2
- North Saanich - 8
- North Surrey - 412
- North Vancouver - 747
- Oak Bay - 44
- Osoyoos - 1
- Parksville / Qualicum - 7
- Penticton - 8
- Pitt Meadows - 75
- Port Alberni - 2
- Port Coquitlam - 268
- Port Moody - 268
- Richmond - 1161
- Saanich East - 232
- Saanich West - 92
- Sardis - 154
- Sidney - 152
- Sooke - 39
- South Surrey White Rock - 719
- Surrey - 667
- Tsawwassen - 98
- Vancouver East - 1003
- Vancouver West - 2495
- Victoria - 666
- View Royal - 46
- West Vancouver - 231
Pages
About


MLS®, REALTOR® and the associated logos are trademarks of The Canadian Real Estate Association


The listing data is provided under copyright by the Chilliwack & District Real Estate Board, Fraser Valley Real Estate Board or Real Estate Board of Greater Vancouver.
The listing data is deemed reliable but is not guaranteed accurate by the Chilliwack & District Real Estate Board, Fraser Valley Real Estate Board, Real Estate Board of Greater Vancouver, nor BCCondos.