3 1133 RIDGEWOOD DR
- 3 Beds
- 4 Baths
- 1,858 Sqft
- 0.00 Lot (ft)
- 2 Parking
- Built 2019
 1/27
1/27




Property Description
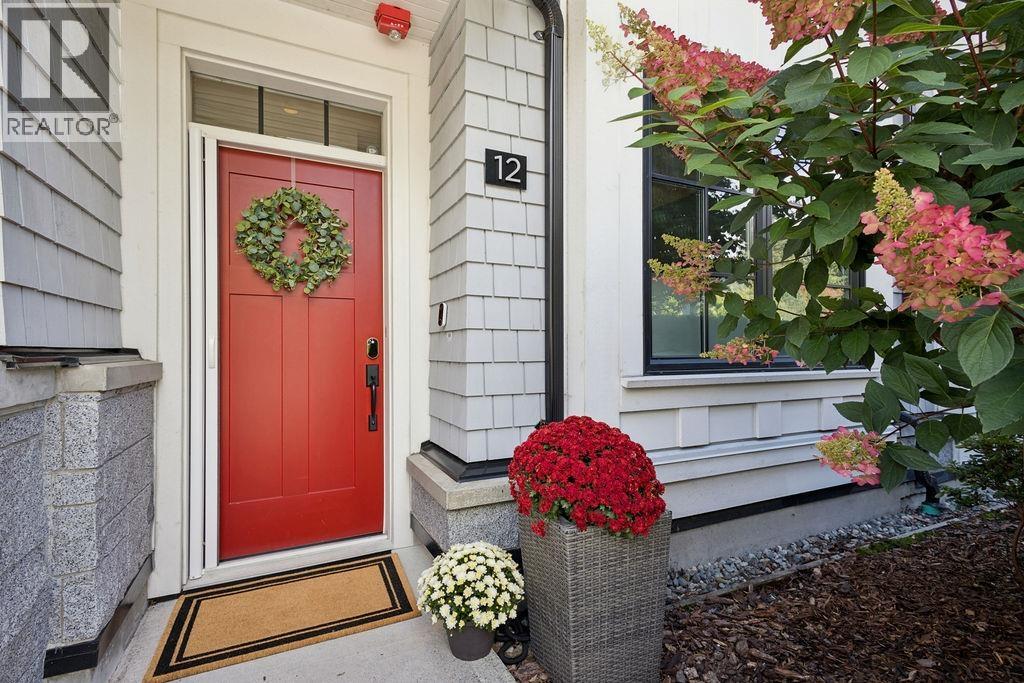
West Coast Living in the heart of Edgemont Village. This 2 year new 4 level townhouse built by Boffo properties presents over 1,850sqft interior living. The open living room transitions into the elegant chef's kitchen complete with integrated appliances, modern cabinetry & gas cook stove, perfect for every day use with family and friends. French doors open up to your private patio with gas hookup for all your summer BBQ's. The upper level presents two ample sized bedrooms, both with ensuite plus den space, perfect as a home office. Appreciate the private master suite on the top level with spa-like ensuite, WIC & 2 balconies. Large recreation room located on the bsmt level with direct access to your 2 car garage! Located steps from cafes, schools & shopping!
Property Details
- Property Type
- Townhouse
- Style
- 3 Storey w/Bsmt.
- Title to Land
- Freehold Strata
- Year Built
- 2019
- Area
- North Vancouver · Edgemont
- View
- Mountain Views
- Outdoor
- Balcny(s) Patio(s) Dck(s),Patio(s) & Deck(s)
- Heating / Cooling
- Radiant
- Construction
- Frame - Wood
- Parking
- Garage Underbuilding,Garage; Double (2 stalls)
- Water Supply
- City/Municipal
- Kitchens
- 1
- Units in Development
- 24
Financial
- Garbage Pickup
- Gardening
- Management
Rooms 9
Features & Appliances
- ✨ClthWsh/Dryr/Frdg/Stve/DW
- 🍲Microwave
- Pets Allowed
- Rentals Allowed
For Sale in Edgemont Walk & Complex
↑ Back to top| Date | Address | Status | Bed | Bath | Price | Sqft | DOM | Strata Fee | Tax | Listed By |
|---|---|---|---|---|---|---|---|---|---|---|
| 2026-09-16 | 12 1133 Ridgewood Drive | Active | 3 | 4 | $1,799,900 ($943/sf) | 1909 | 0 | $541 | $5,520 (2025) | Sutton Group Seafair Realty |
| Avg | $1,799,900 ($943/sf) | 1909 |
Nearby Buildings with Active Listings
↑ Back to top
Book a Showing

- Abbotsford - 447
- Agassiz - 28
- Burnaby - 54
- Burnaby East - 78
- Burnaby North - 367
- Burnaby South - 348
- Campbell River - 1
- Chilliwack - 221
- Cloverdale - 194
- Comox Valley - 10
- Coquitlam - 566
- Delta - 10
- Duncan - 42
- Esquimalt - 59
- Gulf Islands - 6
- Harrison Hot Springs - 13
- Harrison Mills - 1
- Hope - 22
- Ladner - 110
- Langford - 156
- Langley - 541
- Maple Ridge - 312
- Mill Bay - 2
- Mission - 65
- New Westminster - 444
- North Delta - 29
- North Island - 2
- North Saanich - 8
- North Surrey - 412
- North Vancouver - 747
- Oak Bay - 44
- Osoyoos - 1
- Parksville / Qualicum - 7
- Penticton - 8
- Pitt Meadows - 75
- Port Alberni - 2
- Port Coquitlam - 268
- Port Moody - 268
- Richmond - 1161
- Saanich East - 232
- Saanich West - 92
- Sardis - 154
- Sidney - 152
- Sooke - 39
- South Surrey White Rock - 719
- Surrey - 667
- Tsawwassen - 98
- Vancouver East - 1003
- Vancouver West - 2495
- Victoria - 666
- View Royal - 46
- West Vancouver - 231



