CENTREPOINTListing Information
Sold · MLS® R2601035
4818 HAZEL ST
Burnaby · Forest Glen BS · Burnaby South V5H 4T3
$865,000 (Sold Thu Oct 07 2021 00:00:00 GMT+0000 (Coordinated Universal Time))
- 2 Beds
- 2 Baths
- 1,144 Sqft
- 0.00 Lot (ft)
- 2 Parking
- Built 2008
 1/21
1/21



★ Building Specialist
Les Twarog
RE/MAX Crest Realty (Westside)
30+ Years Downtown & Westside Expert
604.671.7000
les@6717000.com
Property Description
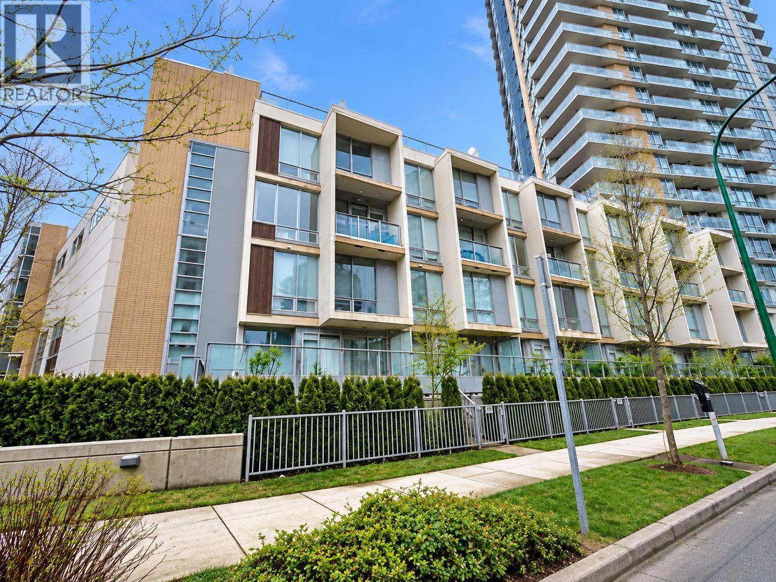
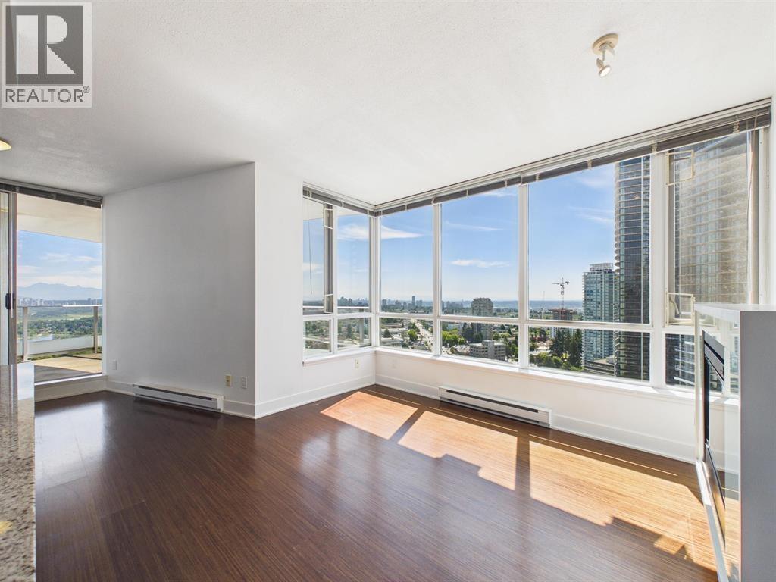
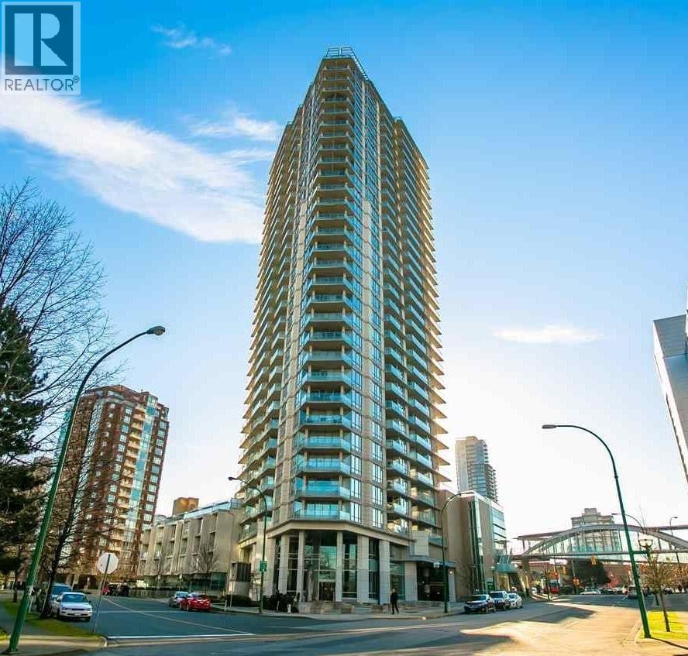
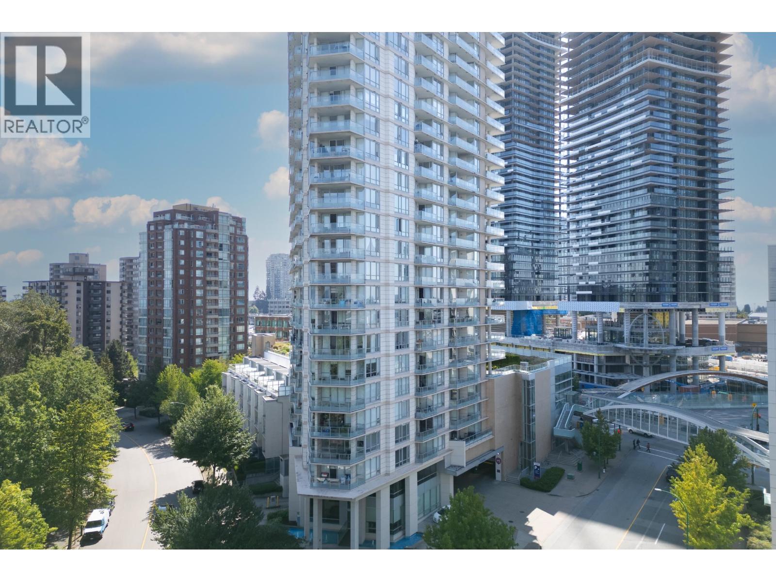
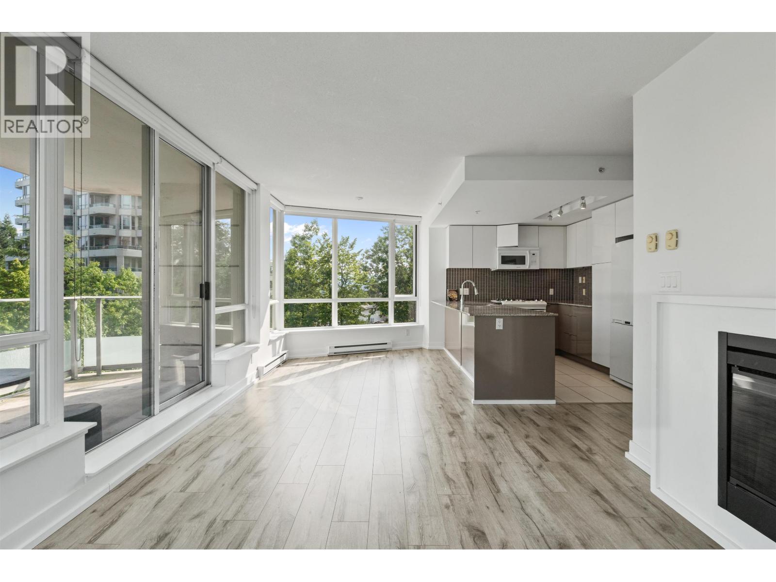
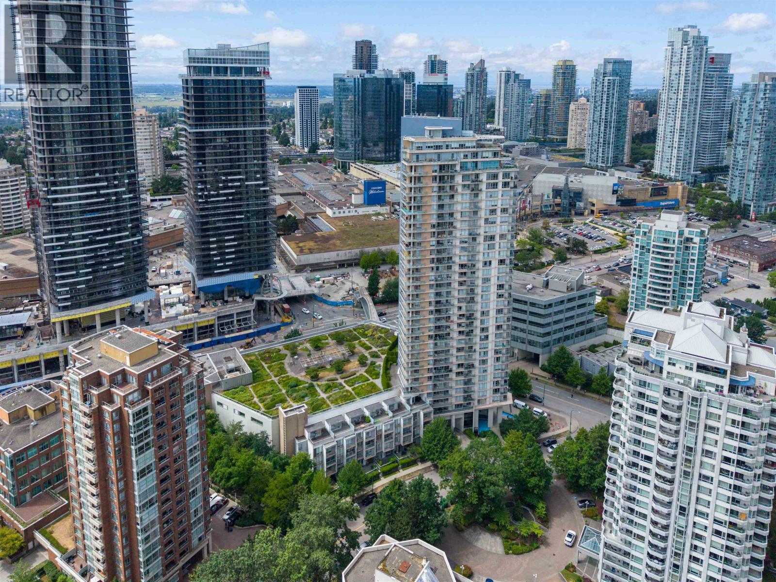
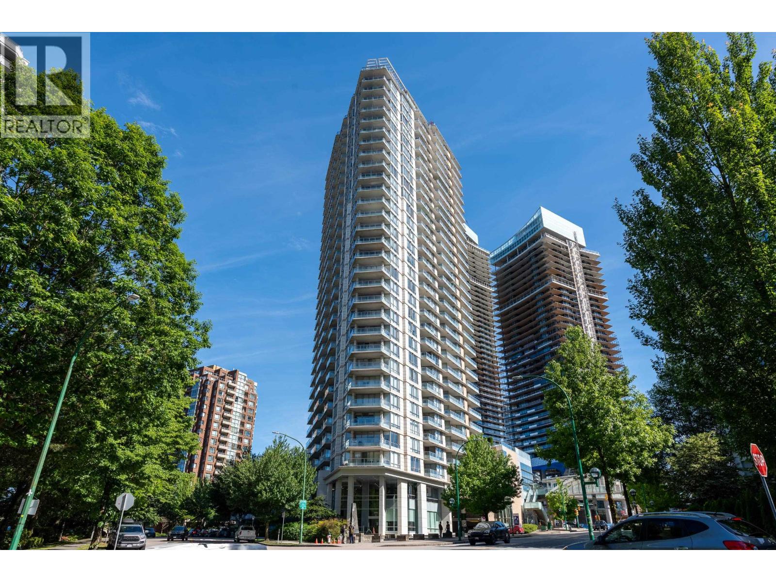
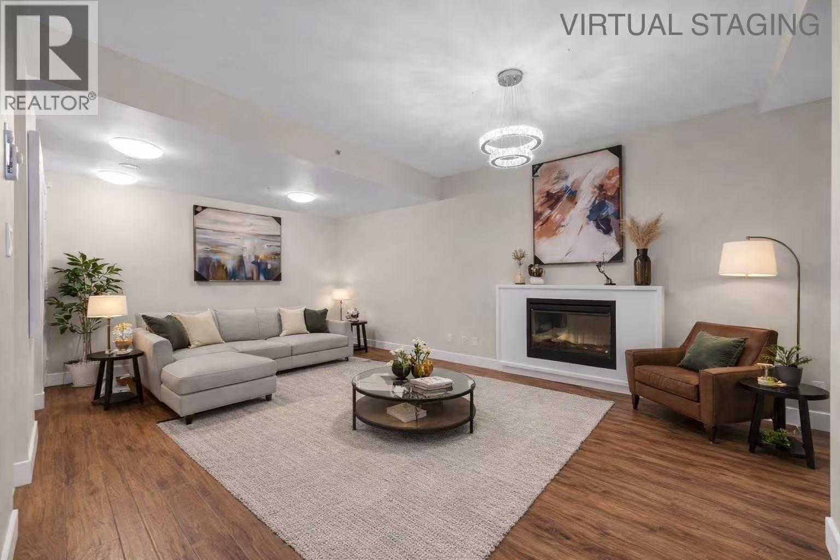
Welcome to CENTREPOINT! Prime location and convenient neighbourhood, only a moment to Metrotown shopping center, Skytrain, T&T, Crystal mall, library and so much more. This beautiful 2 level 2 bedroom townhouse is freshly painted and has an open floor plan that features laminated flooring throughout both levels. Outside, is a lovely private fenced yard, great for you to enjoy family fun. There are great facilities in the building, well equipped gym, steam room, party room and roof top garden. This desirable townhouse in the heart of Burnaby is perfect to live in or invest! Video link: https://youtu.be/jk4dW0eaMIs. OPEN HOUSE: Oct. 2nd (Saturday) 2-4PM
Property Details
- Property Type
- Townhouse
- Style
- 2 Storey
- Title to Land
- Freehold Strata
- Year Built
- 2008
- Area
- Burnaby South · Forest Glen BS
- Outdoor
- Fenced Yard
- Heating / Cooling
- Electric
- Flooring
- Laminate
- Construction
- Concrete
- Parking
- Garage; Underground (2 stalls)
- Water Supply
- City/Municipal
- Kitchens
- 1
- Fireplaces
- 1
Financial
List Price$865,000
Gross Taxes$2,519 · 2021
Maintenance Fee$420/mo
✦ Included in the Maintenance Fee
- Garbage Pickup
- Hot Water
- Management
Rooms 6
Nook
Kitchen
Family Room
Living Room
Bedroom
Master Bedroom
Features & Appliances
✦ Appliances & Features
- ✨ClthWsh/Dryr/Frdg/Stve/DW
✦ Bylaws & Pets
- Rentals Allowed
For Sale in Centrepoint & Complex
↑ Back to top| Date | Address | Status | Bed | Bath | Price | Sqft | DOM | Strata Fee | Tax | Listed By |
|---|---|---|---|---|---|---|---|---|---|---|
| 2026-09-24 | 210 4808 Hazel Street | Active | 2 | 2 | $849,000 ($796/sf) | 1066 | 0 | $495 | $2,582 (2025) | Stonehaus Realty Corp. |
| 2026-09-14 | 1906 4808 Hazel Street | Active | 2 | 2 | $748,000 ($849/sf) | 881 | 0 | $392 | $2,338 (2025) | Sutton Group Seafair Realty |
| 2026-09-09 | 3106 4808 Hazel Street | Active | 2 | 2 | $748,800 ($851/sf) | 880 | 0 | $392 | $2,415 (2025) | Nu Stream Realty Inc. |
| 2026-08-18 | 2107 4808 Hazel Street | Active | 1 | 1 | $479,800 ($865/sf) | 555 | 0 | $1,507 (2025) | Oakwyn Realty Ltd. | |
| 2026-07-20 | 302 4808 Hazel Street | Active | 2 | 2 | $728,000 ($703/sf) | 1036 | 0 | $459 | $2,507 (2025) | eXp Realty |
| 2026-06-29 | 2401 4808 Hazel Street | Active | 3 | 2 | $958,000 ($826/sf) | 1160 | 0 | $511 | $2,883 (2025) | Royal Pacific Realty (Kingsway) Ltd. |
| 2026-06-15 | 906 4808 Hazel Street | Active | 2 | 2 | $768,000 ($873/sf) | 880 | 0 | $392 | $2,287 (2025) | Multiple Realty Ltd. |
| 2026-04-06 | 803 4808 Hazel Street | Active | 1 | 1 | $570,000 ($944/sf) | 604 | 0 | $268 | $1,593 (2025) | RE/MAX City Realty |
| 2026-03-16 | 4818 Hazel Street | Active | 2 | 2 | $958,000 ($818/sf) | 1171 | 0 | $506 | $2,713 (2025) | Nu Stream Realty Inc. |
| Avg | $756,400 ($827/sf) | 915 |
Nearby Buildings with Active Listings
↑ Back to top
Where this information comes from:
Listing details, room sizes, features and financials are from the active MLS® listing
R2601035, Real Estate Board of Greater Vancouver, listed by Regent Park Realty Inc. (Winnie Zeng).
Listed Jul 12, 2021. Feed last updated Oct 25, 2021.
Building-level information is from the BCCondos.net building database.
Measurements are provided by the listing brokerage and are approximate — buyer to verify all data.
210 4808 HAZEL STREET
2 bed · 2 bath · MLS® R3169232
$849,000
3106 4808 HAZEL STREET
2 bed · 2 bath · MLS® R3163512
$748,800
1906 4808 HAZEL STREET
2 bed · 2 bath · MLS® R3164872
$748,000
2107 4808 HAZEL STREET
1 bed · 1 bath · MLS® R3157304
$479,800
302 4808 HAZEL STREET
2 bed · 2 bath · MLS® R3147812
$728,000
2401 4808 HAZEL STREET
3 bed · 2 bath · MLS® R3140733
$958,000
906 4808 HAZEL STREET
2 bed · 2 bath · MLS® R3138098
$768,000
803 4808 HAZEL STREET
1 bed · 1 bath · MLS® R3107320
$570,000
4818 HAZEL STREET
2 bed · 2 bath · MLS® R3100713
$958,000
Book a Showing
4818 HAZEL STREET · Centrepoint · MLS® R2601035 · with Les Twarog

Les TwarogUsually replies within minutes
Building List Count by City
- Abbotsford - 447
- Agassiz - 28
- Burnaby - 54
- Burnaby East - 78
- Burnaby North - 367
- Burnaby South - 348
- Campbell River - 1
- Chilliwack - 221
- Cloverdale - 194
- Comox Valley - 10
- Coquitlam - 566
- Delta - 10
- Duncan - 42
- Esquimalt - 59
- Gulf Islands - 6
- Harrison Hot Springs - 13
- Harrison Mills - 1
- Hope - 22
- Ladner - 110
- Langford - 156
- Langley - 541
- Maple Ridge - 312
- Mill Bay - 2
- Mission - 65
- New Westminster - 444
- North Delta - 29
- North Island - 2
- North Saanich - 8
- North Surrey - 412
- North Vancouver - 747
- Oak Bay - 44
- Osoyoos - 1
- Parksville / Qualicum - 7
- Penticton - 8
- Pitt Meadows - 75
- Port Alberni - 2
- Port Coquitlam - 268
- Port Moody - 268
- Richmond - 1161
- Saanich East - 232
- Saanich West - 92
- Sardis - 154
- Sidney - 152
- Sooke - 39
- South Surrey White Rock - 719
- Surrey - 667
- Tsawwassen - 98
- Vancouver East - 1003
- Vancouver West - 2495
- Victoria - 666
- View Royal - 46
- West Vancouver - 231
Pages
About


MLS®, REALTOR® and the associated logos are trademarks of The Canadian Real Estate Association


The listing data is provided under copyright by the Chilliwack & District Real Estate Board, Fraser Valley Real Estate Board or Real Estate Board of Greater Vancouver.
The listing data is deemed reliable but is not guaranteed accurate by the Chilliwack & District Real Estate Board, Fraser Valley Real Estate Board, Real Estate Board of Greater Vancouver, nor BCCondos.