2003 6833 STATION HILL DR
- 3 Beds
- 2 Baths
- 1,175 Sqft
- 0.00 Lot (ft)
- 2 Parking
- Built 2003
 1/29
1/29




Property Description
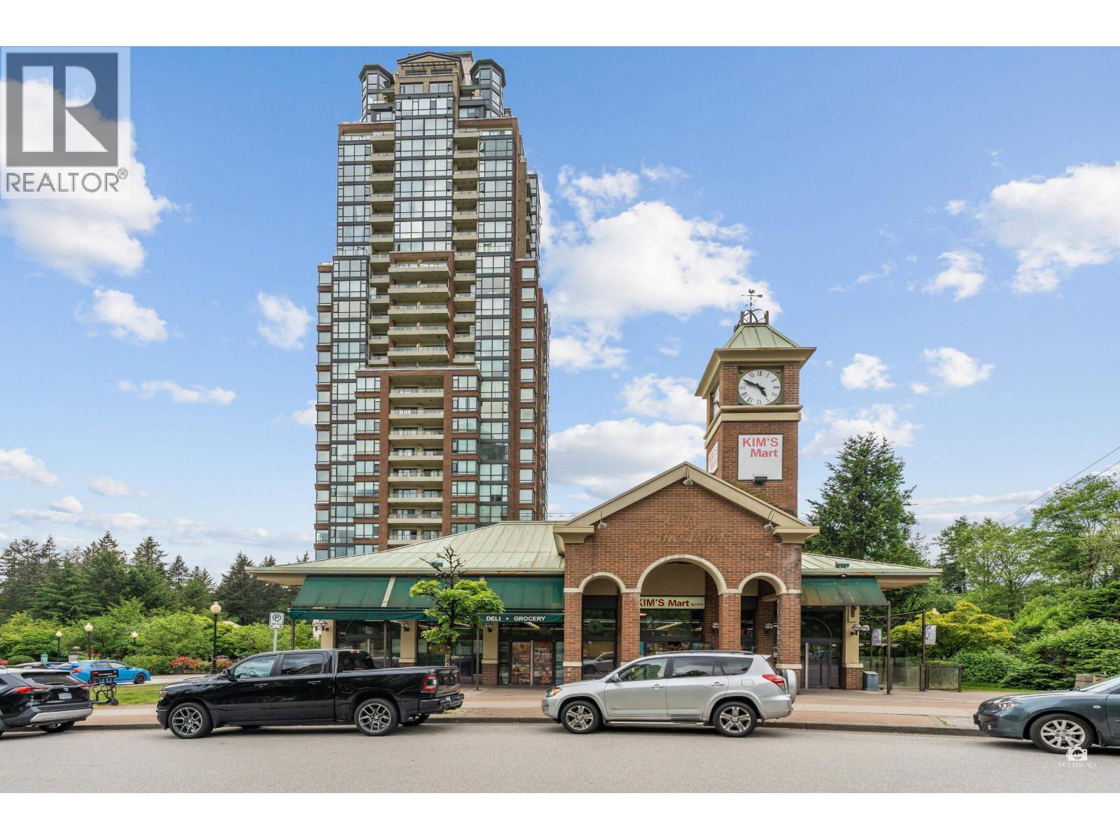
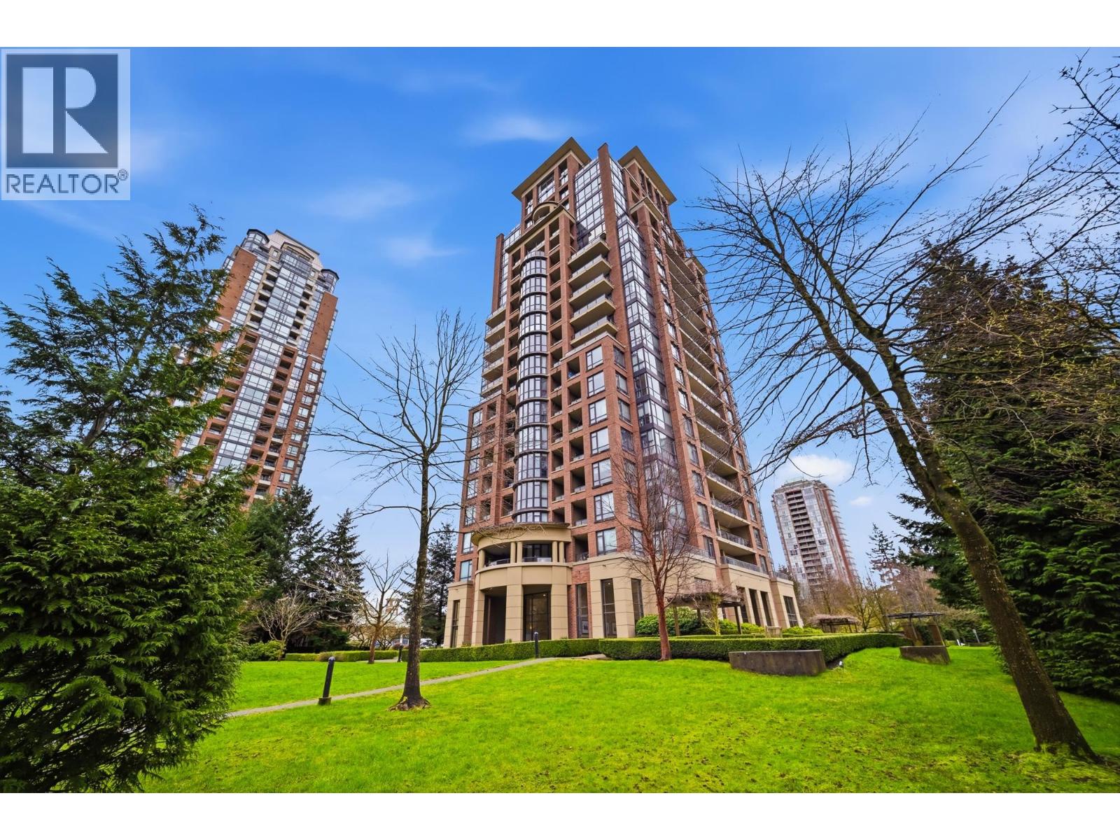
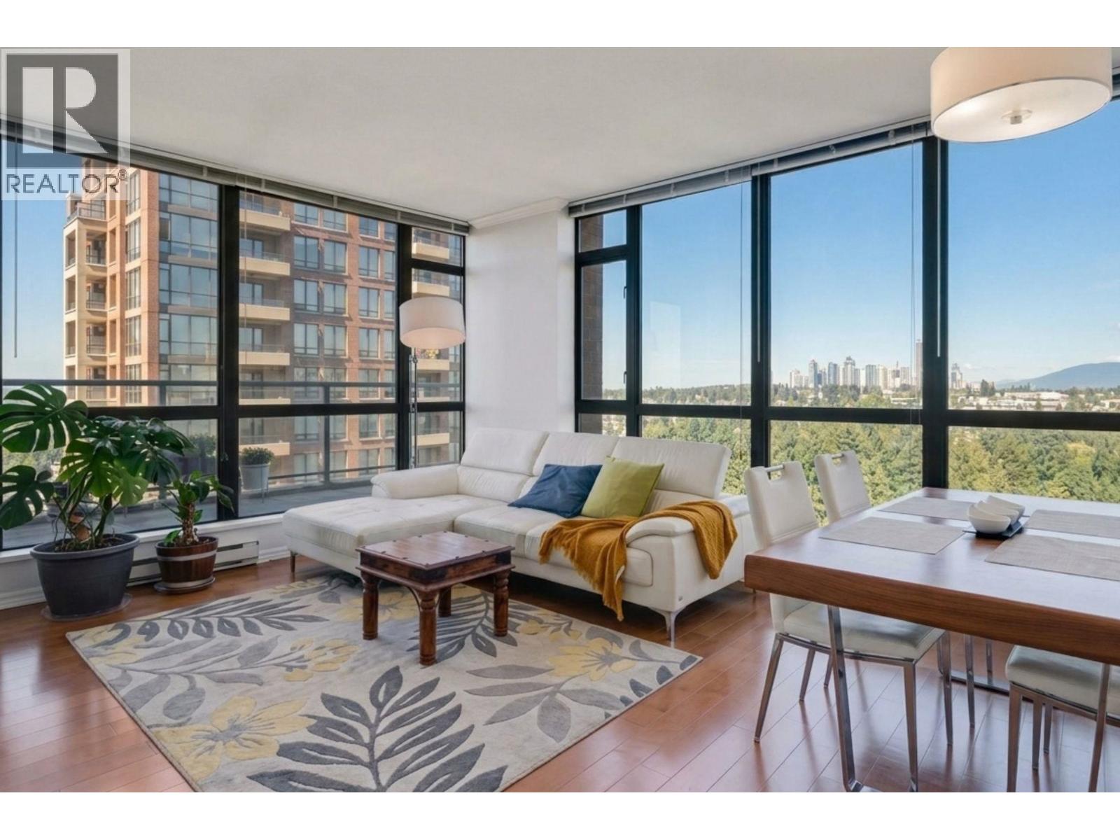
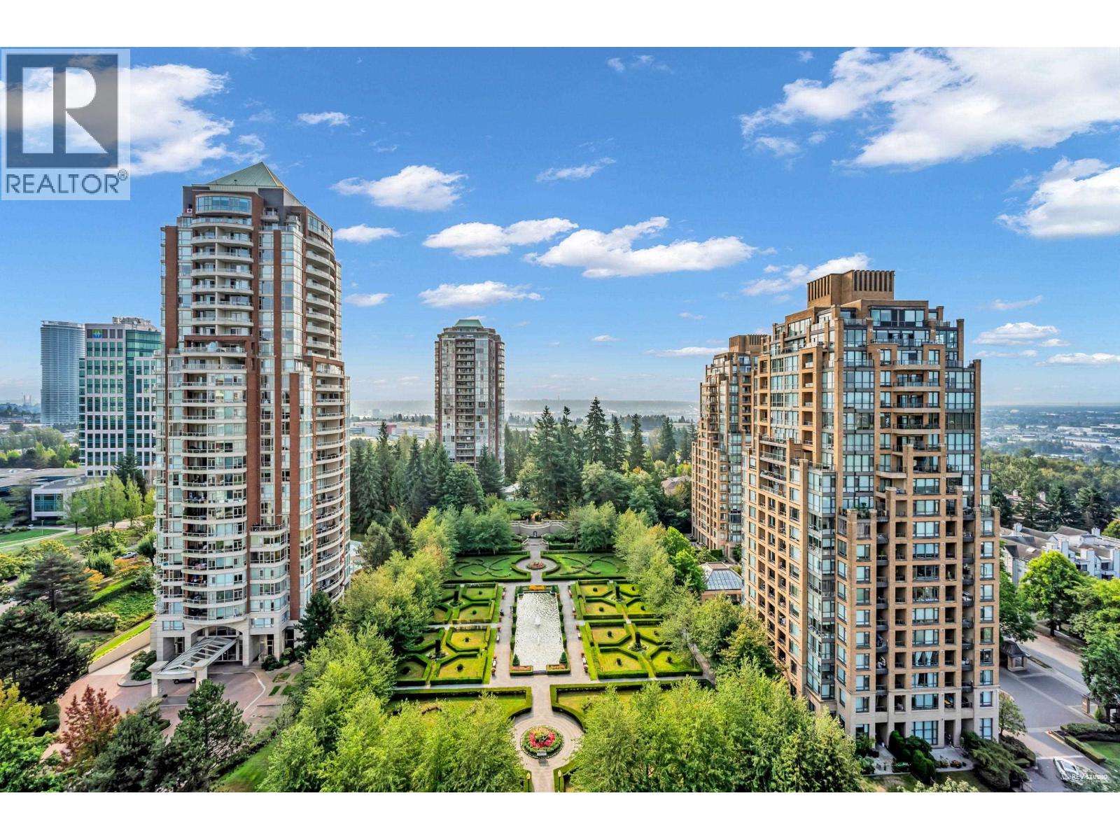
Absolutely stunning & tastefully decorated home with a breathtaking view!! Located in the beautiful City-In-The-Park community, this spectacular 3 bedroom home in Villa Jardin is rarely available!!SW&NW corner facing the quiet view of the green belt, mountain, city & river. Breezy! High-end Italian Decor finishing w/ hand made plaster moulding on ceiling throughout all room, Travertine Marble tile floor throughout, re-coating cabinets, stainless steel appliances. 2 side-by-side parking, 2 balcony, Functional floor plan w/lots of natural light. Large master bedroom w/gorgeous view! Resort style amenities: gym, sauna, gym, pool table, ping pong, party room, library & theatre. Well maintained building! Close to schools, trails, Kin's market, parks, Skytrain, Highgate Mall, Metrotown
Property Details
- Property Type
- Apartment Unit
- Style
- Corner Unit
- Title to Land
- Freehold Strata
- Year Built
- 2003
- Area
- Burnaby South · South Slope
- View
- Mountain, River, Green Belt
- Exposure
- Northwest
- Outdoor
- Balcony(s)
- Heating / Cooling
- Electric
- Flooring
- Mixed,Tile
- Construction
- Concrete,Frame - Wood
- Parking
- Garage; Underground,Visitor Parking (2 stalls)
- Water Supply
- City/Municipal
- Kitchens
- 1
- Fireplaces
- 1
Financial
- Garbage Pickup
- Gardening
- Hot Water
- Management
- Recreation Facility
Rooms 10
Features & Appliances
- ✨ClthWsh/Dryr/Frdg/Stve/DW
- ✨Disposal - Waste
- 🪟Drapes/Window Coverings
- 🚗Garage Door Opener
- 🍳Range Top
- 🚨Smoke Alarm
- 🧯Sprinkler - Fire
- Pets Allowed w/Rest.
- Rentals Allwd w/Restrctns
For Sale in Villa Jardin & Complex
↑ Back to top| Date | Address | Status | Bed | Bath | Price | Sqft | DOM | Strata Fee | Tax | Listed By |
|---|---|---|---|---|---|---|---|---|---|---|
| 2026-09-10 | 1801 6833 Station Hill Drive | Active | 3 | 2 | $928,000 ($769/sf) | 1206 | 0 | $712 | $3,113 (2024) | Sutton Group - 1st West Realty |
| 2026-09-08 | 1603 6833 Station Hill Drive | Active | 3 | 2 | $859,000 ($739/sf) | 1162 | 0 | $692 | (2025) | Sutton Group - 1st West Realty |
| 2026-08-19 | 706 6833 Station Hill Drive | Active | 2 | 2 | $649,000 ($743/sf) | 873 | 0 | $515 | $2,076 (2025) | Laboutique Realty |
| 2025-09-29 | 1701 6833 Station Hill Drive | Active | 3 | 2 | $988,000 ($815/sf) | 1212 | 0 | $657 | $2,886 (2025) | RE/MAX Crest Realty |
| Avg | $856,000 ($769/sf) | 1113 |
Nearby Buildings with Active Listings
↑ Back to top
Book a Showing

- Abbotsford - 447
- Agassiz - 28
- Burnaby - 54
- Burnaby East - 78
- Burnaby North - 367
- Burnaby South - 348
- Campbell River - 1
- Chilliwack - 221
- Cloverdale - 194
- Comox Valley - 10
- Coquitlam - 566
- Delta - 10
- Duncan - 42
- Esquimalt - 59
- Gulf Islands - 6
- Harrison Hot Springs - 13
- Harrison Mills - 1
- Hope - 22
- Ladner - 110
- Langford - 156
- Langley - 541
- Maple Ridge - 312
- Mill Bay - 2
- Mission - 65
- New Westminster - 444
- North Delta - 29
- North Island - 2
- North Saanich - 8
- North Surrey - 412
- North Vancouver - 747
- Oak Bay - 44
- Osoyoos - 1
- Parksville / Qualicum - 7
- Penticton - 8
- Pitt Meadows - 75
- Port Alberni - 2
- Port Coquitlam - 268
- Port Moody - 268
- Richmond - 1161
- Saanich East - 232
- Saanich West - 92
- Sardis - 154
- Sidney - 152
- Sooke - 39
- South Surrey White Rock - 719
- Surrey - 667
- Tsawwassen - 98
- Vancouver East - 1003
- Vancouver West - 2495
- Victoria - 666
- View Royal - 46
- West Vancouver - 231



