240 8288 207A ST
- 2 Beds
- 2 Baths
- 1,117 Sqft
- 0.00 Lot (ft)
- 2 Parking
- Built 2012
 1/25
1/25




Property Description
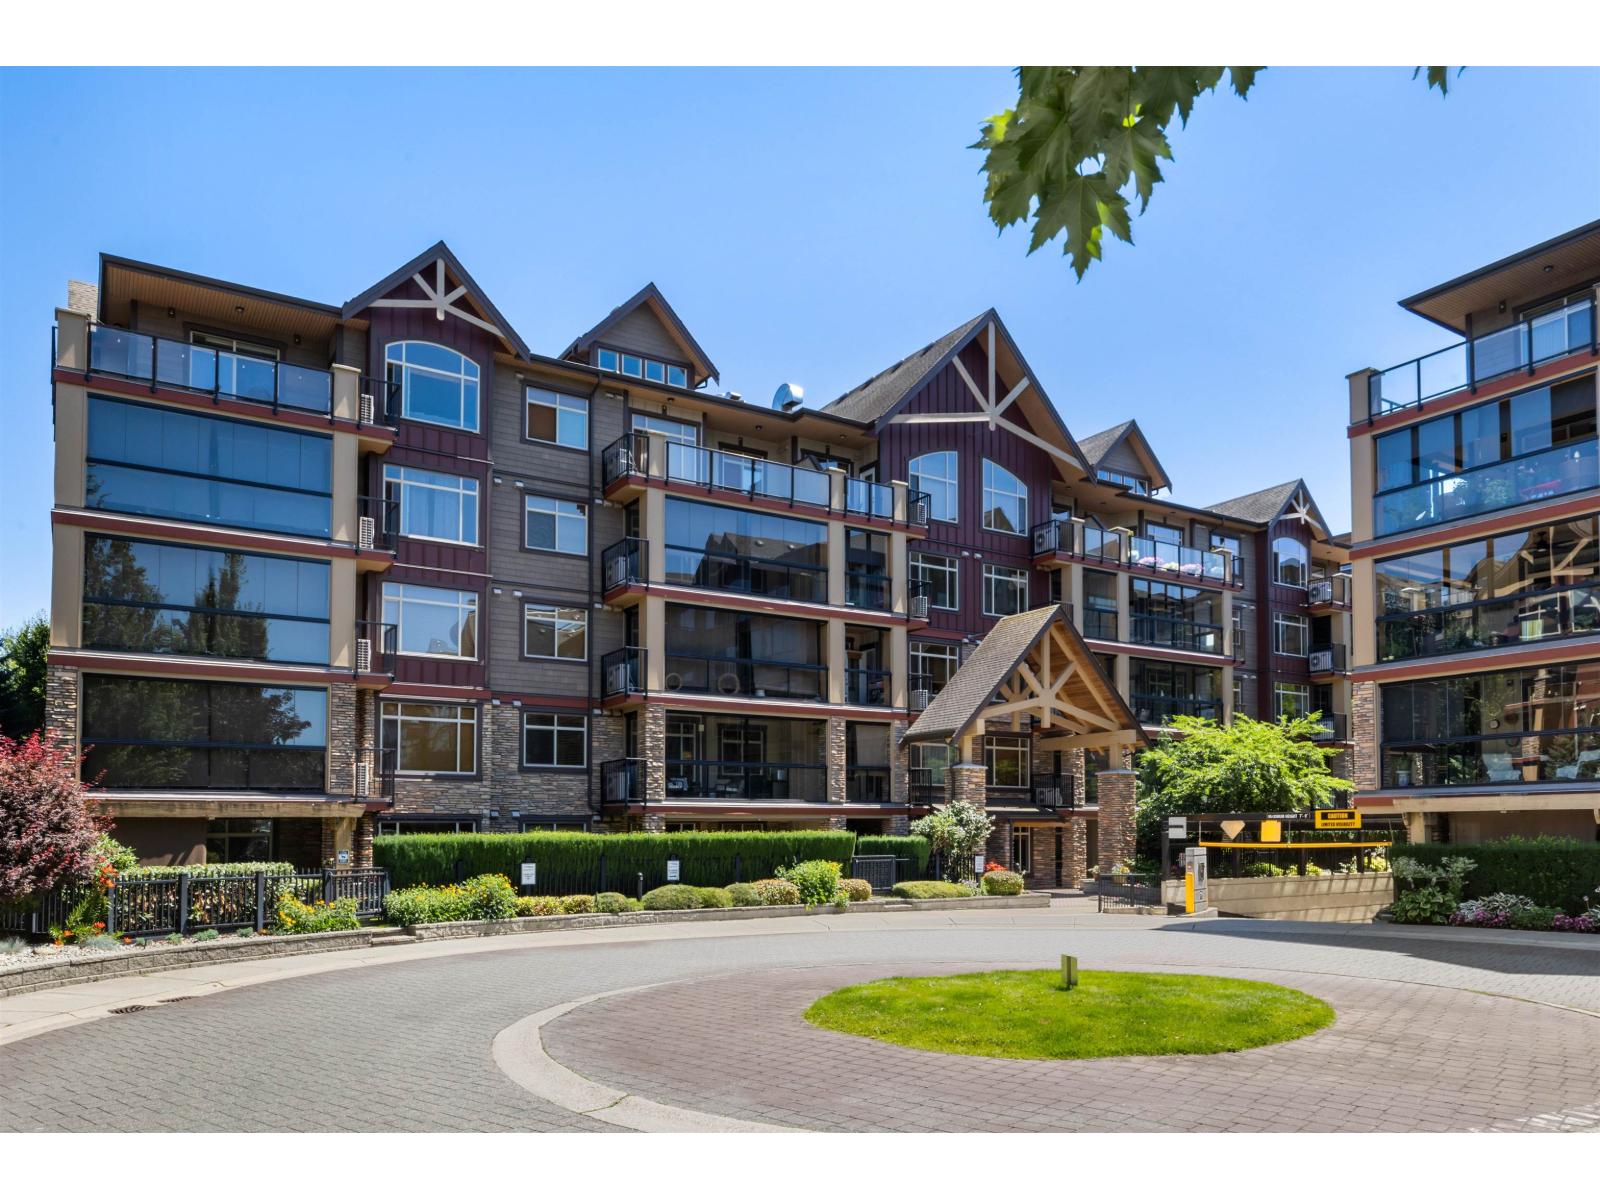
Perfect for DOWNSIZERS, perfect for UPSIZERS! At 1117 SqFt of living space, this SPACIOUS home with CONVERTIBLE SOLARIUM is perfect for all! The OPEN CONCEPT floor plan includes a kitchen with an EATING BAR, plenty of room for a FULL SIZED dining room set & living room furniture, as well as HIGH 9’ FT CEILINGS and built in AIR CONDITIONING throughout. This great layout features 2 large bedrooms located on OPPOSITE SIDES of the home, a STORAGE ROOM right inside the suite, & a GENEROUSLY SIZED DEN that’s perfect for a HOME OFFICE. But the real treat is the HUGE 188 SqFt SOLARIUM which can remain closed in the winter or fully opened & enjoyed like a regular, fully covered balcony in the summer months. SHOPPING & DOG PARK just steps away & easy access to HWY 1! Includes 2 PARKING & STORAGE.
Property Details
- Property Type
- Apartment Unit
- Style
- Inside Unit
- Title to Land
- Freehold Strata
- Year Built
- 2012
- Area
- Langley · Willoughby Heights
- Exposure
- North
- Outdoor
- Balcony(s)
- Heating / Cooling
- Baseboard,Electric
- Construction
- Concrete Frame
- Parking
- Garage; Underground (2 stalls)
- Water Supply
- City/Municipal
- Kitchens
- 1
Financial
- Cable/Satellite
- Gardening
- Hot Water
- Management
- Recreation Facility
- Water
Rooms 7
Features & Appliances
- ❄️Air Conditioning
- ✨ClthWsh/Dryr/Frdg/Stve/DW
- 🪟Drapes/Window Coverings
- Pets Allowed w/Rest.
- Rentals Allowed
For Sale in Yorkson Creek & Complex
↑ Back to top| Date | Address | Status | Bed | Bath | Price | Sqft | DOM | Strata Fee | Tax | Listed By |
|---|---|---|---|---|---|---|---|---|---|---|
| 2026-05-11 | 587 8288 207a Street | Active | 2 | 2 | $645,000 ($598/sf) | 1078 | 0 | $459 | $2,338 (2025) | Royal LePage - Wolstencroft |
| Avg | $645,000 ($598/sf) | 1078 |
Nearby Buildings with Active Listings
↑ Back to top
Book a Showing

- Abbotsford - 447
- Agassiz - 28
- Burnaby - 54
- Burnaby East - 78
- Burnaby North - 367
- Burnaby South - 348
- Campbell River - 1
- Chilliwack - 221
- Cloverdale - 194
- Comox Valley - 10
- Coquitlam - 566
- Delta - 10
- Duncan - 42
- Esquimalt - 59
- Gulf Islands - 6
- Harrison Hot Springs - 13
- Harrison Mills - 1
- Hope - 22
- Ladner - 110
- Langford - 156
- Langley - 541
- Maple Ridge - 312
- Mill Bay - 2
- Mission - 65
- New Westminster - 444
- North Delta - 29
- North Island - 2
- North Saanich - 8
- North Surrey - 412
- North Vancouver - 747
- Oak Bay - 44
- Osoyoos - 1
- Parksville / Qualicum - 7
- Penticton - 8
- Pitt Meadows - 75
- Port Alberni - 2
- Port Coquitlam - 268
- Port Moody - 268
- Richmond - 1161
- Saanich East - 232
- Saanich West - 92
- Sardis - 154
- Sidney - 152
- Sooke - 39
- South Surrey White Rock - 719
- Surrey - 667
- Tsawwassen - 98
- Vancouver East - 1003
- Vancouver West - 2495
- Victoria - 666
- View Royal - 46
- West Vancouver - 231



