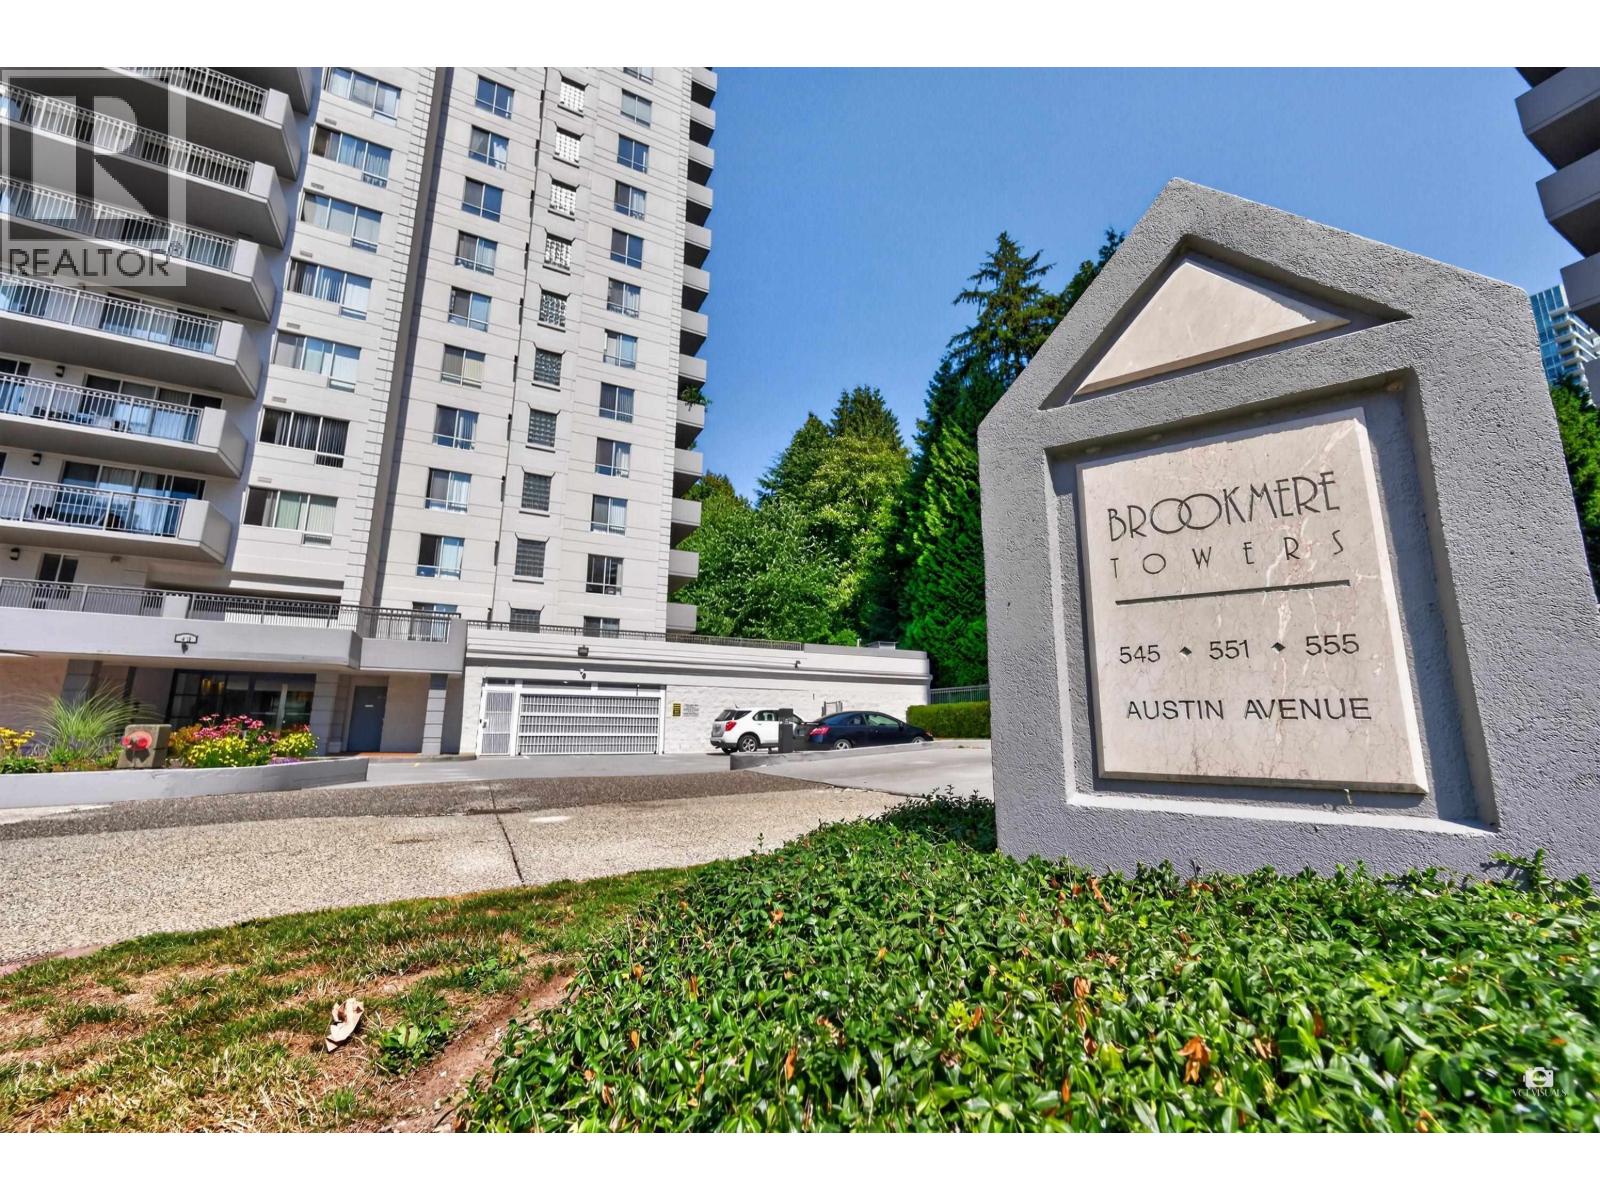
1604 545 AUSTIN AVE
- 2 Beds
- 2 Baths
- 1,271 Sqft
- 0.00 Lot (ft)
- 1 Parking
- Built 1989
 1/31
1/31




Property Description
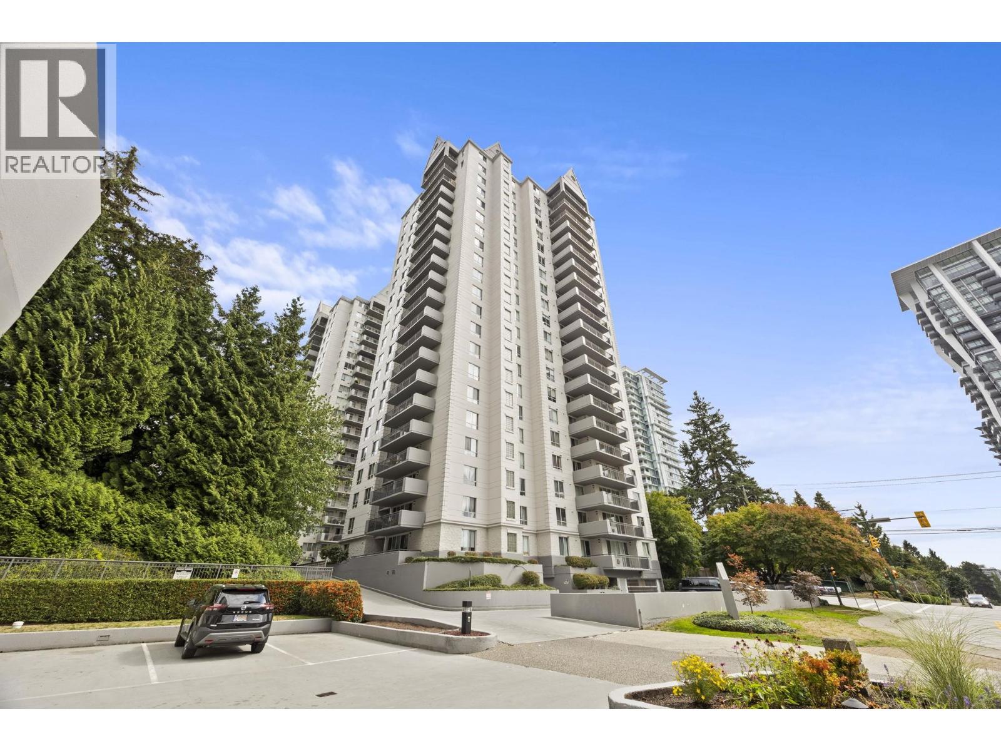
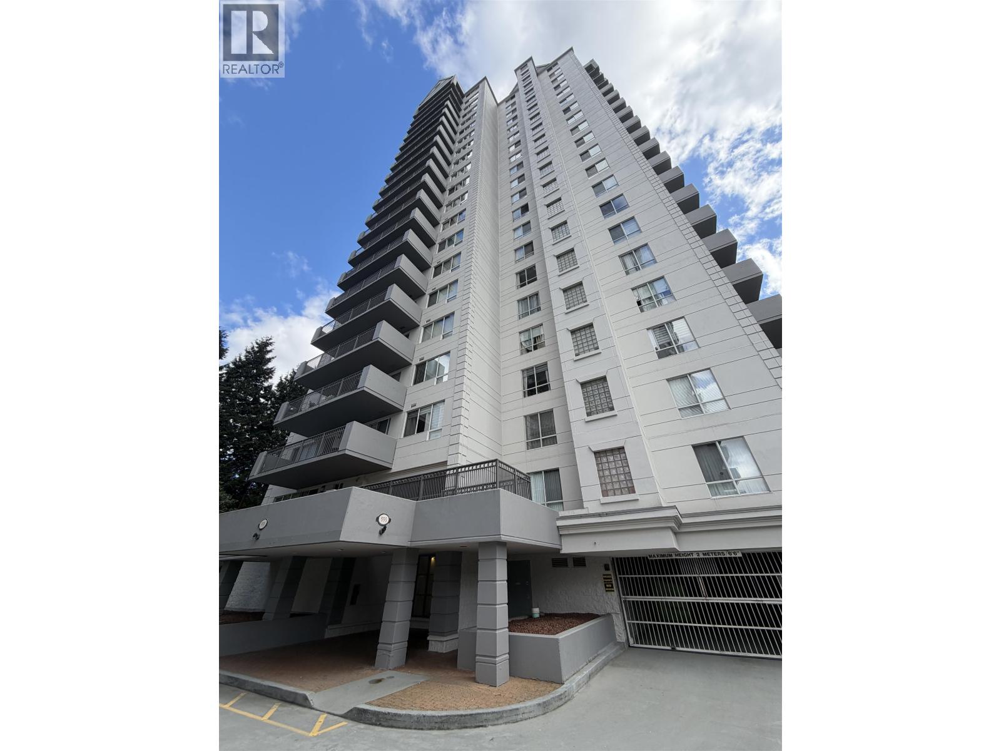
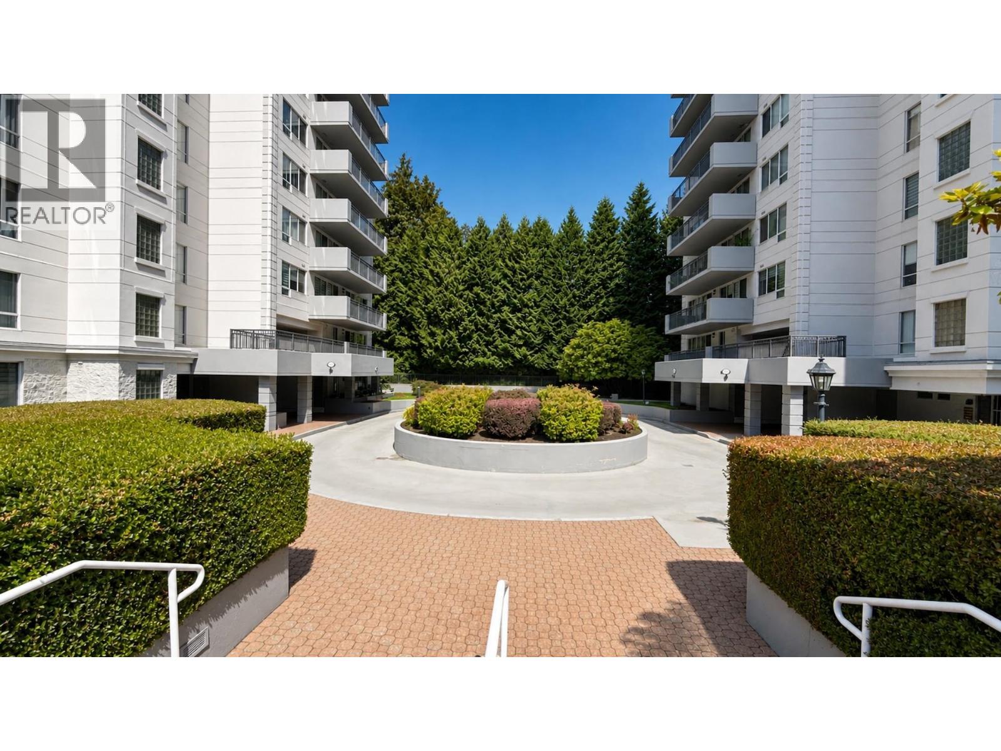
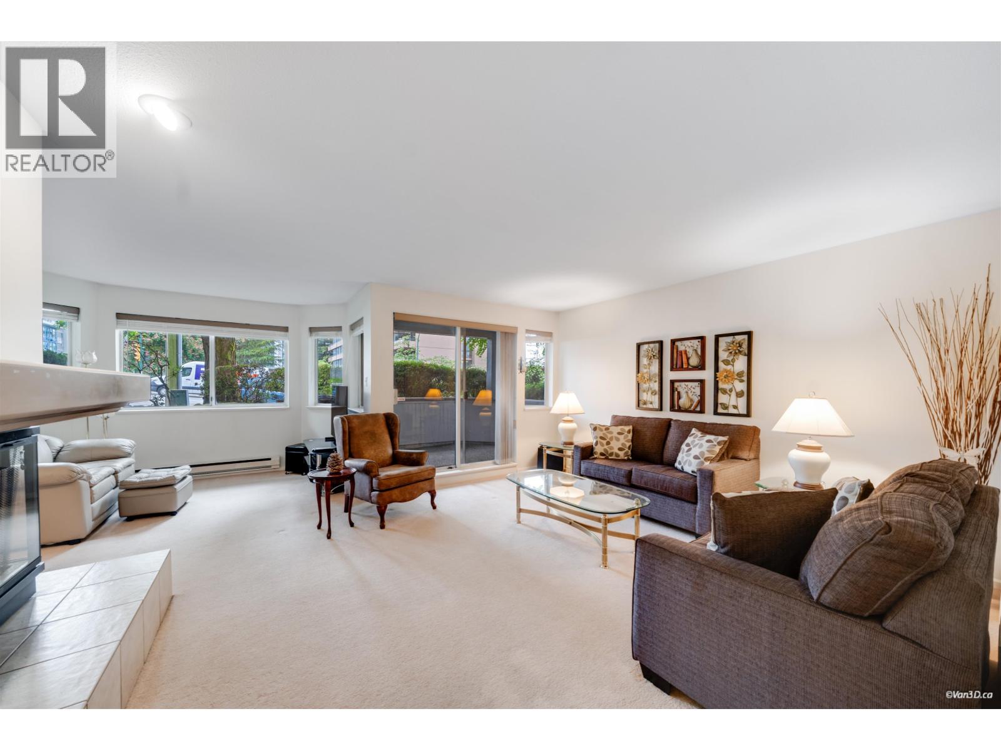
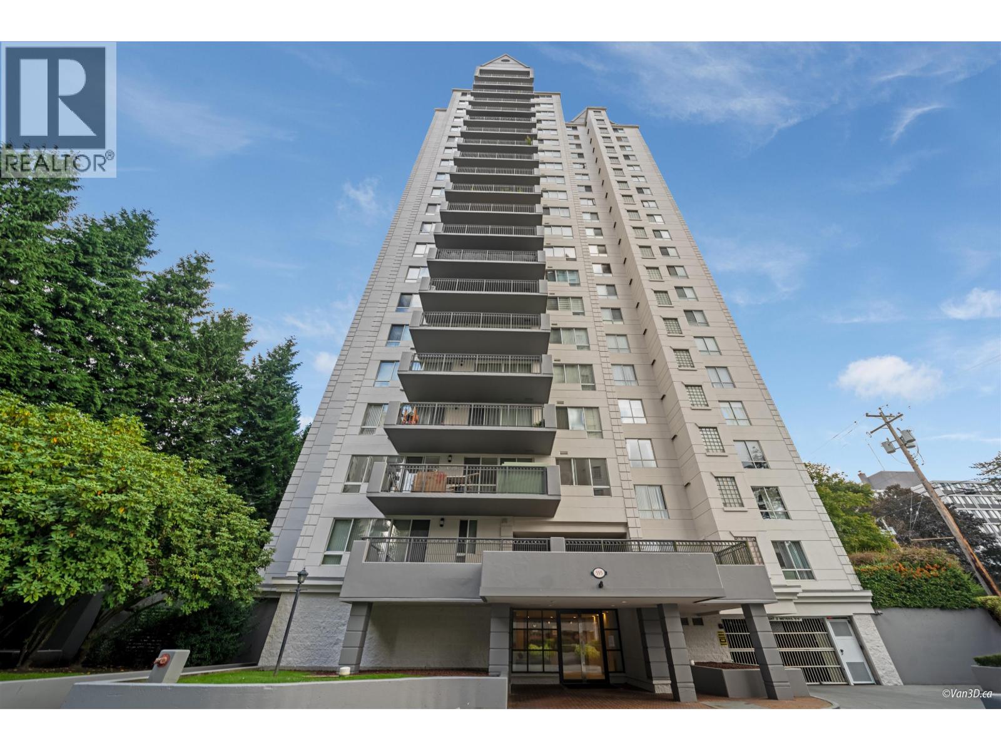
Brookmere Tower, beautifully renovated 2 bedroom and den with French door which is good for third bedroom. The best and the most quiet unit in the building. North east facing with mountain views. Upgraded - open concept - new kitchen cabinets w/ lots of storage space - marble countertop & backsplash - new appliances (fridge, dishwasher, oven, microwave/hood, garbage disposal) - ceiling flattened & painted - no popcorn ceiling - new bathrooms - both w/ marble countertop & bigger storage space - new lighting fixtures all over - new fireplace and surroundings - new roll blinds: Excellent amenities include indoor swimming pool, sauna, exercise room. Prime location - Steps to Coquitlam College, Lougheed Mall, skytrain, parks, schools, golf course and restaurants. Motivated Sellers.
Property Details
- Property Type
- Apartment Unit
- Style
- Corner Unit
- Title to Land
- Freehold Strata
- Year Built
- 1989
- Area
- Coquitlam · Coquitlam West
- View
- Mountain And Golf Course
- Exposure
- Northeast
- Outdoor
- Balcony(s)
- Heating / Cooling
- Baseboard,Electric
- Flooring
- Hardwood,Mixed
- Construction
- Concrete
- Parking
- Garage; Underground,Visitor Parking (1 stall)
- Water Supply
- City/Municipal
- Kitchens
- 1
- Fireplaces
- 1
- Units in Development
- 260
Financial
- Caretaker
- Garbage Pickup
- Gardening
- Gas
- Hot Water
- Management
- Recreation Facility
- Snow removal
Rooms 8
Features & Appliances
- ✨ClthWsh/Dryr/Frdg/Stve/DW
- Pets Allowed w/Rest.
- Rentals Allowed
For Sale in Brookmere Gardens & Complex
↑ Back to top| Date | Address | Status | Bed | Bath | Price | Sqft | DOM | Strata Fee | Tax | Listed By |
|---|---|---|---|---|---|---|---|---|---|---|
| 2026-08-19 | 204 555 Austin Avenue | Active | 2 | 2 | $688,000 ($558/sf) | 1233 | 0 | $539 | $2,791 (2025) | Sutton Group-West Coast Realty |
| 2026-08-12 | 1101 551 Austin Avenue | Active | 2 | 2 | $699,900 ($616/sf) | 1136 | 0 | $496 | $2,724 (2025) | Pacific Evergreen Realty Ltd. |
| 2026-08-07 | 104 555 Austin Avenue | Active | 2 | 2 | $755,000 ($602/sf) | 1254 | 0 | $539 | $2,900 (2026) | Team 3000 Realty Ltd. |
| 2026-05-12 | 101 525 Austin Avenue | Active | 2 | 2 | $665,000 ($479/sf) | 1388 | 0 | $560 | $2,647 (2025) | eXp Realty |
| 2026-04-20 | 2102 555 Austin Avenue | Active | 2 | 2 | $1,499,000 ($774/sf) | 1936 | 0 | $746 | $4,415 (2025) | Sutton Group-West Coast Realty |
| Avg | $861,380 ($620/sf) | 1389 |
Nearby Buildings with Active Listings
↑ Back to top
Book a Showing

- Abbotsford - 447
- Agassiz - 28
- Burnaby - 54
- Burnaby East - 78
- Burnaby North - 367
- Burnaby South - 348
- Campbell River - 1
- Chilliwack - 221
- Cloverdale - 194
- Comox Valley - 10
- Coquitlam - 566
- Delta - 10
- Duncan - 42
- Esquimalt - 59
- Gulf Islands - 6
- Harrison Hot Springs - 13
- Harrison Mills - 1
- Hope - 22
- Ladner - 110
- Langford - 156
- Langley - 541
- Maple Ridge - 312
- Mill Bay - 2
- Mission - 65
- New Westminster - 444
- North Delta - 29
- North Island - 2
- North Saanich - 8
- North Surrey - 412
- North Vancouver - 747
- Oak Bay - 44
- Osoyoos - 1
- Parksville / Qualicum - 7
- Penticton - 8
- Pitt Meadows - 75
- Port Alberni - 2
- Port Coquitlam - 268
- Port Moody - 268
- Richmond - 1161
- Saanich East - 232
- Saanich West - 92
- Sardis - 154
- Sidney - 152
- Sooke - 39
- South Surrey White Rock - 719
- Surrey - 667
- Tsawwassen - 98
- Vancouver East - 1003
- Vancouver West - 2495
- Victoria - 666
- View Royal - 46
- West Vancouver - 231



