203 1327 BELLEVUE AVE
- 2 Beds
- 2 Baths
- 1,472 Sqft
- 0.00 Lot (ft)
- 2 Parking
- Built 2020
 1/40
1/40




Property Description
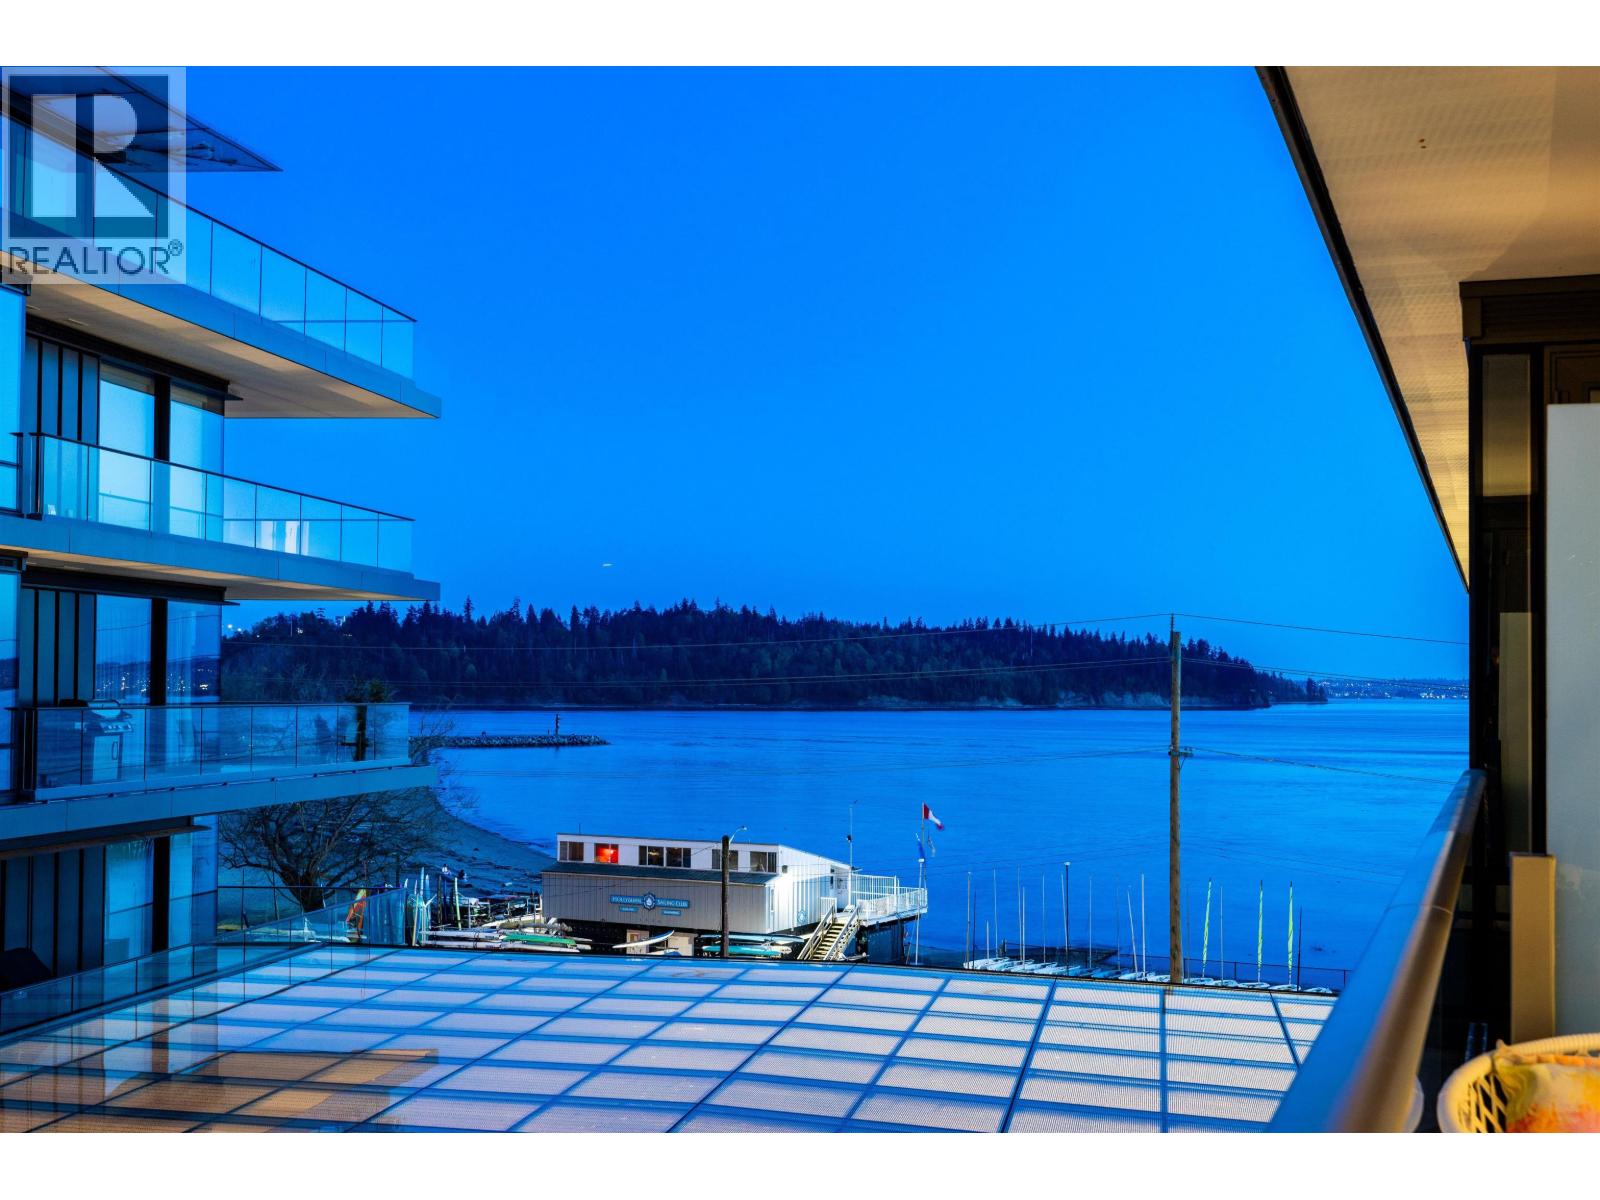
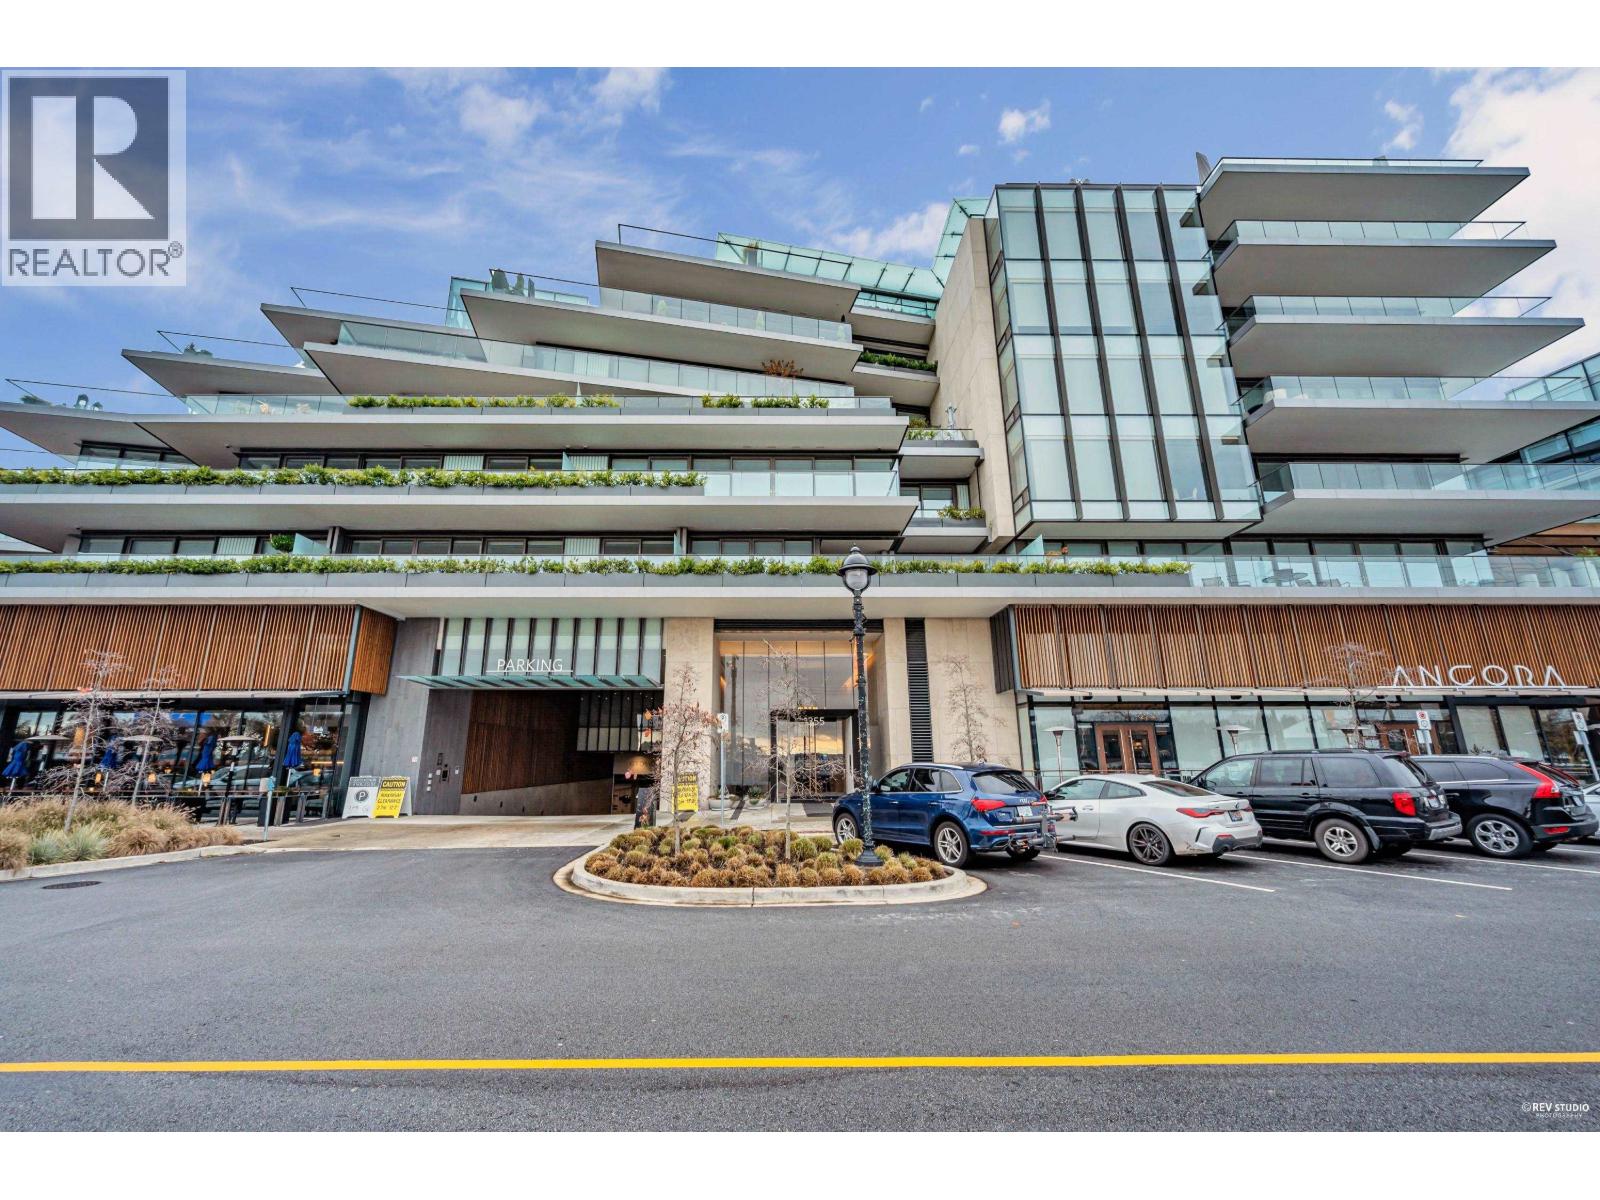
Waterfront living in this stunning 2 bed, 2 bath unit at Grosvenor Ambleside, designed by Architect James Cheng, Order of Canada recipient. Incredible bright open floor plan with stunning ocean views from sunrise to sunset. Interiors designed by Mitchell Freedman with gourmet Snaidero kitchen cabinetry, top-of-the-line Wolf, Miele and Sub-Zero appliances, Lutron lighting, powered roller shades and bespoke curtains. Custom built-in unit with fireplace and surround sound Cinema Frame TV. Spectacular, 1200 sq. ft. terrace for indoor/outdoor entertaining with gorgeous irrigated landscaping by award winning Gardenia Landscaping. 24-hour concierge, lounge area, gym and yoga space, and a private, double garage with integral storage room and EV charger. Walk to everything!
Property Details
- Property Type
- Apartment Unit
- Style
- Corner Unit
- Title to Land
- Freehold Strata
- Year Built
- 2020
- Area
- West Vancouver · Ambleside
- View
- Ocean
- Outdoor
- Sundeck(s)
- Heating / Cooling
- Radiant
- Construction
- Concrete
- Parking
- Garage Underbuilding (2 stalls)
- Water Supply
- City/Municipal
- Kitchens
- 1
- Fireplaces
- 1
Financial
- Garbage Pickup
- Gardening
- Gas
- Management
- Recreation Facility
- Snow removal
Rooms 7
Features & Appliances
- Pets Allowed w/Rest.
- Rentals Allwd w/Restrctns
For Sale in Grosvenor Ambleside | Phase 1 & Complex
↑ Back to top| Date | Address | Status | Bed | Bath | Price | Sqft | DOM | Strata Fee | Tax | Listed By |
|---|---|---|---|---|---|---|---|---|---|---|
| 2026-06-24 | 214 1355 Bellevue Avenue | Active | 1 | 2 | $1,980,000 ($1854/sf) | 1068 | 0 | $1,000 | $5,210 (2024) | Sutton Group-West Coast Realty |
| Avg | $1,980,000 ($1854/sf) | 1068 |
Nearby Buildings with Active Listings
↑ Back to top
Book a Showing

- Abbotsford - 447
- Agassiz - 28
- Burnaby - 54
- Burnaby East - 78
- Burnaby North - 367
- Burnaby South - 348
- Campbell River - 1
- Chilliwack - 221
- Cloverdale - 194
- Comox Valley - 10
- Coquitlam - 566
- Delta - 10
- Duncan - 42
- Esquimalt - 59
- Gulf Islands - 6
- Harrison Hot Springs - 13
- Harrison Mills - 1
- Hope - 22
- Ladner - 110
- Langford - 156
- Langley - 541
- Maple Ridge - 312
- Mill Bay - 2
- Mission - 65
- New Westminster - 444
- North Delta - 29
- North Island - 2
- North Saanich - 8
- North Surrey - 412
- North Vancouver - 747
- Oak Bay - 44
- Osoyoos - 1
- Parksville / Qualicum - 7
- Penticton - 8
- Pitt Meadows - 75
- Port Alberni - 2
- Port Coquitlam - 268
- Port Moody - 268
- Richmond - 1161
- Saanich East - 232
- Saanich West - 92
- Sardis - 154
- Sidney - 152
- Sooke - 39
- South Surrey White Rock - 719
- Surrey - 667
- Tsawwassen - 98
- Vancouver East - 1003
- Vancouver West - 2495
- Victoria - 666
- View Royal - 46
- West Vancouver - 231



