FOREST HOMESListing Information
Sold · MLS® R2594129
8 5988 LINDEMAN ST
Chilliwack · Promontory · Sardis V2R 0R9
$999,900 (Sold Tue Jul 27 2021 00:00:00 GMT+0000 (Coordinated Universal Time))
- 3 Beds
- 3 Baths
- 2,610 Sqft
- 15,682 Lot Sqft
- 107.0 × 191 Lot (ft)
- 4 Parking
- Built 2021
 1/12
1/12



★ Building Specialist
Les Twarog
RE/MAX Crest Realty (Westside)
30+ Years Downtown & Westside Expert
604.671.7000
les@6717000.com
Property Description
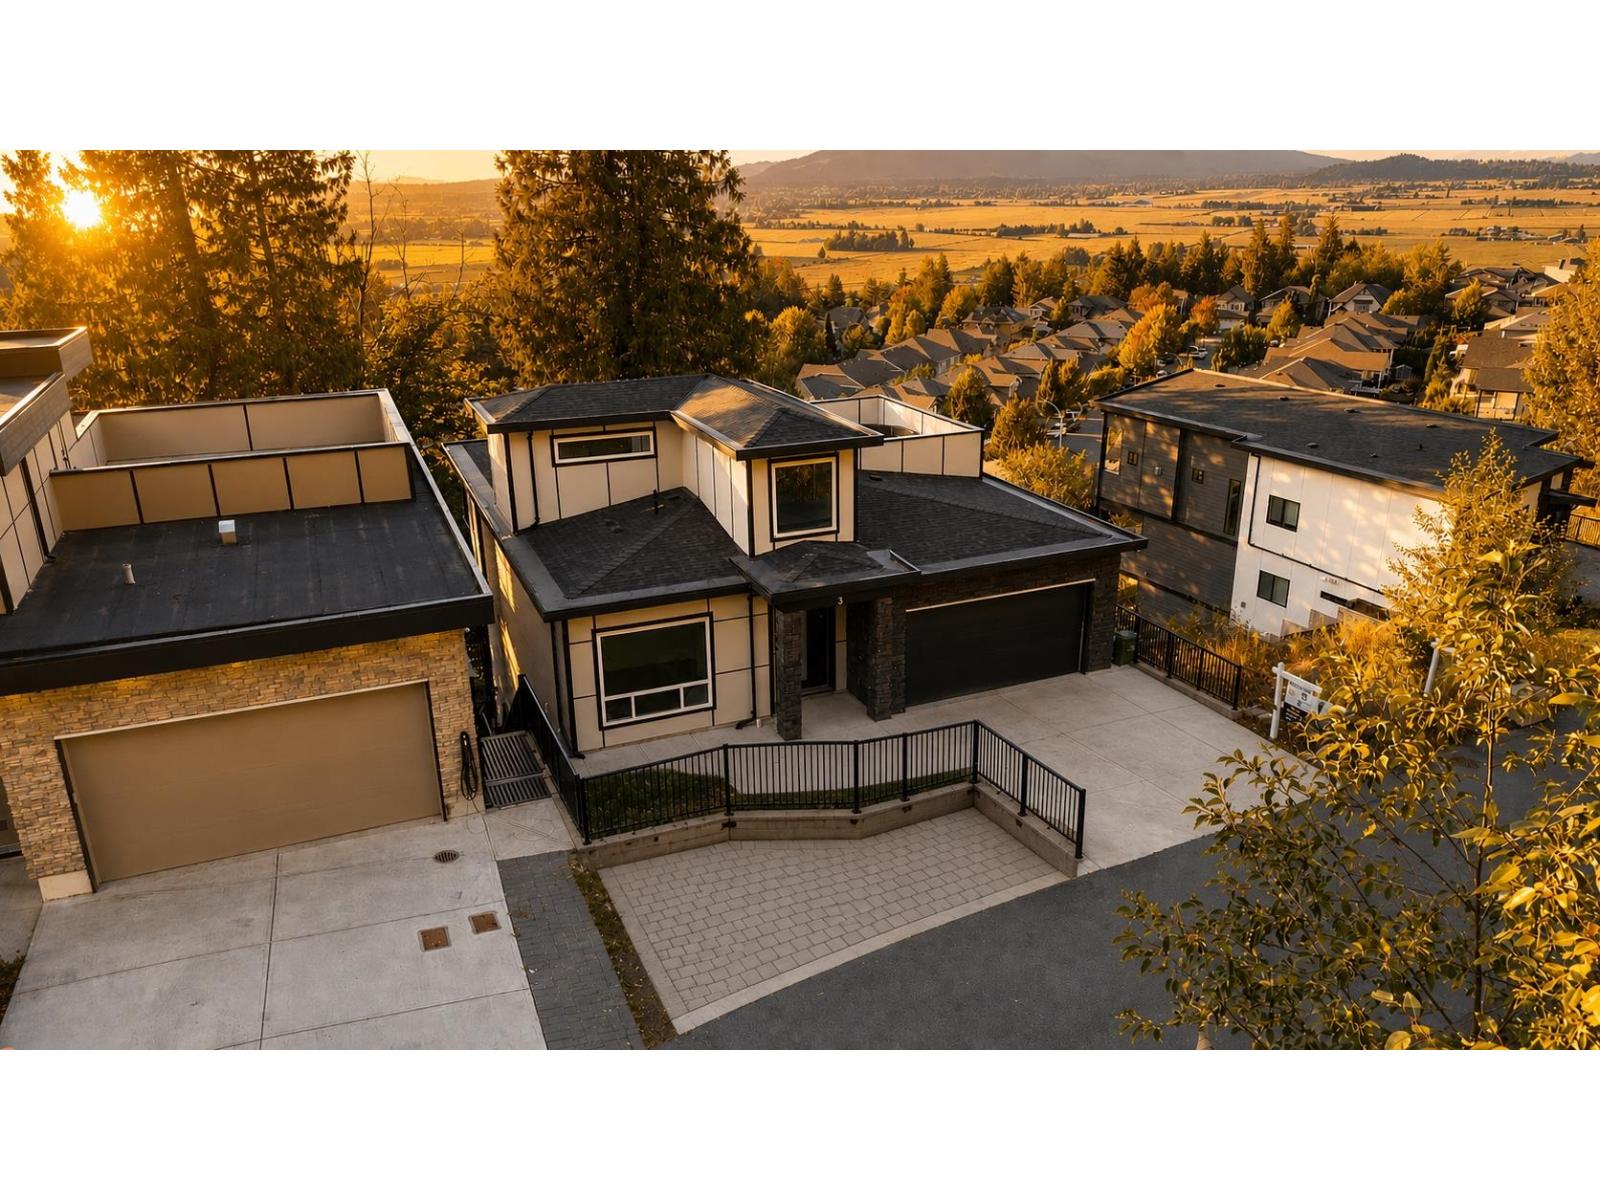
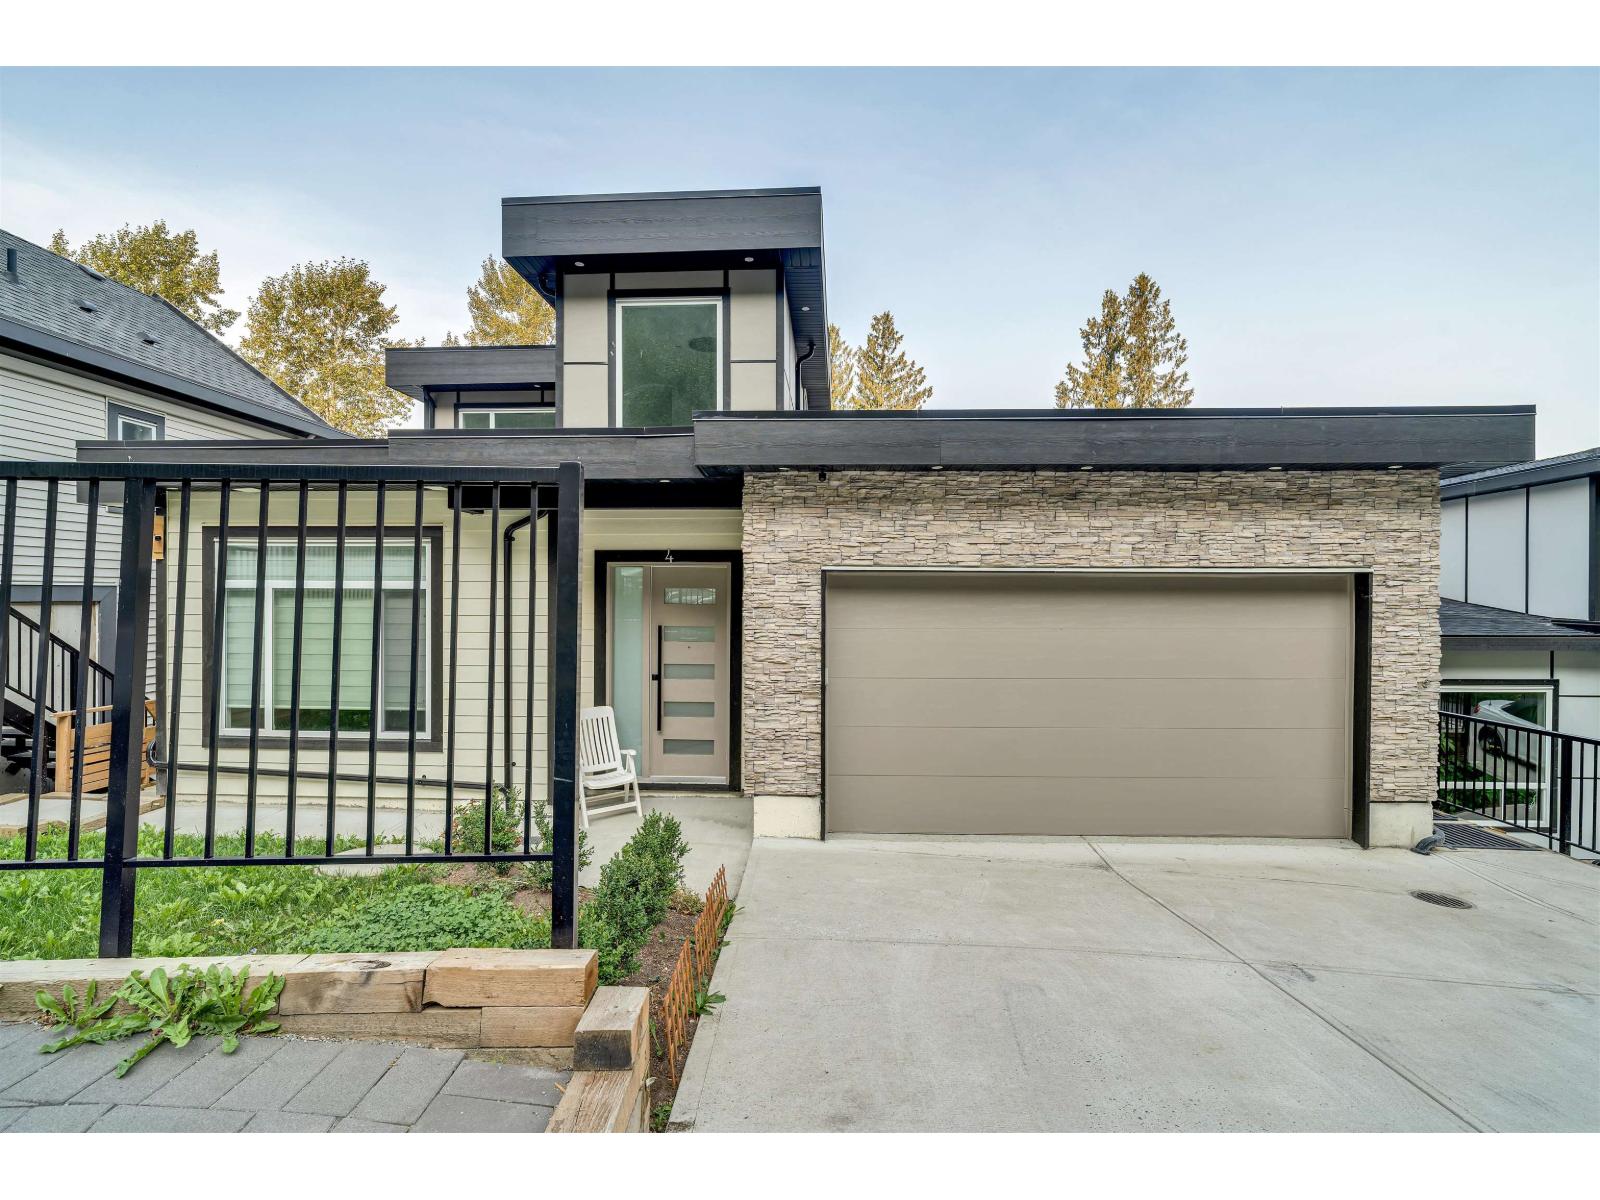
Roof-top patio, engineered for hot tub and entertaining. Luxury home with sweeping views over the valley towards the north shore mountains. Large riparian area on this lot provides extra space between this home and the neighbour. Huge windows on the main floor. Full-width patio deck on the main floor. Although a suite can not be put into this home, there is a large 18 x 20 rec room. Quality built by Westbow Construction, this home will be ready for occupancy in mid-November, 2021.
Property Details
- Property Type
- House/Single Family
- Style
- Rancher/Bungalow w/Bsmt.
- Title to Land
- Freehold Strata
- Year Built
- 2021
- Area
- Sardis · Promontory
- View
- Mountain, City & Valley
- Outdoor
- Patio(s) & Deck(s),Rooftop Deck
- Heating / Cooling
- Forced Air,Natural Gas
- Flooring
- Wall/Wall/Mixed
- Construction
- Frame - Wood
- Parking
- Garage; Double (4 stalls)
- Water Supply
- City/Municipal
- Kitchens
- 1
- Fireplaces
- 1
- Units in Development
- 20
Financial
List Price$999,900
Maintenance Fee$82/mo
✦ Included in the Maintenance Fee
- Other
- Sewer
- Snow removal
- Water
Rooms 11
Flex Room
Recreation Room
Walk-In Closet
Bedroom
Bedroom
Master Bedroom
Foyer
Den
Dining Room
Kitchen
Living Room
Features & Appliances
✦ Appliances & Features
- ✨ClthWsh/Dryr/Frdg/Stve/DW
- 🚗Garage Door Opener
- 🔒Security - Roughed In
- 🧹Vacuum - Roughed In
✦ Bylaws & Pets
- No Restrictions
For Sale in Forest Homes & Complex
↑ Back to top| Date | Address | Status | Bed | Bath | Price | Sqft | DOM | Strata Fee | Tax | Listed By |
|---|---|---|---|---|---|---|---|---|---|---|
| 2026-08-25 | 3 5988 Lindeman Street, Promontory | Active | 7 | 7 | $1,275,000 ($342/sf) | 3728 | 0 | $237 | $5,903 (2025) | Woodhouse Realty |
| 2026-06-10 | 4 5988 Lindeman Street, Promontory | Active | 8 | 7 | $1,289,999 ($200/sf) | 6466 | 0 | $250 | $5,958 (2025) | Woodhouse Realty |
| Avg | $1,282,500 ($252/sf) | 5097 |
Nearby Buildings with Active Listings
↑ Back to topHillcrest Lane
6026 Lindeman St. · Sardis
Spectrum
47315 Sylvan Dr. · Sardis
The Perch at Jinkerson Vistas
6262 Rexford Dr. · Sardis
Vista Townhomes
47203 Vista Pl. · Chilliwack
Thom Creek Ranch
5700 Jinkerson Rd. · Sardis
Thom Creek Ranch
5700 Jinkerson Rd. · Chilliwack
South Ridge
47042 Macfarlane Pl. · Sardis
Cornerstone Haven
46832 Hudson Rd. · Sardis
Where this information comes from:
Listing details, room sizes, features and financials are from the active MLS® listing
R2594129, Chilliwack & District Real Estate Board, listed by Century 21 Creekside Realty (Luckakuck Wy) (Harv Westeringh - PREC*).
Listed Jun 18, 2021. Feed last updated Aug 16, 2021.
Building-level information is from the BCCondos.net building database.
Measurements are provided by the listing brokerage and are approximate — buyer to verify all data.
Book a Showing
8 5988 LINDEMAN STREET · Forest Homes · MLS® R2594129 · with Les Twarog

Les TwarogUsually replies within minutes
Building List Count by City
- Abbotsford - 447
- Agassiz - 28
- Burnaby - 54
- Burnaby East - 78
- Burnaby North - 367
- Burnaby South - 348
- Campbell River - 1
- Chilliwack - 221
- Cloverdale - 194
- Comox Valley - 10
- Coquitlam - 566
- Delta - 10
- Duncan - 42
- Esquimalt - 59
- Gulf Islands - 6
- Harrison Hot Springs - 13
- Harrison Mills - 1
- Hope - 22
- Ladner - 110
- Langford - 156
- Langley - 541
- Maple Ridge - 312
- Mill Bay - 2
- Mission - 65
- New Westminster - 444
- North Delta - 29
- North Island - 2
- North Saanich - 8
- North Surrey - 412
- North Vancouver - 747
- Oak Bay - 44
- Osoyoos - 1
- Parksville / Qualicum - 7
- Penticton - 8
- Pitt Meadows - 75
- Port Alberni - 2
- Port Coquitlam - 268
- Port Moody - 268
- Richmond - 1161
- Saanich East - 232
- Saanich West - 92
- Sardis - 154
- Sidney - 152
- Sooke - 39
- South Surrey White Rock - 719
- Surrey - 667
- Tsawwassen - 98
- Vancouver East - 1003
- Vancouver West - 2495
- Victoria - 666
- View Royal - 46
- West Vancouver - 231
Pages
About


MLS®, REALTOR® and the associated logos are trademarks of The Canadian Real Estate Association


The listing data is provided under copyright by the Chilliwack & District Real Estate Board, Fraser Valley Real Estate Board or Real Estate Board of Greater Vancouver.
The listing data is deemed reliable but is not guaranteed accurate by the Chilliwack & District Real Estate Board, Fraser Valley Real Estate Board, Real Estate Board of Greater Vancouver, nor BCCondos.