TH5 619 FIFTH AVE
- 2 Beds
- 3 Baths
- 1,388 Sqft
- 0.00 Lot (ft)
- 2 Parking
- Built 2013
 1/40
1/40




Property Description
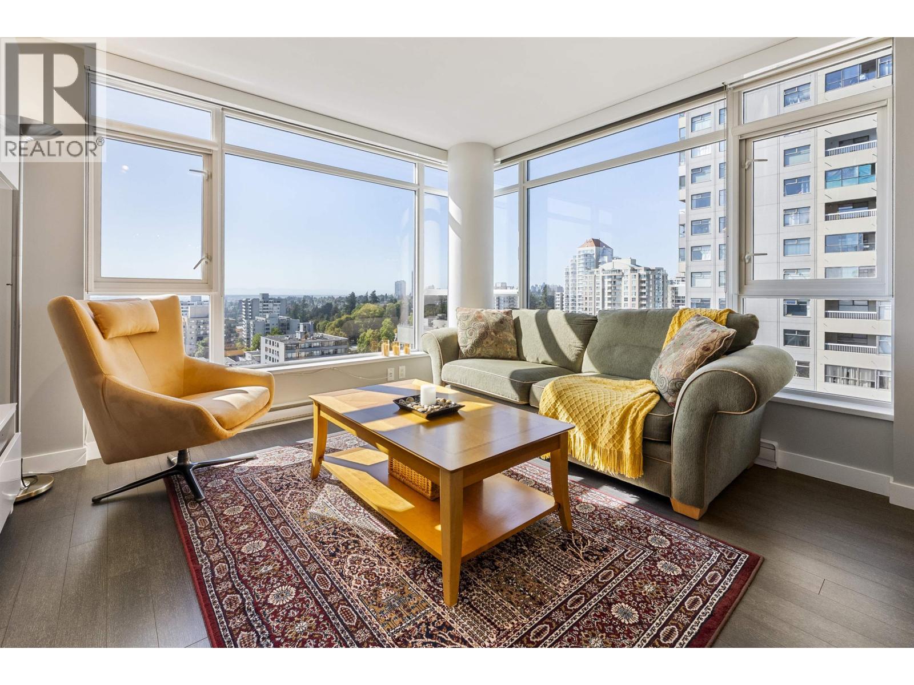
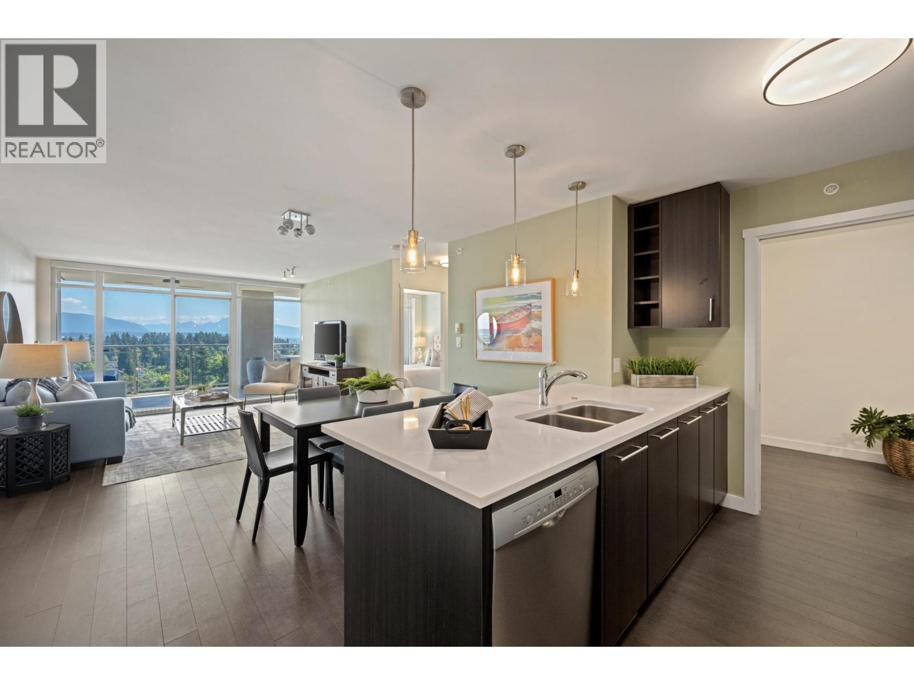
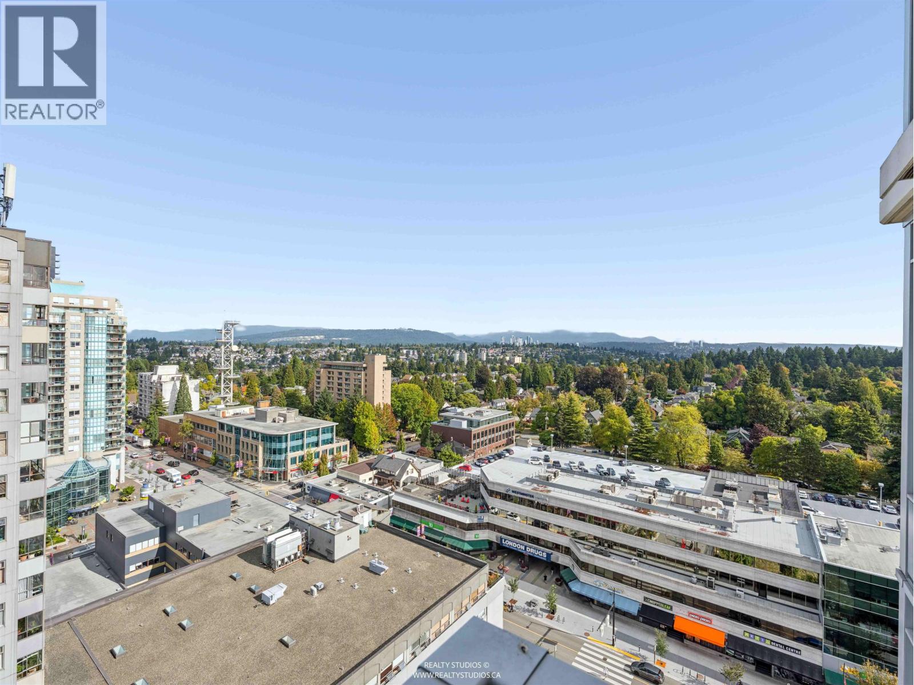
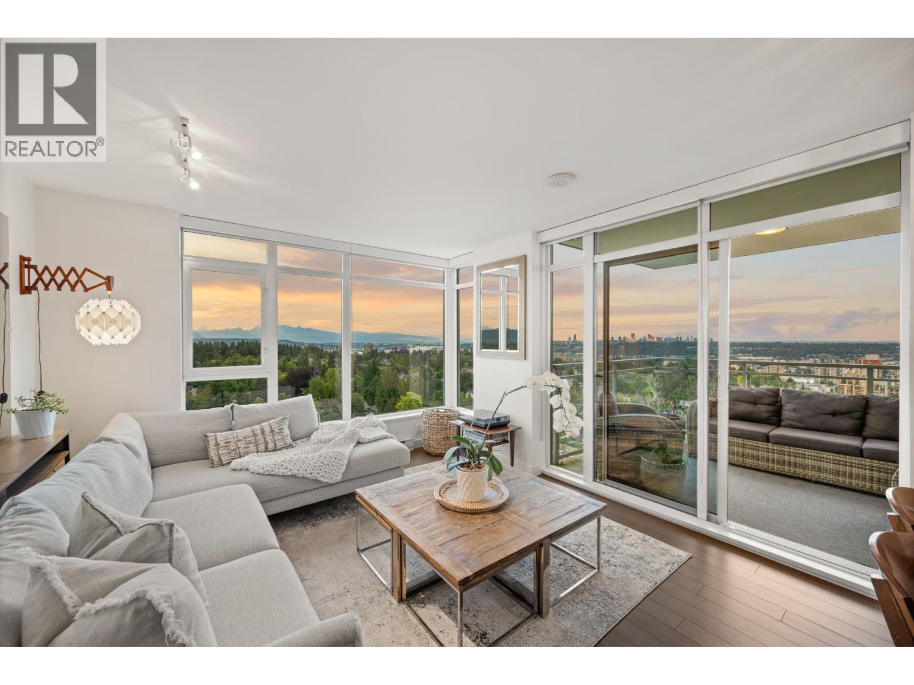
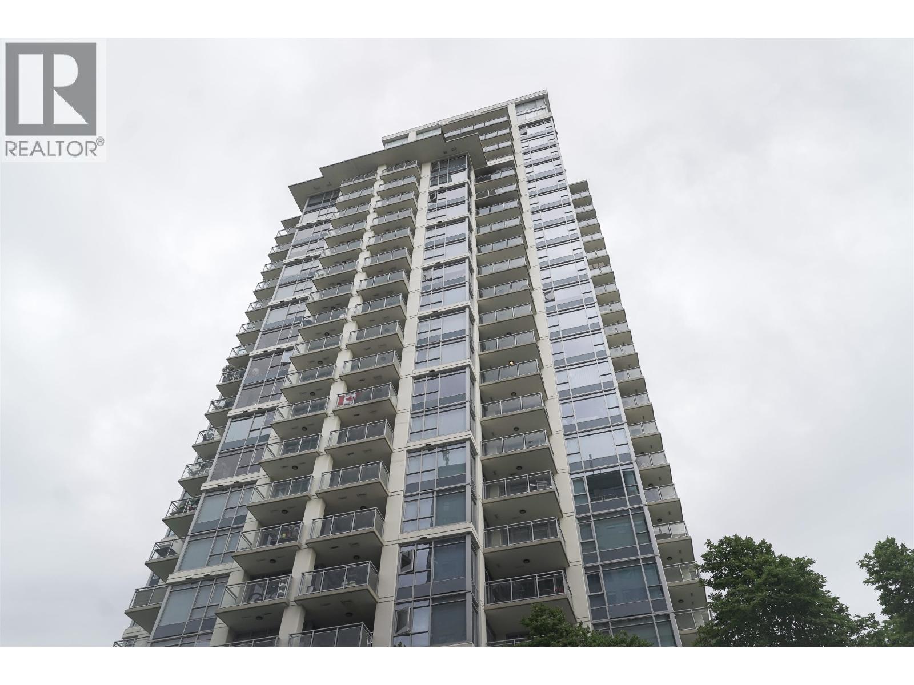
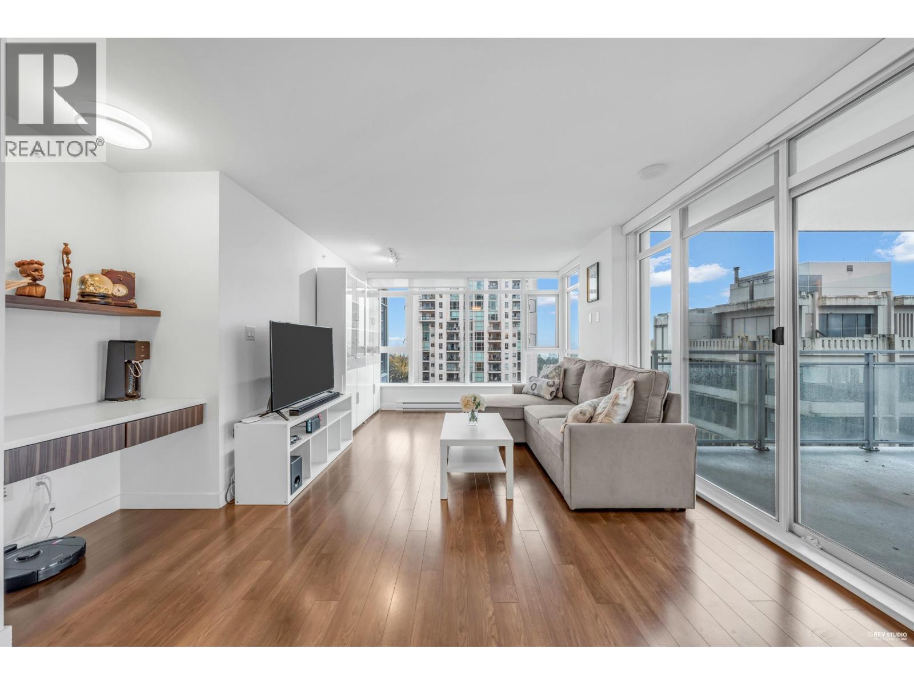
RARELY AVAILABLE - luxury Concrete TH in Viceroy, in the best part of Uptown! Fabulous location - walk everywhere: Moody Park, Massey Theatre, Library; near Save-on Foods, London Drugs, Winners & great local businesses. Breakfast at Flavor Balance; lunch at Sushi Well; dinners at Artusi, Taqueria Playa, Arvind's Curry, Tamarind Hill - then Rocky Point Ice Cream. One bus to Skytrain - be in Vancouver in 30 mins. Bosa-built 2-level townhouse has soaring 11' ceilings on MAIN. You'll love the 167sf Patio + 81sf Deck to garden/soak up the sun, or enjoy a glass of wine on sublime summer evenings. Working from home? The 11'8x6'7 Den is a great office. 2BA+Powder room; even a pantry w/Custom organizers. 2 Parking, large locker. 2 Pets OK (max 24kg), Rentals OK (no short-term); No Smoking/Vaping
Property Details
- Property Type
- Townhouse
- Style
- 2 Storey,End Unit
- Title to Land
- Freehold Strata
- Year Built
- 2013
- Area
- New Westminster · Uptown NW
- Exposure
- Southeast
- Outdoor
- Patio(s) & Deck(s)
- Heating / Cooling
- Baseboard,Electric
- Flooring
- Laminate,Tile,Wall/Wall/Mixed
- Construction
- Concrete
- Parking
- Garage; Underground,Visitor Parking (2 stalls)
- Water Supply
- City/Municipal
- Kitchens
- 1
- Units in Development
- 188
Financial
- Caretaker
- Garbage Pickup
- Gardening
- Gas
- Hot Water
- Management
- Recreation Facility
- Snow removal
Rooms 13
Features & Appliances
- ✨ClthWsh/Dryr/Frdg/Stve/DW
- 🚗Garage Door Opener
- 🍲Microwave
- ✨Pantry
- 🍳Range Top
- 🔒Security System
- 🚨Smoke Alarm
- 🧯Sprinkler - Fire
- ✨Vaulted Ceiling
- 🪟Windows - Thermo
- Pets Allowed w/Rest.
- Rentals Allwd w/Restrctns
- Smoking Restrictions
For Sale in Viceroy & Complex
↑ Back to top| Date | Address | Status | Bed | Bath | Price | Sqft | DOM | Strata Fee | Tax | Listed By |
|---|---|---|---|---|---|---|---|---|---|---|
| 2026-09-22 | 1406 608 Belmont Street | Active | 2 | 2 | $709,000 ($686/sf) | 1033 | 0 | $707 | $3,526 (2025) | Oakwyn Realty Ltd. |
| 2026-09-14 | 2006 608 Belmont Street | Active | 1 | 1 | $498,000 ($830/sf) | 600 | 0 | $405 | $2,418 (2025) | Sutton Group-West Coast Realty |
| 2026-08-25 | 2101 608 Belmont Street | Active | 3 | 3 | $1,099,900 ($826/sf) | 1332 | 0 | $898 | $4,635 (2025) | RE/MAX All Points Realty |
| 2026-08-12 | 1808 608 Belmont Street | Active | 1 | 1 | $549,900 ($742/sf) | 741 | 0 | $508 | $2,789 (2025) | RE/MAX All Points Realty |
| 2026-05-18 | 1705 608 Belmont Street | Active | 2 | 2 | $735,000 ($708/sf) | 1038 | 0 | $707 | $3,657 (2025) | Multiple Realty Ltd. |
| 2025-11-10 | 903 608 Belmont Street | Active | 2 | 2 | $669,000 ($688/sf) | 972 | 0 | $662 | $3,421 (2025) | Magsen Realty Inc. |
| Avg | $710,133 ($745/sf) | 953 |
Nearby Buildings with Active Listings
↑ Back to top
Book a Showing

- Abbotsford - 447
- Agassiz - 28
- Burnaby - 54
- Burnaby East - 78
- Burnaby North - 367
- Burnaby South - 348
- Campbell River - 1
- Chilliwack - 221
- Cloverdale - 194
- Comox Valley - 10
- Coquitlam - 566
- Delta - 10
- Duncan - 42
- Esquimalt - 59
- Gulf Islands - 6
- Harrison Hot Springs - 13
- Harrison Mills - 1
- Hope - 22
- Ladner - 110
- Langford - 156
- Langley - 541
- Maple Ridge - 312
- Mill Bay - 2
- Mission - 65
- New Westminster - 444
- North Delta - 29
- North Island - 2
- North Saanich - 8
- North Surrey - 412
- North Vancouver - 747
- Oak Bay - 44
- Osoyoos - 1
- Parksville / Qualicum - 7
- Penticton - 8
- Pitt Meadows - 75
- Port Alberni - 2
- Port Coquitlam - 268
- Port Moody - 268
- Richmond - 1161
- Saanich East - 232
- Saanich West - 92
- Sardis - 154
- Sidney - 152
- Sooke - 39
- South Surrey White Rock - 719
- Surrey - 667
- Tsawwassen - 98
- Vancouver East - 1003
- Vancouver West - 2495
- Victoria - 666
- View Royal - 46
- West Vancouver - 231



