110 4753 W RIVER RD
- 2 Beds
- 2 Baths
- 1,341 Sqft
- 0.00 Lot (ft)
- 1 Parking
- Built 1990
 1/22
1/22




Property Description
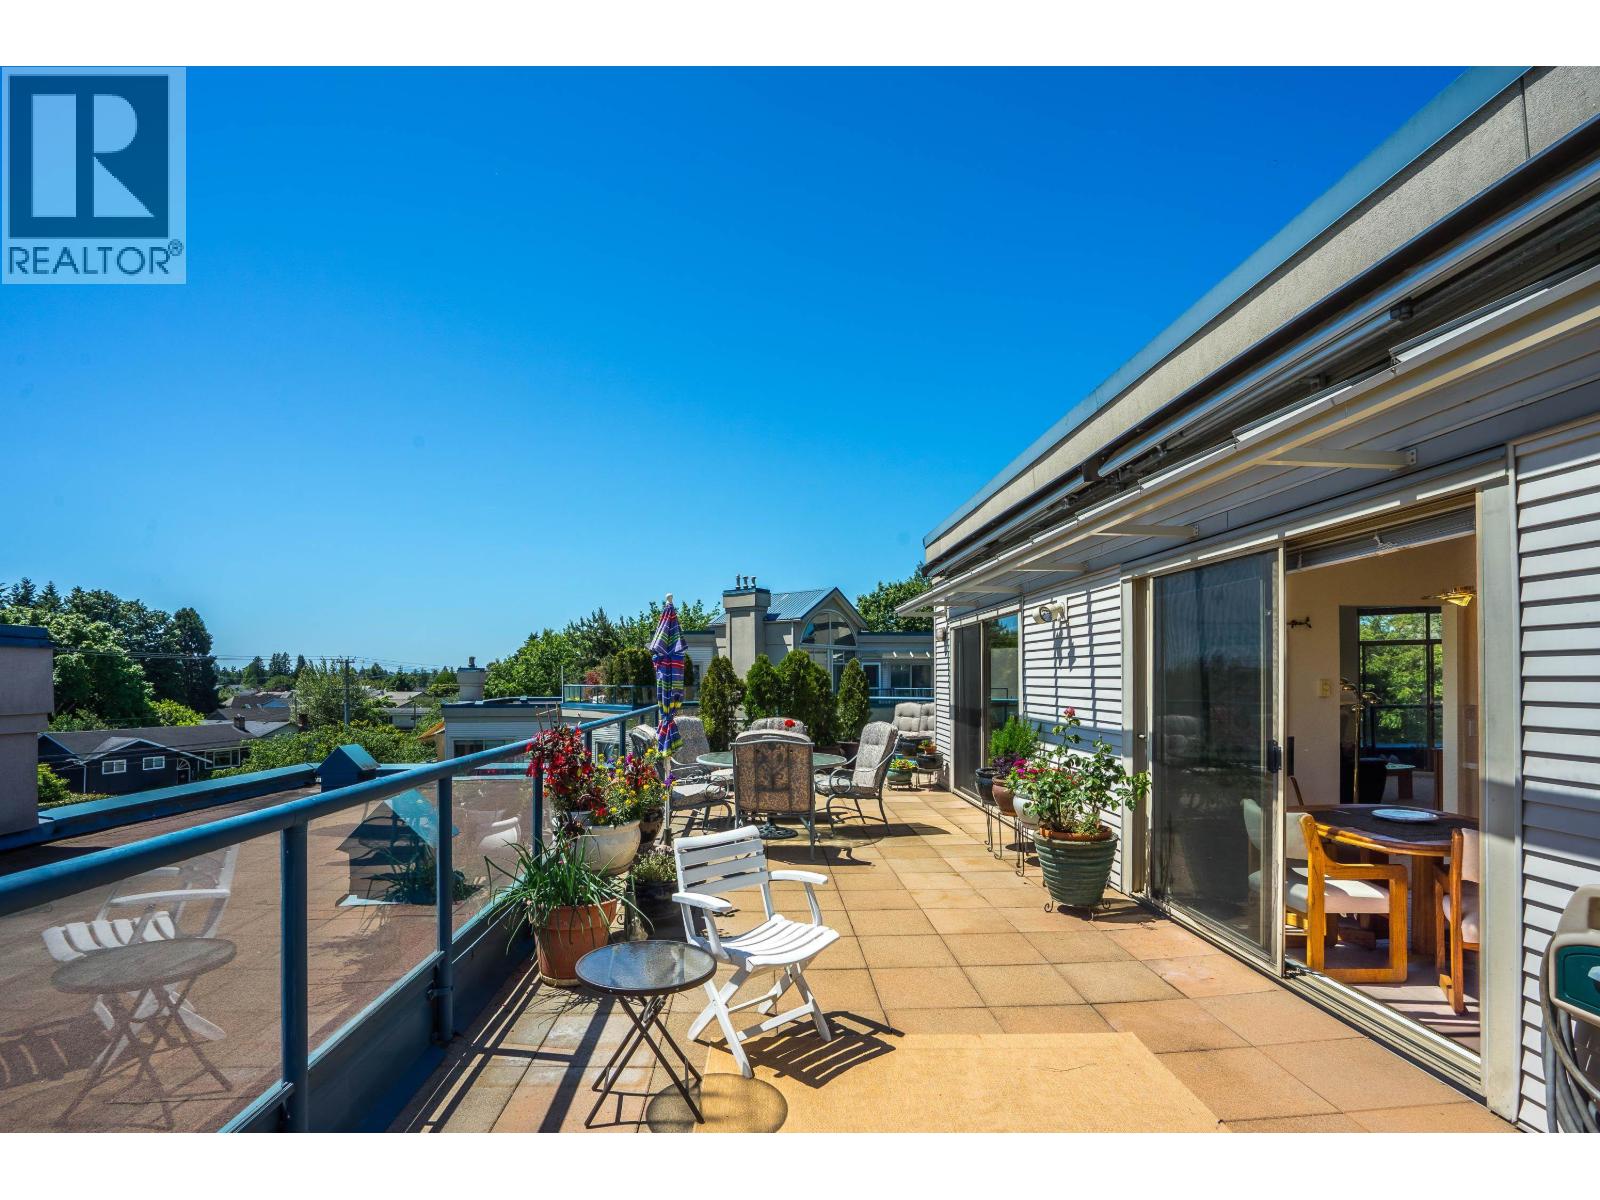
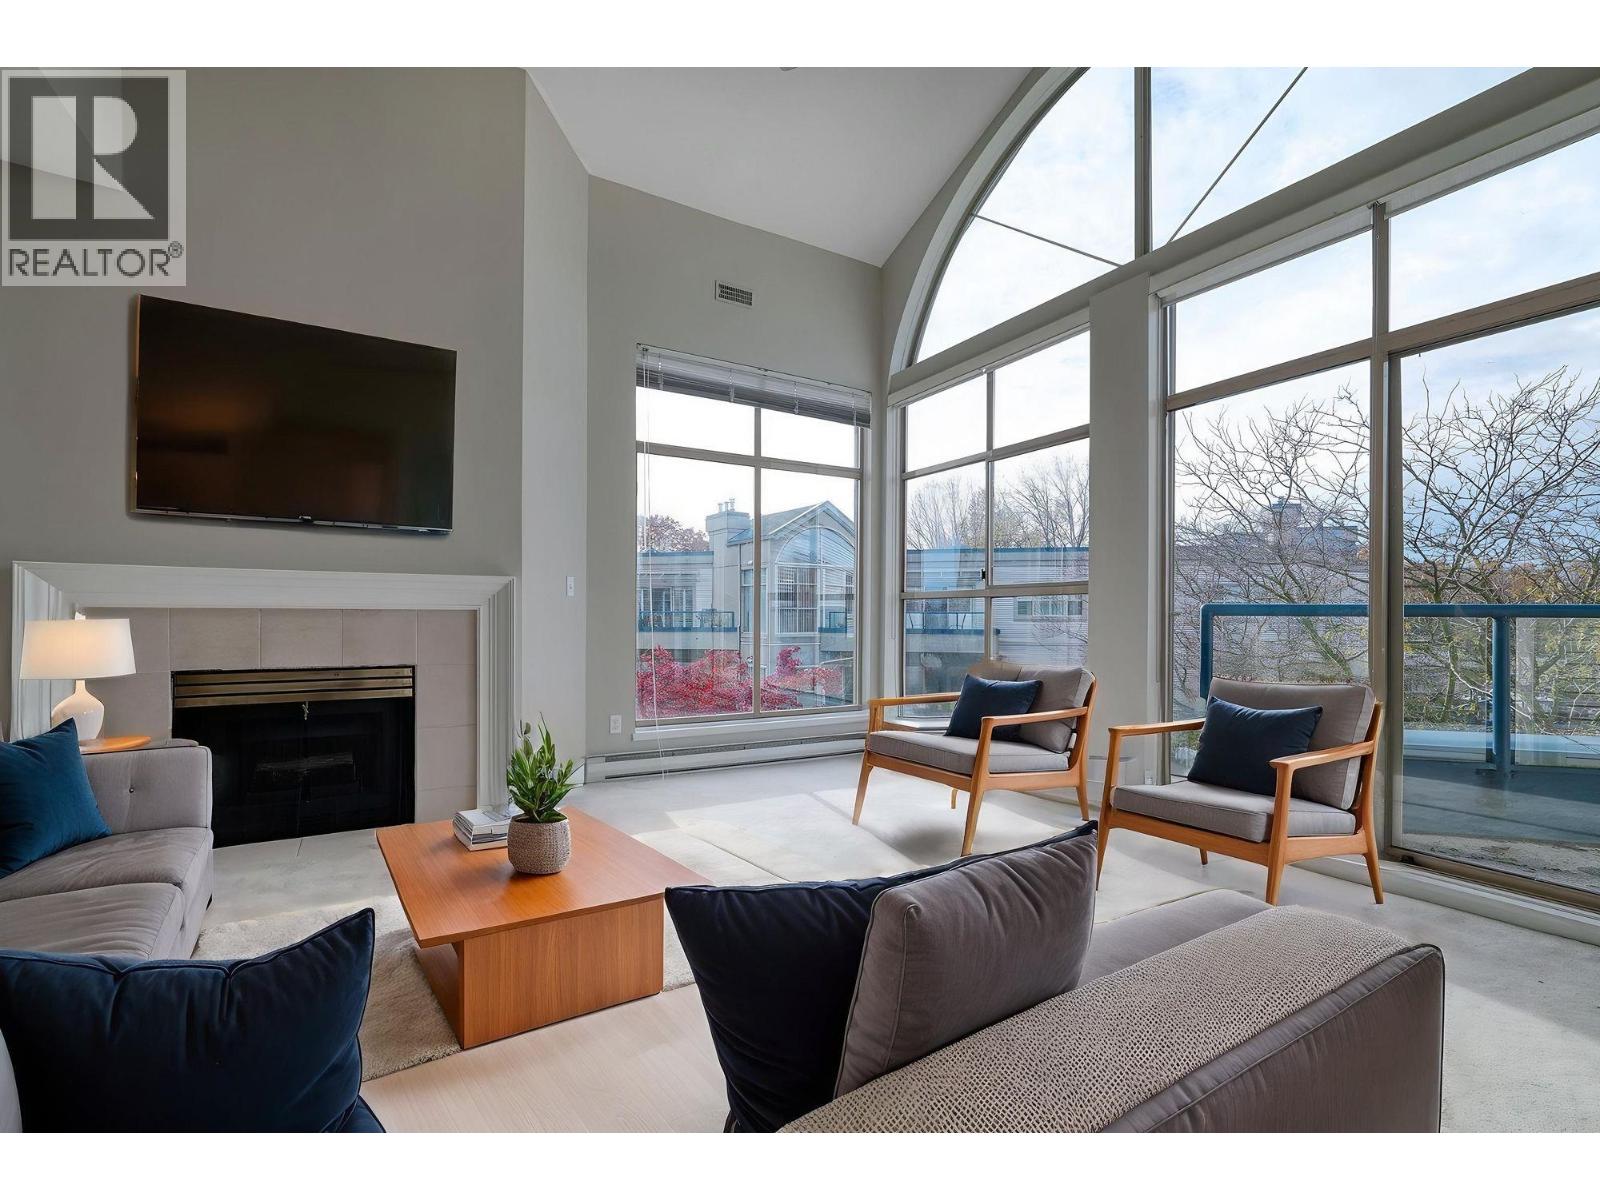
This bright & spacious home, in West Ladner, is just steps to the fabulous Ladner Dyke. You will love the spacious, open floorplan with high ceilings & lots of natural light. Your quiet, private living space has a gas fireplace & room for your house size furniture! The extra large kitchen overlooks the living space - perfect for entertaining. The master suite features a large walk-in closet & an ensuite with walk-in shower & separate tub! Laundry room with updated front-load washer & dryer & a 12 x 8 locker downstairs complete this unit. 1 cat or 1 dog & NO size or height restriction! Riverwest is a 19+ community with gym, sauna, hot tub, workshop, games room & a party room. Walk to fabulous local owned restaurants, shops, bakeries, coffee shops & parks. Nothing beats this location.
Property Details
- Property Type
- Apartment Unit
- Style
- 1 Storey,Corner Unit
- Title to Land
- Freehold Strata
- Year Built
- 1990
- Area
- Ladner · Ladner Elementary
- Outdoor
- Balcony(s)
- Heating / Cooling
- Baseboard,Electric
- Flooring
- Laminate
- Construction
- Frame - Wood
- Parking
- Garage Underbuilding (1 stall)
- Water Supply
- City/Municipal
- Kitchens
- 1
- Fireplaces
- 1
Financial
- Garbage Pickup
- Gardening
- Gas
- Management
- Recreation Facility
Rooms 7
Features & Appliances
- ✨ClthWsh/Dryr/Frdg/Stve/DW
- Age Restrictions
- Pets Allowed w/Rest.
- Rentals Not Allowed
For Sale in River West & Complex
↑ Back to top| Date | Address | Status | Bed | Bath | Price | Sqft | DOM | Strata Fee | Tax | Listed By |
|---|---|---|---|---|---|---|---|---|---|---|
| 2026-08-11 | 309 4753 W River Road | Active | 2 | 2 | $899,900 ($462/sf) | 1949 | 0 | $957 | $3,967 (2025) | Sutton Group-West Coast Realty (Surrey/24) |
| 2026-06-08 | 304 4753 W River Road | Active | 2 | 2 | $640,000 ($460/sf) | 1392 | 0 | $674 | $2,967 (2026) | Sutton Group Seafair Realty |
| Avg | $769,950 ($461/sf) | 1671 |
Nearby Buildings with Active Listings
↑ Back to top
Book a Showing

- Abbotsford - 447
- Agassiz - 28
- Burnaby - 54
- Burnaby East - 78
- Burnaby North - 367
- Burnaby South - 348
- Campbell River - 1
- Chilliwack - 221
- Cloverdale - 194
- Comox Valley - 10
- Coquitlam - 566
- Delta - 10
- Duncan - 42
- Esquimalt - 59
- Gulf Islands - 6
- Harrison Hot Springs - 13
- Harrison Mills - 1
- Hope - 22
- Ladner - 110
- Langford - 156
- Langley - 541
- Maple Ridge - 312
- Mill Bay - 2
- Mission - 65
- New Westminster - 444
- North Delta - 29
- North Island - 2
- North Saanich - 8
- North Surrey - 412
- North Vancouver - 747
- Oak Bay - 44
- Osoyoos - 1
- Parksville / Qualicum - 7
- Penticton - 8
- Pitt Meadows - 75
- Port Alberni - 2
- Port Coquitlam - 268
- Port Moody - 268
- Richmond - 1161
- Saanich East - 232
- Saanich West - 92
- Sardis - 154
- Sidney - 152
- Sooke - 39
- South Surrey White Rock - 719
- Surrey - 667
- Tsawwassen - 98
- Vancouver East - 1003
- Vancouver West - 2495
- Victoria - 666
- View Royal - 46
- West Vancouver - 231



