310 3399 NOEL DR
- 2 Beds
- 2 Baths
- 810 Sqft
- 0.00 Lot (ft)
- 2 Parking
- Built 2017
 1/20
1/20




Property Description
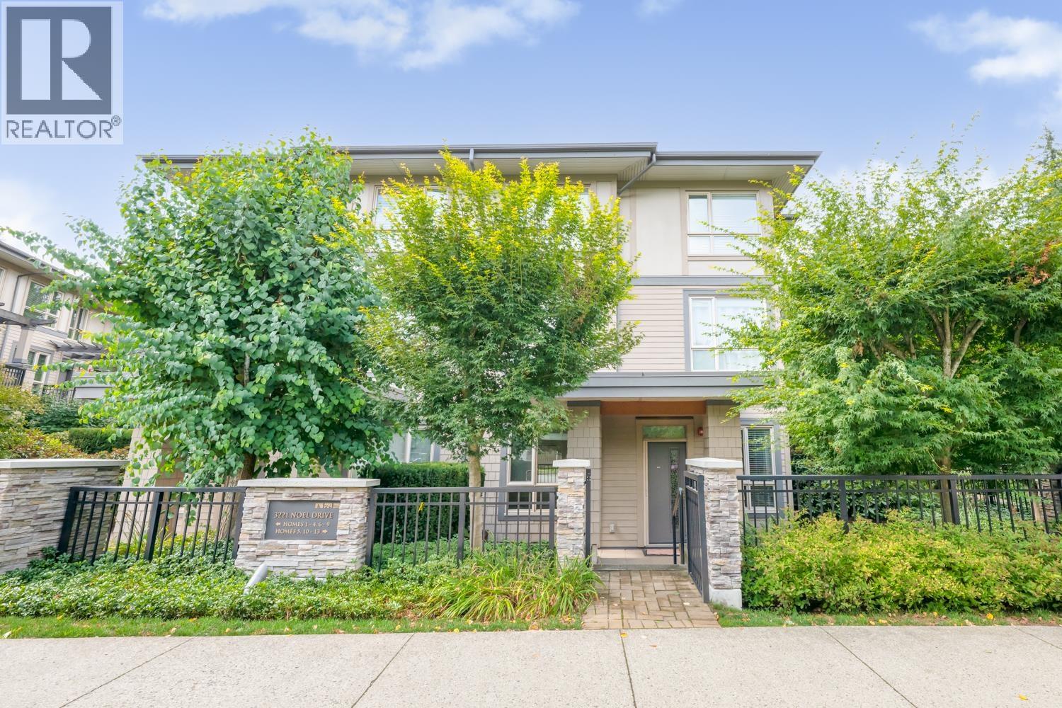
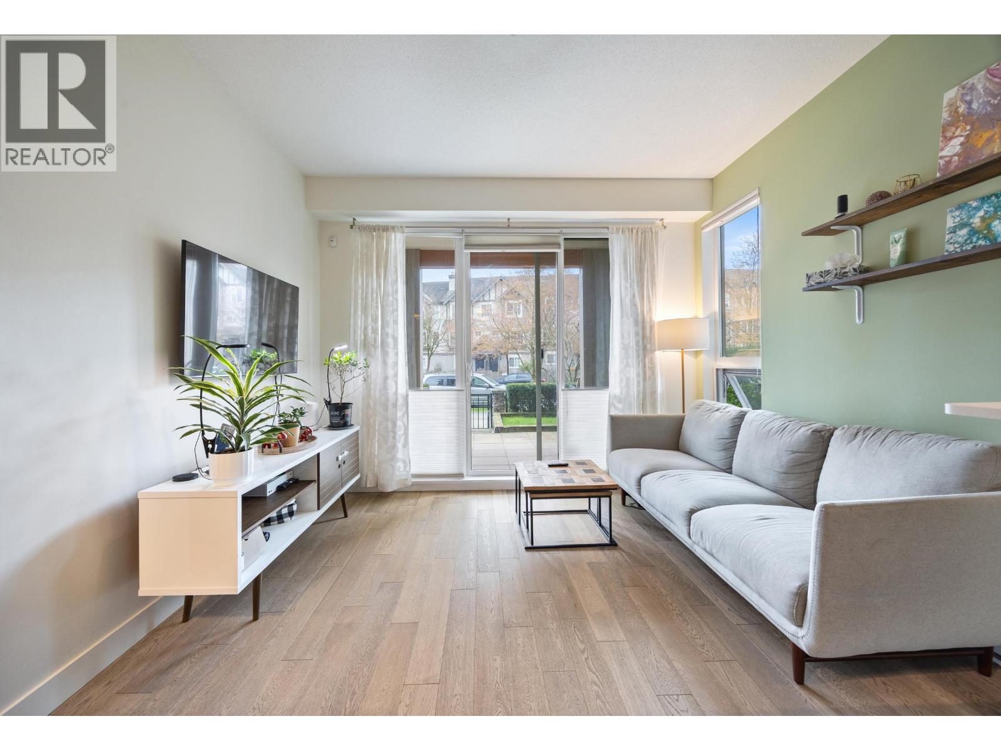
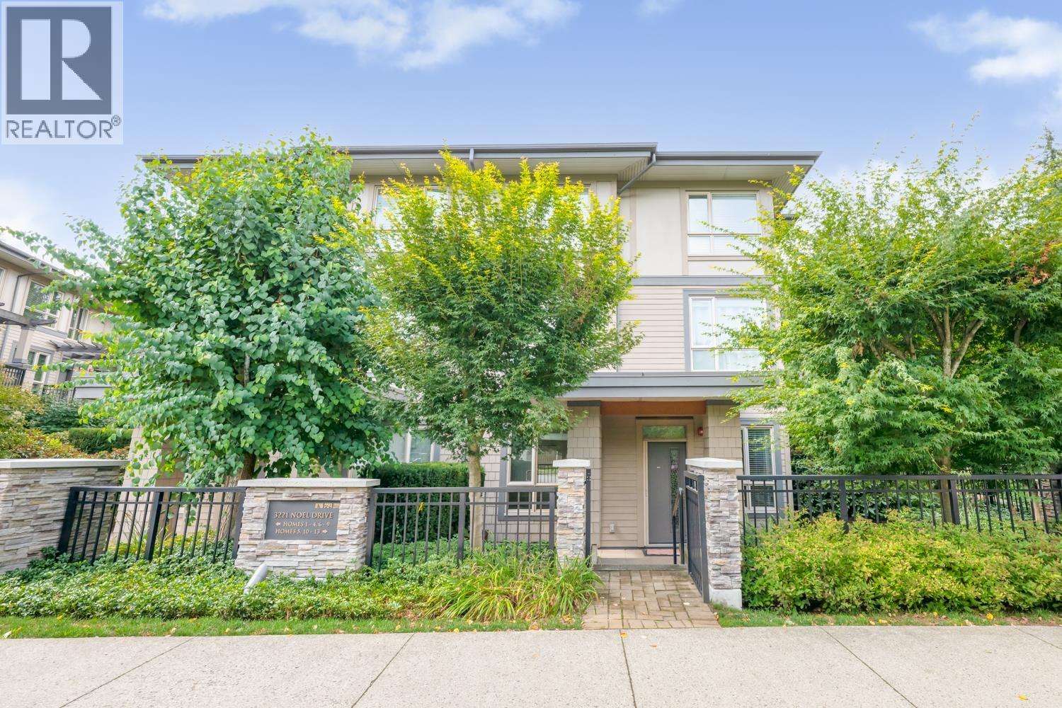
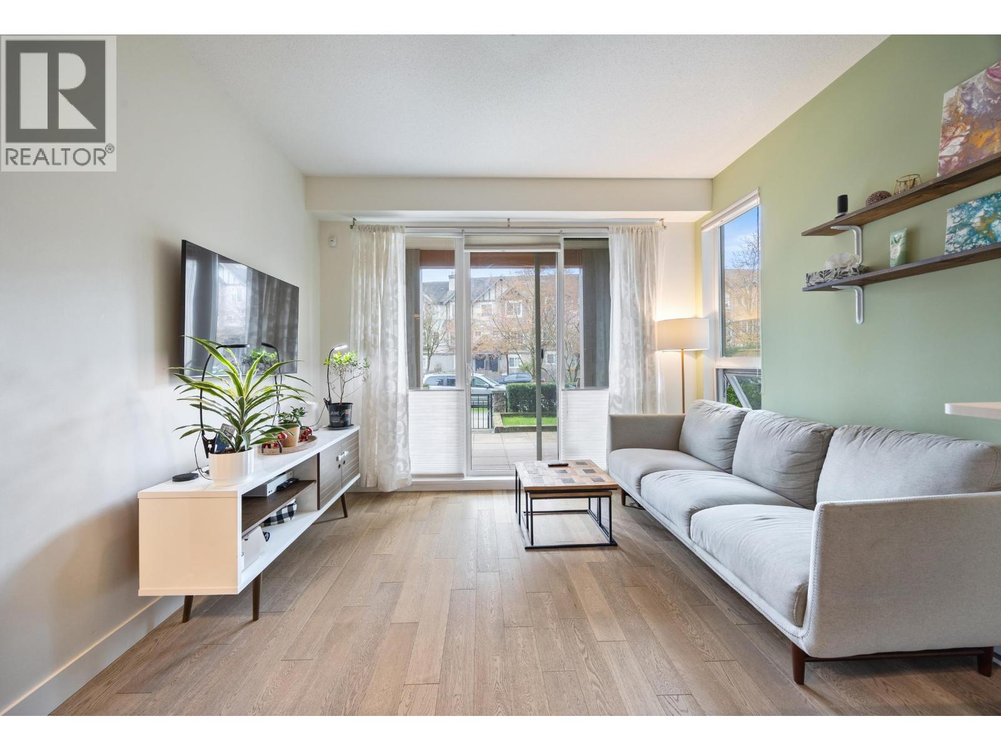
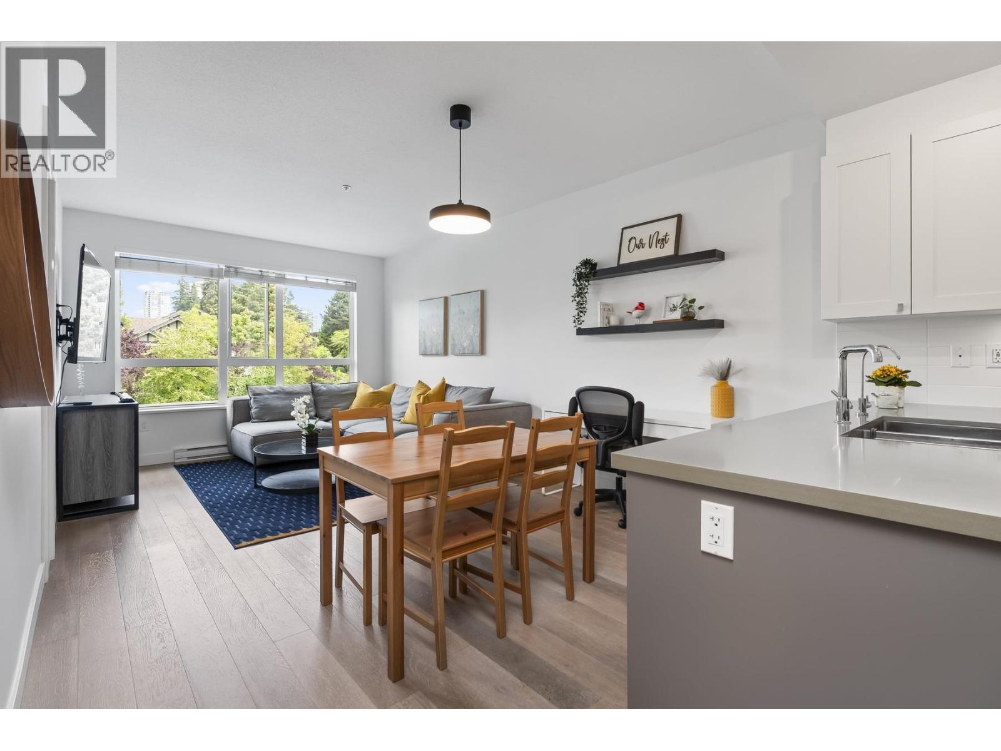
Nestled in the quiet & resort-like creekside Cameron building, this 2 bed 2 bath condo ticks off all the boxes! Fantastic engineered hardwood flooring, large windows at every glance & 9ft. ceilings throughout. Spacious & open floorplan ft. entry w/ full bathroom leading into sleek gourmet kitchen ft. stainless steel Kitchen Aid appliances, Venmar hoodfan, white shaker style cabinets, quartz countertops ft. accent glass tile behind cooktop and generous breakfast bar/island. Enjoy open living/dining room leading to covered BBQ-friendly balcony w/ 2 generous sized bedrooms on opposite sides. Fantastic building amenities: gym, yoga centre, picnic area. Walk to Bell Park, Stoney Creek trail system, grocery stores, restaurants & more. 2 parking & 1 storage. Contact to book your private showing!
Property Details
- Property Type
- Apartment Unit
- Style
- 1 Storey,Inside Unit
- Title to Land
- Freehold Strata
- Year Built
- 2017
- Area
- Burnaby North · Sullivan Heights
- View
- Neighbourhood View
- Outdoor
- Balcony(s)
- Heating / Cooling
- Baseboard,Electric
- Flooring
- Hardwood
- Construction
- Frame - Wood
- Parking
- Garage; Underground (2 stalls)
- Water Supply
- City/Municipal
- Kitchens
- 1
- Units in Development
- 149
Financial
- Garbage Pickup
- Gardening
- Gas
- Management
- Recreation Facility
- Snow removal
Rooms 6
Features & Appliances
- ✨ClthWsh/Dryr/Frdg/Stve/DW
- 🪟Drapes/Window Coverings
- 🍲Microwave
- No Restrictions
For Sale in Cameron & Complex
↑ Back to top| Date | Address | Status | Bed | Bath | Price | Sqft | DOM | Strata Fee | Tax | Listed By |
|---|---|---|---|---|---|---|---|---|---|---|
| 2026-09-24 | 5 3221 Noel Drive | Active | 1 | 1 | $569,000 ($882/sf) | 645 | 0 | $234 | $1,863 (2025) | Laboutique Realty |
| 2026-09-22 | 209 3399 Noel Drive | Active | 2 | 2 | $675,000 ($823/sf) | 820 | 0 | $417 | $2,223 (2025) | Oakwyn Realty Ltd. |
| 2026-08-11 | 5 3221 Noel Drive | Active | 1 | 1 | $569,000 ($882/sf) | 645 | 0 | $234 | $1,863 (2025) | Laboutique Realty |
| 2026-04-07 | 209 3399 Noel Drive | Active | 2 | 2 | $699,900 ($854/sf) | 820 | 0 | $417 | $2,223 (2025) | Oakwyn Realty Ltd. |
| 2026-01-27 | 416 3399 Noel Drive | Active | 1 | 1 | $599,999 ($902/sf) | 665 | 0 | $320 | $1,905 (2025) | Sotheby's International Realty Canada |
| Avg | $622,580 ($866/sf) | 719 |
Nearby Buildings with Active Listings
↑ Back to top
Book a Showing

- Abbotsford - 447
- Agassiz - 28
- Burnaby - 54
- Burnaby East - 78
- Burnaby North - 367
- Burnaby South - 348
- Campbell River - 1
- Chilliwack - 221
- Cloverdale - 194
- Comox Valley - 10
- Coquitlam - 566
- Delta - 10
- Duncan - 42
- Esquimalt - 59
- Gulf Islands - 6
- Harrison Hot Springs - 13
- Harrison Mills - 1
- Hope - 22
- Ladner - 110
- Langford - 156
- Langley - 541
- Maple Ridge - 312
- Mill Bay - 2
- Mission - 65
- New Westminster - 444
- North Delta - 29
- North Island - 2
- North Saanich - 8
- North Surrey - 412
- North Vancouver - 747
- Oak Bay - 44
- Osoyoos - 1
- Parksville / Qualicum - 7
- Penticton - 8
- Pitt Meadows - 75
- Port Alberni - 2
- Port Coquitlam - 268
- Port Moody - 268
- Richmond - 1161
- Saanich East - 232
- Saanich West - 92
- Sardis - 154
- Sidney - 152
- Sooke - 39
- South Surrey White Rock - 719
- Surrey - 667
- Tsawwassen - 98
- Vancouver East - 1003
- Vancouver West - 2495
- Victoria - 666
- View Royal - 46
- West Vancouver - 231



