401 1989 W 1ST AVE
- 2 Beds
- 2 Baths
- 1,608 Sqft
- 0.00 Lot (ft)
- 2 Parking
- Built 1992
 1/23
1/23




Property Description
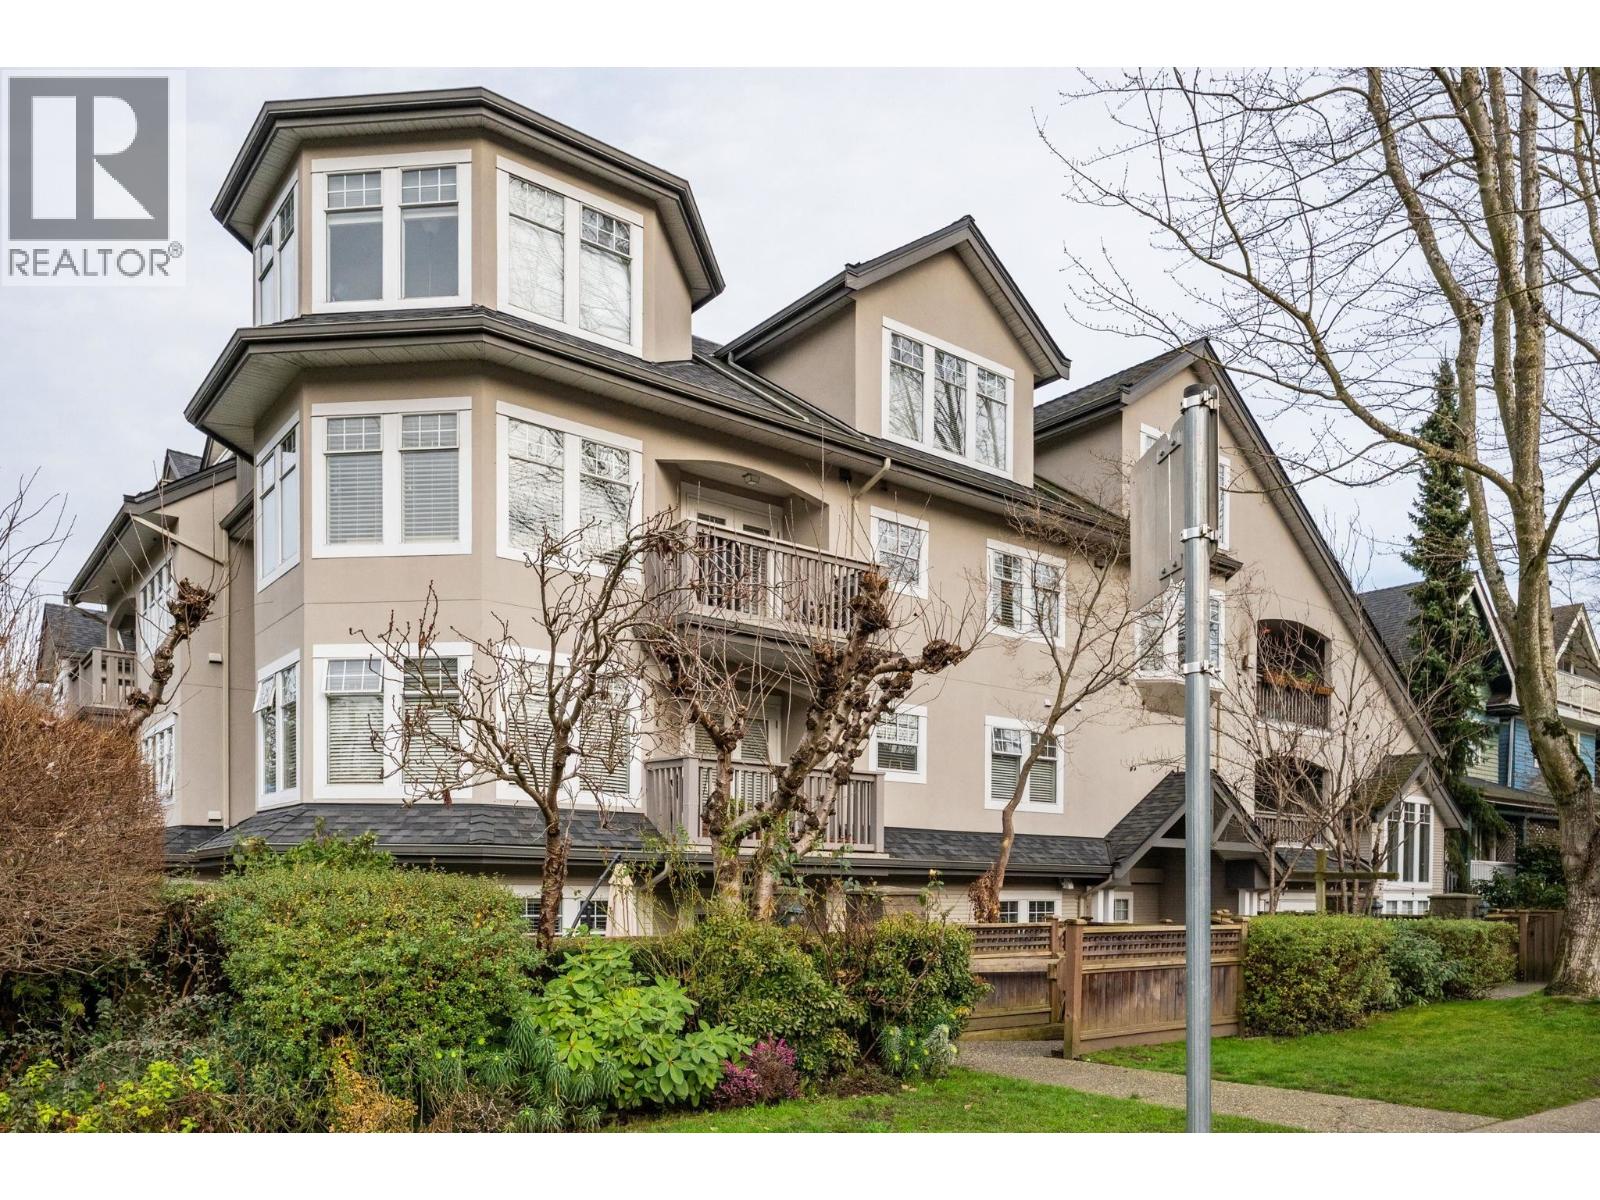
One of a kind 2 B/R, 2 bath, top flr, corner suite. Vaulted ceilings, skylights, south & west facing windows provide lots of light. The updated kitchen has plenty of cupboards & counter space. There are H/W flrs in the main living areas & gas F/P in the living room. The dining area opens to a west facing balcony for your BBQ. The master B/R has room for your king bed & much more. The updated ensuite bath has a walk-in shower. The 2nd B/R is separated from the master. There is a laundry rm & a second 4-piece bath. Over 400 sq. ft. of storage is hiding under the sloped roof. A locker & 2 parking spots are included. A small dog or cat are OK. 1 rental. Well-run strata with exterior paint '15, roof '18, interior paint '19. Wired for EVs. Great location just steps to Kits beach & attractions.
Property Details
- Property Type
- Apartment Unit
- Style
- Corner Unit,Upper Unit
- Title to Land
- Freehold Strata
- Year Built
- 1992
- Area
- Vancouver West · Kitsilano
- View
- Mountain View - Balcony
- Exposure
- South,West
- Outdoor
- Balcony(s)
- Heating / Cooling
- Baseboard,Electric
- Flooring
- Hardwood,Wall/Wall/Mixed
- Construction
- Frame - Wood
- Parking
- Garage; Underground (2 stalls)
- Water Supply
- City/Municipal
- Kitchens
- 1
- Fireplaces
- 1
- Units in Development
- 17
Financial
- Caretaker
- Gardening
- Gas
- Management
Rooms 11
Features & Appliances
- 🧺Clothes Washer/Dryer
- 🧺Dishwasher
- ✨Disposal - Waste
- 🪟Drapes/Window Coverings
- ✨Freezer
- 🍲Microwave
- 🔥Oven - Built In
- 🍳Range Top
- 🧹Vacuum - Built In
- ✨Vaulted Ceiling
- Pets Allowed w/Rest.
- Rentals Allwd w/Restrctns
- Smoking Restrictions
Location & Parcel
↑ Back to topFor Sale in Maple Court & Complex
↑ Back to top| Date | Address | Status | Bed | Bath | Price | Sqft | DOM | Strata Fee | Tax | Listed By |
|---|---|---|---|---|---|---|---|---|---|---|
| 2026-02-04 | 304 1989 W 1st Avenue | Active | 1 | 1 | $699,900 ($880/sf) | 795 | 0 | $586 | $2,766 (2025) | Rennie & Associates Realty Ltd. |
| Avg | $699,900 ($880/sf) | 795 |
Nearby Buildings with Active Listings
↑ Back to top
Book a Showing

- Abbotsford - 447
- Agassiz - 28
- Burnaby - 54
- Burnaby East - 78
- Burnaby North - 367
- Burnaby South - 348
- Campbell River - 1
- Chilliwack - 221
- Cloverdale - 194
- Comox Valley - 10
- Coquitlam - 566
- Delta - 10
- Duncan - 42
- Esquimalt - 59
- Gulf Islands - 6
- Harrison Hot Springs - 13
- Harrison Mills - 1
- Hope - 22
- Ladner - 110
- Langford - 156
- Langley - 541
- Maple Ridge - 312
- Mill Bay - 2
- Mission - 65
- New Westminster - 444
- North Delta - 29
- North Island - 2
- North Saanich - 8
- North Surrey - 412
- North Vancouver - 747
- Oak Bay - 44
- Osoyoos - 1
- Parksville / Qualicum - 7
- Penticton - 8
- Pitt Meadows - 75
- Port Alberni - 2
- Port Coquitlam - 268
- Port Moody - 268
- Richmond - 1161
- Saanich East - 232
- Saanich West - 92
- Sardis - 154
- Sidney - 152
- Sooke - 39
- South Surrey White Rock - 719
- Surrey - 667
- Tsawwassen - 98
- Vancouver East - 1003
- Vancouver West - 2495
- Victoria - 666
- View Royal - 46
- West Vancouver - 231



