BRISKHAM MANORListing Information
Sold · MLS® R2591575
107 7554 BRISKHAM ST
Mission · Mission BC V2V 3L9
$340,000 (Sold Fri Aug 27 2021 00:00:00 GMT+0000 (Coordinated Universal Time))
- 2 Beds
- 2 Baths
- 1,058 Sqft
- 0.00 Lot (ft)
- 1 Parking
- Built 1994
 1/21
1/21



★ Building Specialist
Les Twarog
RE/MAX Crest Realty (Westside)
30+ Years Downtown & Westside Expert
604.671.7000
les@6717000.com
Property Description
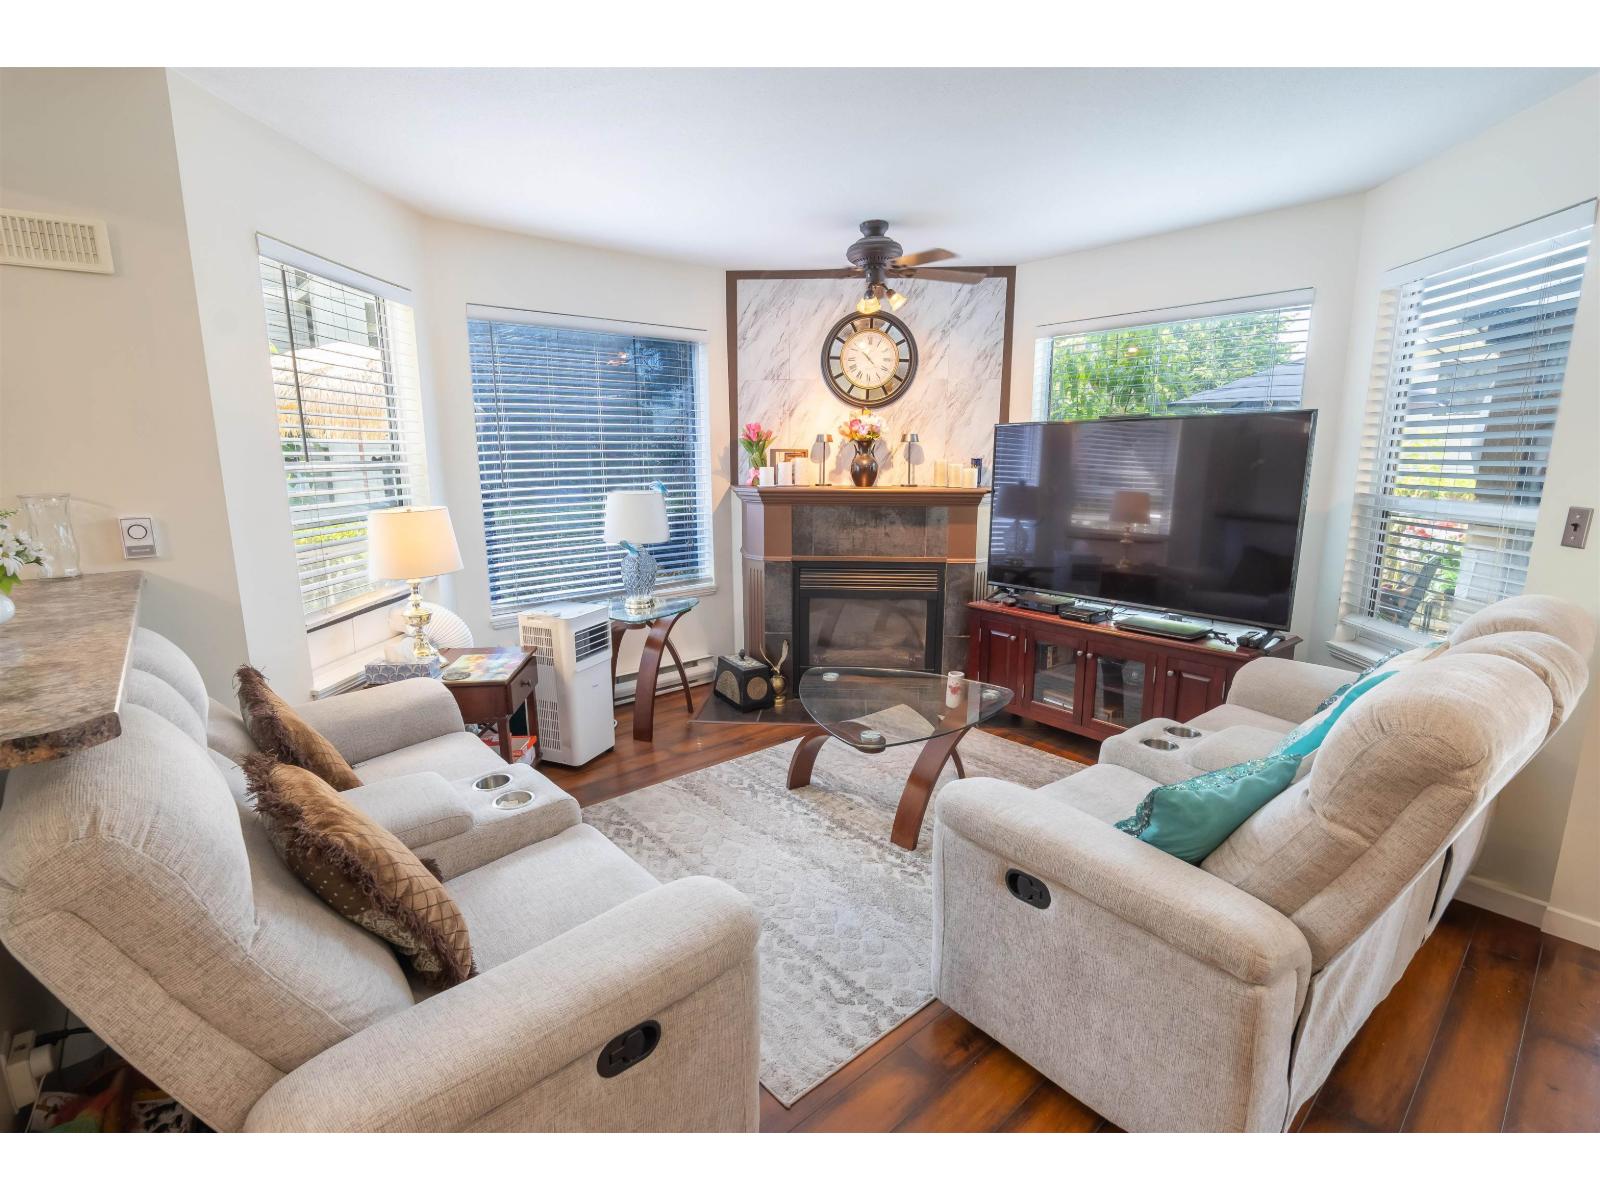
Lovely 2 bedroom, 2 bathroom condo in Briskham Manor! This is the most sought after floorplan with the bedrooms at opposite sides of the home and living room between! Bright white Kitchen with pantry. dining room, big laundry room, living room opens on the cool east facing patio! Hot water and gas fireplace included in the $379 strata fee, one underground parking space, quiet building for those 35 years of age and older. This one owner condo is spotless and ready for a new owner to fall in love with it!
Property Details
- Property Type
- Apartment Unit
- Style
- Inside Unit
- Title to Land
- Freehold Strata
- Year Built
- 1994
- Area
- Mission · Mission BC
- Outdoor
- Sundeck(s)
- Heating / Cooling
- Baseboard,Electric,Natural Gas
- Flooring
- Mixed
- Construction
- Frame - Wood
- Parking
- Garage; Underground (1 stall)
- Water Supply
- City/Municipal
- Kitchens
- 1
- Fireplaces
- 1
Financial
List Price$340,000
Maintenance Fee$379/mo
✦ Included in the Maintenance Fee
- Gardening
- Hot Water
- Management
Rooms 8
Bedroom
Walk-In Closet
Master Bedroom
Laundry
Living Room
Dining Room
Pantry
Kitchen
Features & Appliances
✦ Bylaws & Pets
- Age Restrictions
- Pets Allowed w/Rest.
For Sale in Briskham Manor & Complex
↑ Back to top| Date | Address | Status | Bed | Bath | Price | Sqft | DOM | Strata Fee | Tax | Listed By |
|---|---|---|---|---|---|---|---|---|---|---|
| 2026-07-30 | 309 7554 Briskham Street | Active | 2 | 2 | $399,000 ($399/sf) | 1000 | 0 | $478 | $1,690 (2026) | Royal LePage - Wolstencroft |
| 2026-06-15 | 109 7554 Briskham Street | Active | 2 | 2 | $509,000 ($541/sf) | 940 | 0 | $466 | $2,230 (2025) | Century 21 Creekside Realty Ltd. |
| 2026-04-15 | 310 7554 Briskham Street | Active | 2 | 2 | $419,900 ($454/sf) | 925 | 0 | $461 | $1,493 (2025) | Royal LePage - Wolstencroft |
| Avg | $442,633 ($463/sf) | 955 |
Nearby Buildings with Active Listings
↑ Back to topCedar
32821 6th Ave. · Mission
Ridgewood Place
7265 Haig St. · Mission
Fraser Landing
32501 Fraser Cres. · Mission
The Mews
33755 7th Ave. · Mission
Cherry Lane
32165 7th Ave. · Mission
Heritage Park Pl
33751 7th Ave. · Mission
Preston on Fourteenth
32690 14th Ave. · Mission
Cedarbrooke
32339 7th Ave. · Mission
Where this information comes from:
Listing details, room sizes, features and financials are from the active MLS® listing
R2591575, Fraser Valley Real Estate Board, listed by Homelife Advantage Realty (Central Valley) Ltd. (Martin Engh).
Listed Jun 9, 2021. Feed last updated Sep 9, 2021.
Building-level information is from the BCCondos.net building database.
Measurements are provided by the listing brokerage and are approximate — buyer to verify all data.


Book a Showing
107 7554 BRISKHAM STREET · Briskham Manor · MLS® R2591575 · with Les Twarog

Les TwarogUsually replies within minutes
Building List Count by City
- Abbotsford - 447
- Agassiz - 28
- Burnaby - 54
- Burnaby East - 78
- Burnaby North - 367
- Burnaby South - 348
- Campbell River - 1
- Chilliwack - 221
- Cloverdale - 194
- Comox Valley - 10
- Coquitlam - 566
- Delta - 10
- Duncan - 42
- Esquimalt - 59
- Gulf Islands - 6
- Harrison Hot Springs - 13
- Harrison Mills - 1
- Hope - 22
- Ladner - 110
- Langford - 156
- Langley - 541
- Maple Ridge - 312
- Mill Bay - 2
- Mission - 65
- New Westminster - 444
- North Delta - 29
- North Island - 2
- North Saanich - 8
- North Surrey - 412
- North Vancouver - 747
- Oak Bay - 44
- Osoyoos - 1
- Parksville / Qualicum - 7
- Penticton - 8
- Pitt Meadows - 75
- Port Alberni - 2
- Port Coquitlam - 268
- Port Moody - 268
- Richmond - 1161
- Saanich East - 232
- Saanich West - 92
- Sardis - 154
- Sidney - 152
- Sooke - 39
- South Surrey White Rock - 719
- Surrey - 667
- Tsawwassen - 98
- Vancouver East - 1003
- Vancouver West - 2495
- Victoria - 666
- View Royal - 46
- West Vancouver - 231
Pages
About


MLS®, REALTOR® and the associated logos are trademarks of The Canadian Real Estate Association


The listing data is provided under copyright by the Chilliwack & District Real Estate Board, Fraser Valley Real Estate Board or Real Estate Board of Greater Vancouver.
The listing data is deemed reliable but is not guaranteed accurate by the Chilliwack & District Real Estate Board, Fraser Valley Real Estate Board, Real Estate Board of Greater Vancouver, nor BCCondos.