207-209 E 5TH ST
- 10 Beds
- 6 Baths
- 4,280 Sqft
- 7,015 Lot Sqft
- 0.00 Lot (ft)
- 3 Parking
- Built 1978
 1/9
1/9




Property Description
ATTENTION DEVELOPERS! Lot value, duplex is in good condition and is being rented as a 4-plex. Currently an investment property and is tenanted, owner does not wish to disturb tenants. NO SHOWINGS. Each side features 3 beds, 2 baths & kitchen on upper floor and 2 beds/ 1 bath & kitchen on main with shared laundry. This property is in an amazing Lower Lonsdale neighbourhood, steps to shops and restaurants and tons of development. Walking distance to The Shipyards & Lonsdale Quay. This property is zoned RT-1 and designated a residential level R4 Medium density. Buyers can verify with the City on Redevelopment possibilities with the ability to still produce income while holding the property. Currently tenanted for $5906 total per month. Offers will be presented on Monday, June 21 2021.
Property Details
- Property Type
- Duplex
- Title to Land
- Freehold NonStrata
- Year Built
- 1978
- Area
- North Vancouver · Lower Lonsdale
- Outdoor
- Balcny(s) Patio(s) Dck(s)
- Heating / Cooling
- Baseboard
- Flooring
- Mixed
- Construction
- Frame - Wood
- Parking
- Open (3 stalls)
- Water Supply
- City/Municipal
- Kitchens
- 4
- Fireplaces
- 4
Financial
Rooms 20
Features & Appliances
- ✨ClthWsh/Dryr/Frdg/Stve/DW
For Sale in Winchester Estates & Complex
↑ Back to top| Date | Address | Status | Bed | Bath | Price | Sqft | DOM | Strata Fee | Tax | Listed By |
|---|---|---|---|---|---|---|---|---|---|---|
| 2026-09-23 | 140-142 St. Patricks Avenue | Active | 12 | 6 | $3,199,000 ($698/sf) | 4582 | 0 | $9,866 (2025) | Oakwyn Realty Ltd. | |
| 2026-06-23 | 364 E 14th Street | Active | 4 | 2 | $2,099,000 ($844/sf) | 2488 | 0 | $7,248 (2025) | Real Broker | |
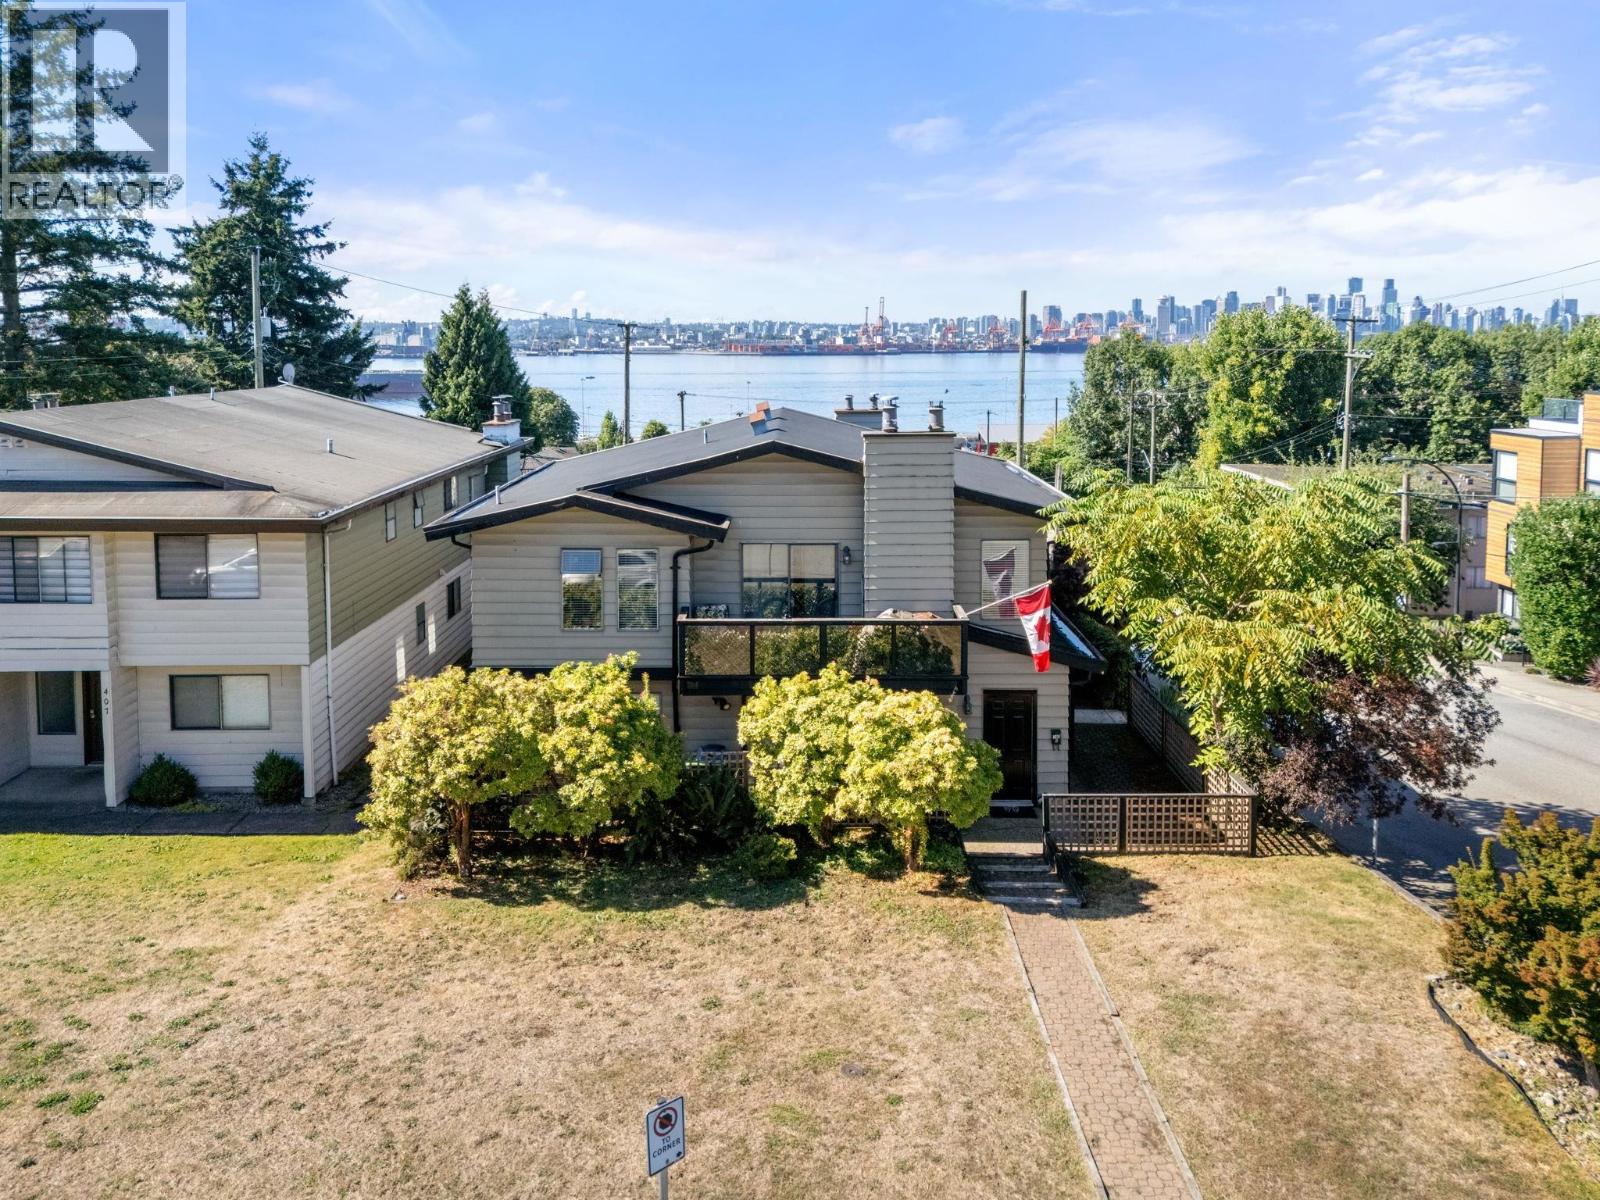
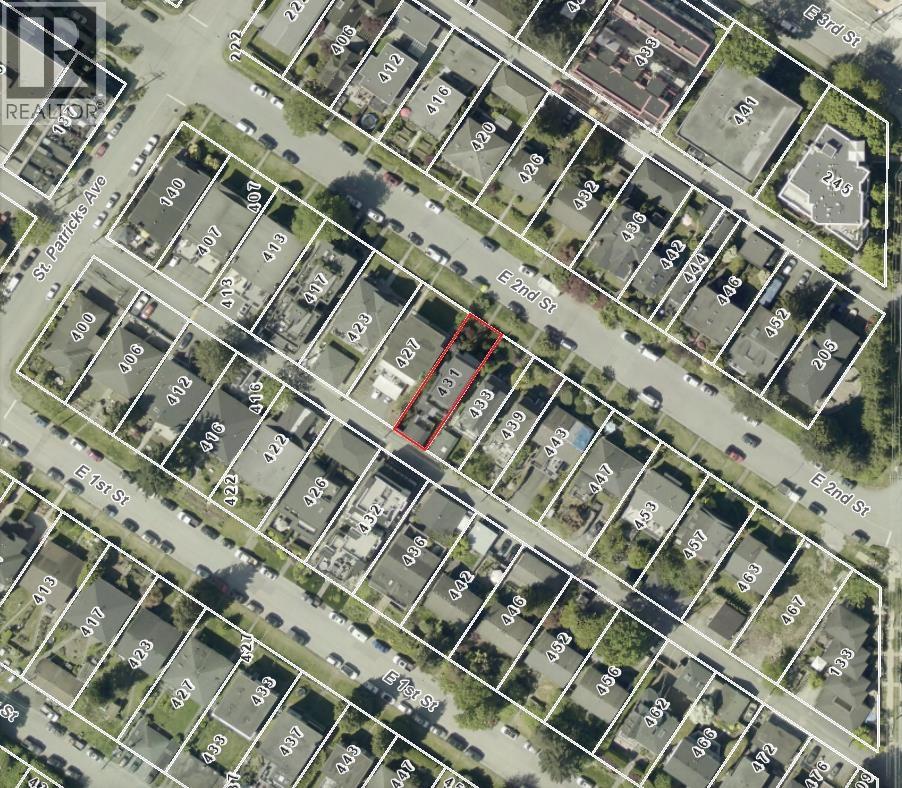
| 2026-05-15 | 431 E 2nd Street | Active | 5 | 4 | $1,795,000 ($665/sf) | 2698 | 0 | $6,382 (2025) | Angell, Hasman & Associates Realty Ltd. | |
| 2026-04-21 | 431 E 2nd Street | Active | 0 | 0 | $1,795,000 | 0 | 0 | $6,382 (2025) | Angell, Hasman & Associates Realty Ltd. | |
| 2026-04-16 | 431 E 2nd Street | Active | 6 | 4 | $1,795,000 ($548/sf) | 3274 | 0 | $6,382 (2025) | Angell, Hasman & Associates Realty Ltd. | |
| 2026-04-03 | 364 E 14th Street | Active | 0 | 0 | $2,099,000 | 0 | 0 | $7,248 (2025) | Real Broker | |
| Avg | $2,130,333 ($653/sf) | 3261 |
Nearby Buildings with Active Listings
↑ Back to top
Book a Showing

- Abbotsford - 447
- Agassiz - 28
- Burnaby - 54
- Burnaby East - 78
- Burnaby North - 367
- Burnaby South - 348
- Campbell River - 1
- Chilliwack - 221
- Cloverdale - 194
- Comox Valley - 10
- Coquitlam - 566
- Delta - 10
- Duncan - 42
- Esquimalt - 59
- Gulf Islands - 6
- Harrison Hot Springs - 13
- Harrison Mills - 1
- Hope - 22
- Ladner - 110
- Langford - 156
- Langley - 541
- Maple Ridge - 312
- Mill Bay - 2
- Mission - 65
- New Westminster - 444
- North Delta - 29
- North Island - 2
- North Saanich - 8
- North Surrey - 412
- North Vancouver - 747
- Oak Bay - 44
- Osoyoos - 1
- Parksville / Qualicum - 7
- Penticton - 8
- Pitt Meadows - 75
- Port Alberni - 2
- Port Coquitlam - 268
- Port Moody - 268
- Richmond - 1161
- Saanich East - 232
- Saanich West - 92
- Sardis - 154
- Sidney - 152
- Sooke - 39
- South Surrey White Rock - 719
- Surrey - 667
- Tsawwassen - 98
- Vancouver East - 1003
- Vancouver West - 2495
- Victoria - 666
- View Royal - 46
- West Vancouver - 231



