54 12411 JACK BELL DR
- 4 Beds
- 3 Baths
- 1,778 Sqft
- 0.00 Lot (ft)
- 2 Parking
- Built 1995
 1/22
1/22




Property Description
This rarely available CORNER/END unit by POLYGON offers 1778 sqft of open living space with WRAPPED-AROUND windows and SIDE BY SIDE double garage. Beautiful 4 brms and 3 FULL bthrms with lots of built-in and custom-made features. Gorgeous open kitchen with a beautiful island. Spacious dining room with built-in long bench/strg. Family room has wrapped around bay windows making space super bright. Bedroom downstairs has its own FULL bthrm, great for guests/rent. Upper floor is completely detached from neighbour and offers 3 bdrms and 2 bthrms with lots of natural light. Master Bedroom w/double sink ensuite and WIC. Digital heating system & 2 sun decks. Situated in the quiet cul-de-sac of a GATED complex. Walking distance to shoppings and 3 parks/playgrounds.
Property Details
- Property Type
- Townhouse
- Style
- 3 Storey,End Unit
- Title to Land
- Freehold Strata
- Year Built
- 1995
- Area
- Richmond · East Cambie
- Outdoor
- Balcny(s) Patio(s) Dck(s)
- Heating / Cooling
- Electric,Forced Air
- Flooring
- Wall/Wall/Mixed
- Construction
- Concrete Block,Frame - Wood
- Parking
- Garage; Double (2 stalls)
- Water Supply
- City/Municipal
- Kitchens
- 1
- Fireplaces
- 1
Financial
- Garbage Pickup
- Gardening
- Management
- Recreation Facility
- Snow removal
Rooms 11
Features & Appliances
- ✨ClthWsh/Dryr/Frdg/Stve/DW
- 🚗Garage Door Opener
- 🍲Microwave
- ✨Other - See Remarks
- 🚨Smoke Alarm
- 🧯Sprinkler - Fire
- Pets Allowed w/Rest.
- Rentals Allowed
For Sale in El Burrardo & Complex
↑ Back to top| Date | Address | Status | Bed | Bath | Price | Sqft | DOM | Strata Fee | Tax | Listed By |
|---|---|---|---|---|---|---|---|---|---|---|
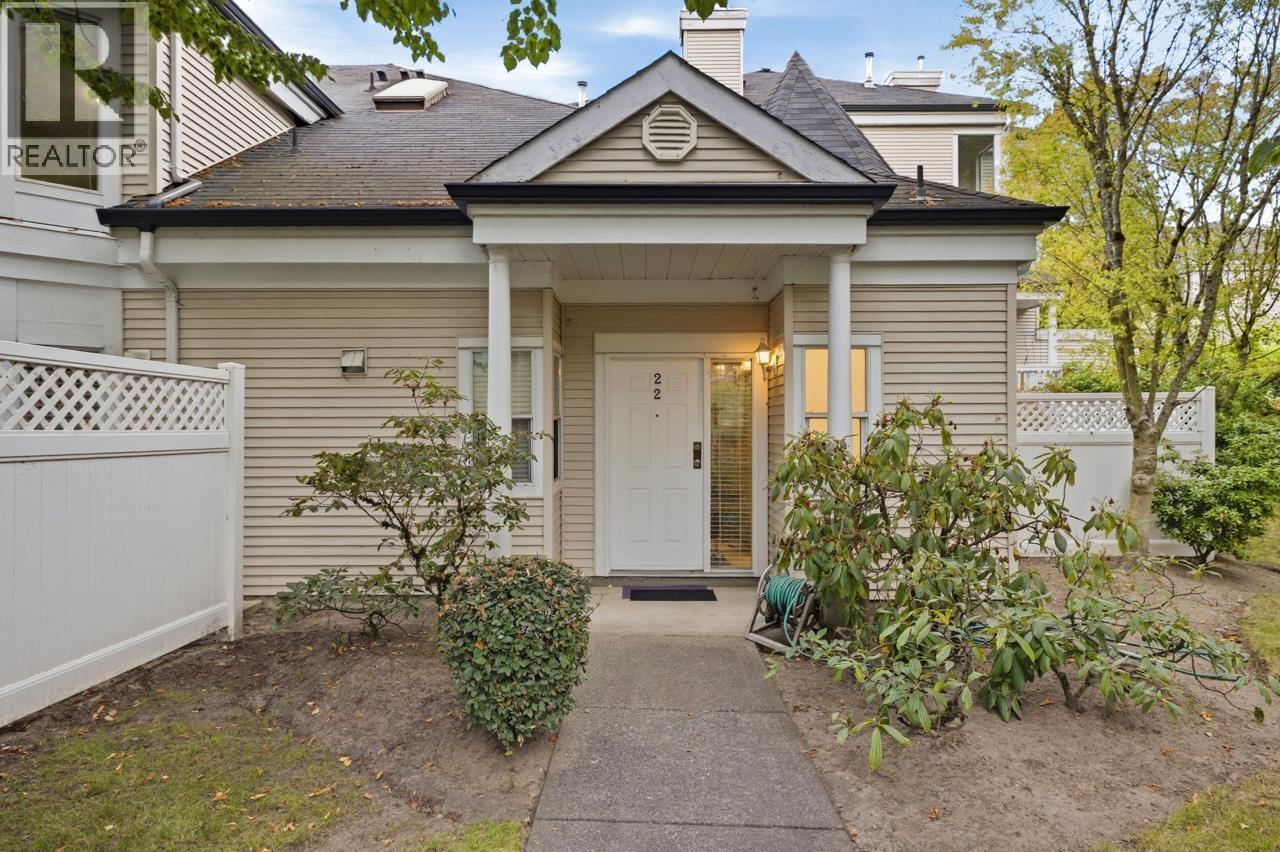
| 2026-09-18 | 22 12500 Mcneely Drive | Active | 3 | 3 | $999,000 ($680/sf) | 1470 | 0 | $409 | $3,334 (2025) | Macdonald Realty Westmar |
| 2026-09-15 | 94 12500 Mcneely Drive | Active | 3 | 3 | $968,000 ($646/sf) | 1498 | 0 | $392 | $2,989 (2025) | Latitude Realty Inc. |
| 2026-08-10 | 57 12500 Mcneely Drive | Active | 3 | 3 | $918,000 ($627/sf) | 1463 | 0 | $353 | $3,334 (2025) | Sutton Group - 1st West Realty |
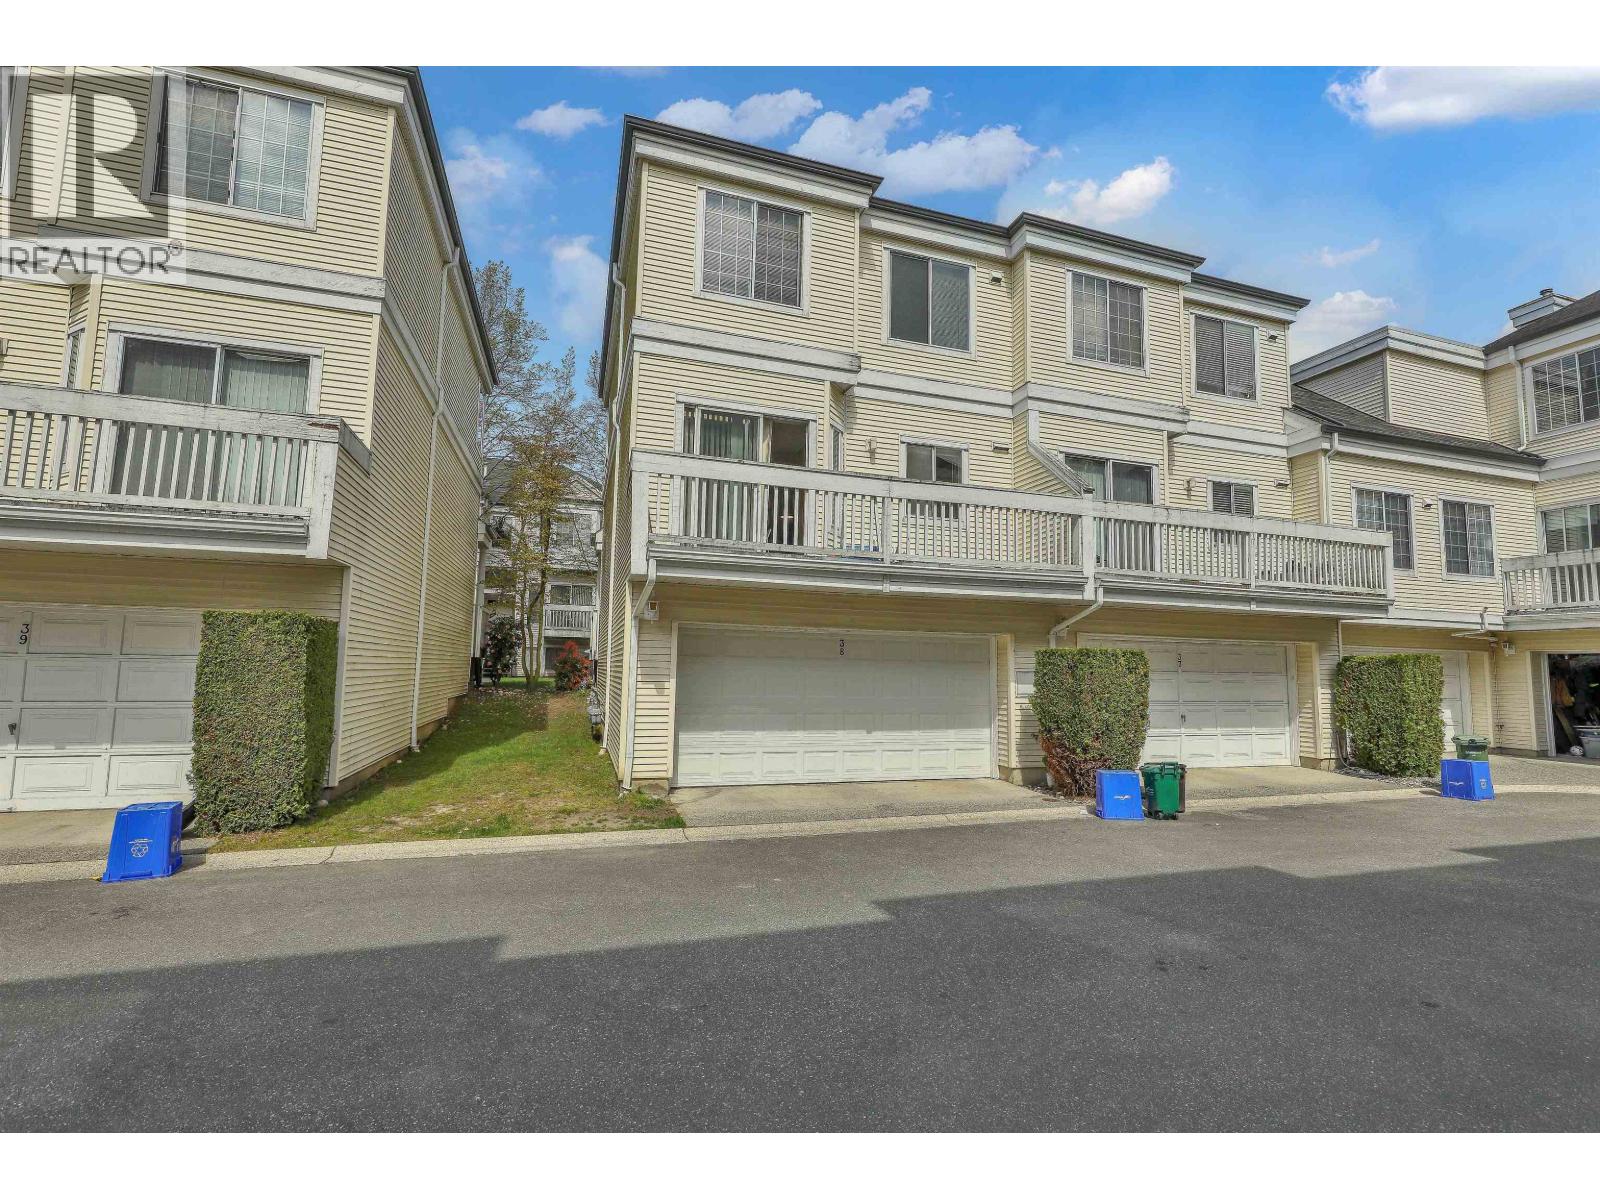
| 2026-08-04 | 38 12500 Mcneely Drive | Active | 4 | 4 | $968,000 ($598/sf) | 1620 | 0 | $392 | $3,344 (2025) | Royal Pacific Realty Corp. |
| Avg | $963,250 ($637/sf) | 1513 |
Nearby Buildings with Active Listings
↑ Back to top
Book a Showing

- Abbotsford - 447
- Agassiz - 28
- Burnaby - 54
- Burnaby East - 78
- Burnaby North - 367
- Burnaby South - 348
- Campbell River - 1
- Chilliwack - 221
- Cloverdale - 194
- Comox Valley - 10
- Coquitlam - 566
- Delta - 10
- Duncan - 42
- Esquimalt - 59
- Gulf Islands - 6
- Harrison Hot Springs - 13
- Harrison Mills - 1
- Hope - 22
- Ladner - 110
- Langford - 156
- Langley - 541
- Maple Ridge - 312
- Mill Bay - 2
- Mission - 65
- New Westminster - 444
- North Delta - 29
- North Island - 2
- North Saanich - 8
- North Surrey - 412
- North Vancouver - 747
- Oak Bay - 44
- Osoyoos - 1
- Parksville / Qualicum - 7
- Penticton - 8
- Pitt Meadows - 75
- Port Alberni - 2
- Port Coquitlam - 268
- Port Moody - 268
- Richmond - 1161
- Saanich East - 232
- Saanich West - 92
- Sardis - 154
- Sidney - 152
- Sooke - 39
- South Surrey White Rock - 719
- Surrey - 667
- Tsawwassen - 98
- Vancouver East - 1003
- Vancouver West - 2495
- Victoria - 666
- View Royal - 46
- West Vancouver - 231



