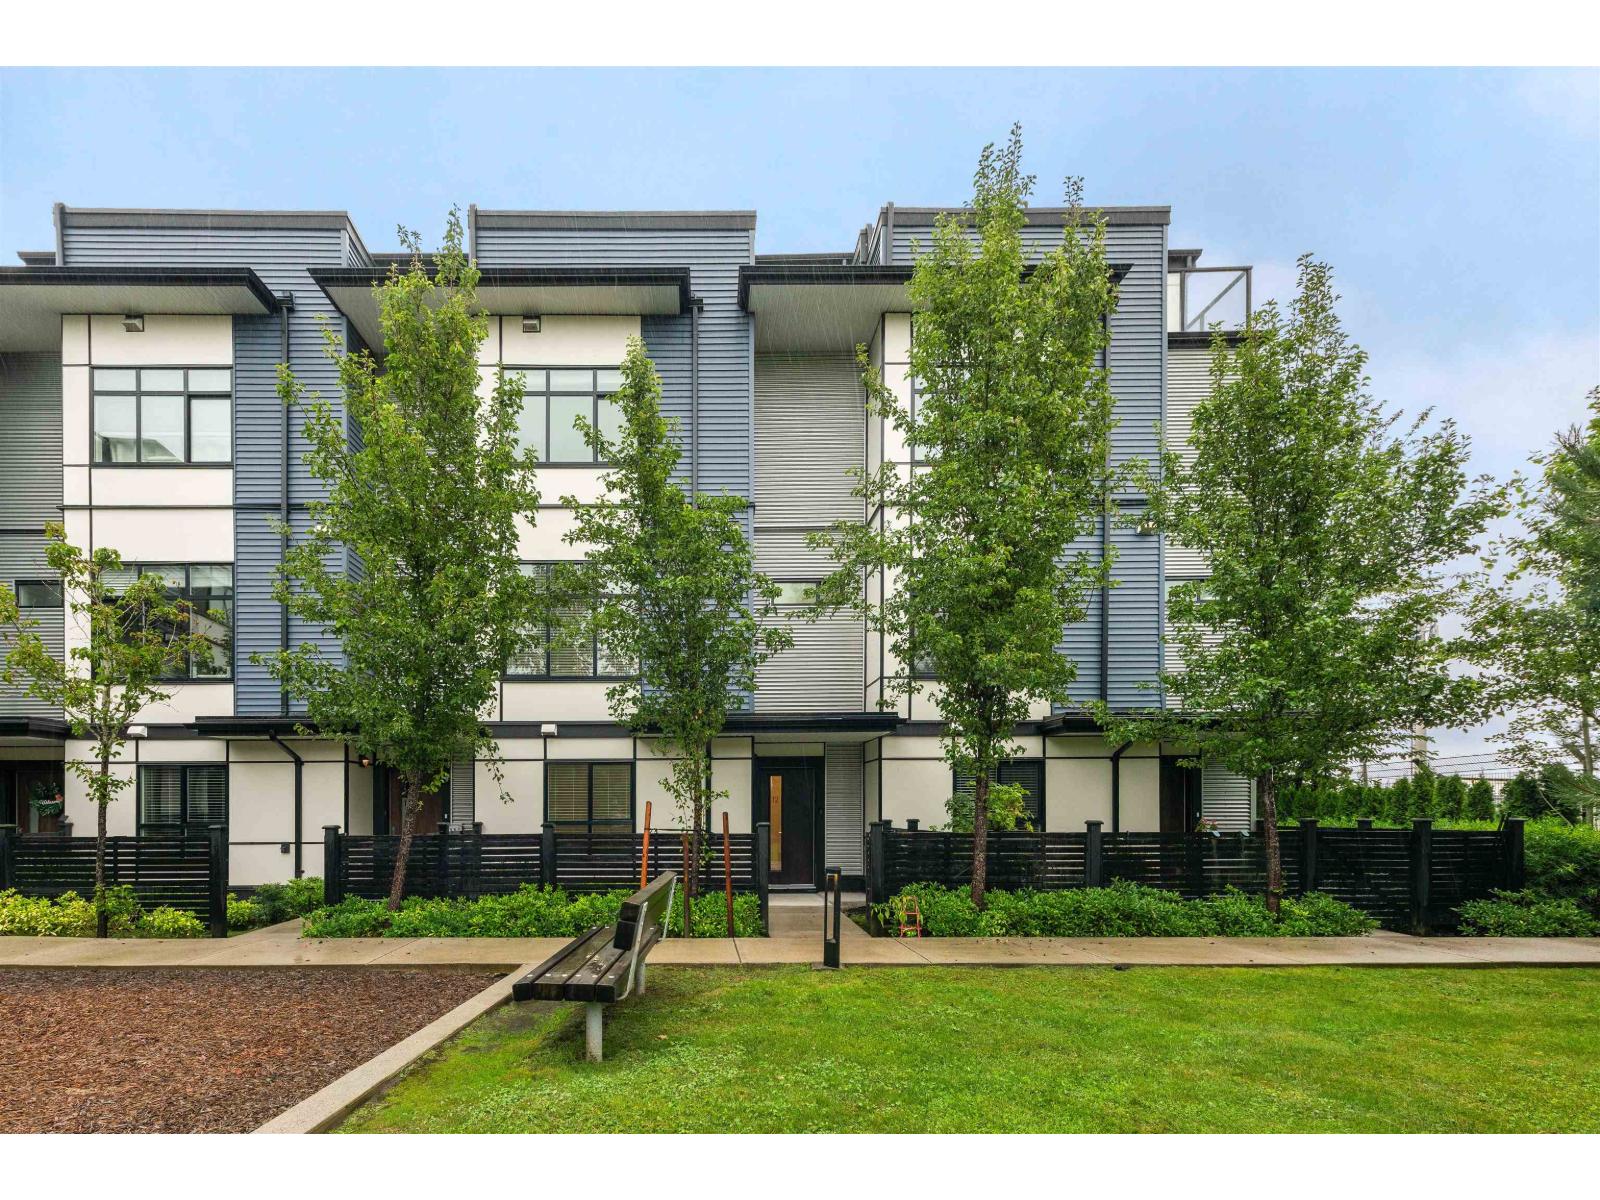
3 16828 BOXWOOD DR
- 4 Beds
- 4 Baths
- 2,100 Sqft
- 0.00 Lot (ft)
- 2 Parking
- Built 2018
 1/40
1/40




Property Description
Welcome to the multi-award winning "Crest", one of the most exclusive townhome communities in Fleetwood, built by Hayer Builders Group. Complete with tons of extra features and custom finishings, it's sure to impress your fussiest Buyers! This unit feels like a single-family home, with 4 spacious bedrooms, 10 foot ceilings on the main floor, a side-by-side double car garage, a massive rooftop deck with a HOT TUB and views! The kitchen is designed for entertainers and chefs, with high-end Fisher & Paykel appliances(double fridge, gas-range stove, double-drawer dishwasher) and topped off with a 10ft long waterfall island! Central air-conditioning, forced air heating, side-by-side washer/dryer, sound-resistant sealant and drywall, and many more features! Offers to be emailed on June 7, by 5pm
Property Details
- Property Type
- Townhouse
- Style
- 3 Storey
- Title to Land
- Freehold Strata
- Year Built
- 2018
- Area
- Surrey · Fleetwood Tynehead
- View
- Rooftop Mountain View
- Outdoor
- Patio(s) & Deck(s),Rooftop Deck
- Heating / Cooling
- Forced Air
- Flooring
- Laminate,Mixed,Tile
- Construction
- Frame - Wood
- Parking
- Garage; Double (2 stalls)
- Water Supply
- City/Municipal
- Kitchens
- 1
Financial
- Garbage Pickup
- Gardening
- Management
- Snow removal
Rooms 9
Features & Appliances
- ❄️Air Conditioning
- ✨ClthWsh/Dryr/Frdg/Stve/DW
- 🪟Drapes/Window Coverings
- 🚗Garage Door Opener
- Pets Allowed w/Rest.
- Rentals Allowed
For Sale in CREST & Complex
↑ Back to top| Date | Address | Status | Bed | Bath | Price | Sqft | DOM | Strata Fee | Tax | Listed By |
|---|---|---|---|---|---|---|---|---|---|---|
| 2026-07-27 | 12 16828 Boxwood Drive | Active | 4 | 4 | $949,000 ($462/sf) | 2055 | 0 | $510 | $3,652 (2025) | Engel & Volkers Vancouver (Branch) |
| Avg | $949,000 ($462/sf) | 2055 |
Nearby Buildings with Active Listings
↑ Back to top
Book a Showing

- Abbotsford - 447
- Agassiz - 28
- Burnaby - 54
- Burnaby East - 78
- Burnaby North - 367
- Burnaby South - 348
- Campbell River - 1
- Chilliwack - 221
- Cloverdale - 194
- Comox Valley - 10
- Coquitlam - 566
- Delta - 10
- Duncan - 42
- Esquimalt - 59
- Gulf Islands - 6
- Harrison Hot Springs - 13
- Harrison Mills - 1
- Hope - 22
- Ladner - 110
- Langford - 156
- Langley - 541
- Maple Ridge - 312
- Mill Bay - 2
- Mission - 65
- New Westminster - 444
- North Delta - 29
- North Island - 2
- North Saanich - 8
- North Surrey - 412
- North Vancouver - 747
- Oak Bay - 44
- Osoyoos - 1
- Parksville / Qualicum - 7
- Penticton - 8
- Pitt Meadows - 75
- Port Alberni - 2
- Port Coquitlam - 268
- Port Moody - 268
- Richmond - 1161
- Saanich East - 232
- Saanich West - 92
- Sardis - 154
- Sidney - 152
- Sooke - 39
- South Surrey White Rock - 719
- Surrey - 667
- Tsawwassen - 98
- Vancouver East - 1003
- Vancouver West - 2495
- Victoria - 666
- View Royal - 46
- West Vancouver - 231



