20 12161 237 ST
- 3 Beds
- 3 Baths
- 1,367 Sqft
- 0.00 Lot (ft)
- 2 Parking
- Built 2014
 1/30
1/30




Property Description
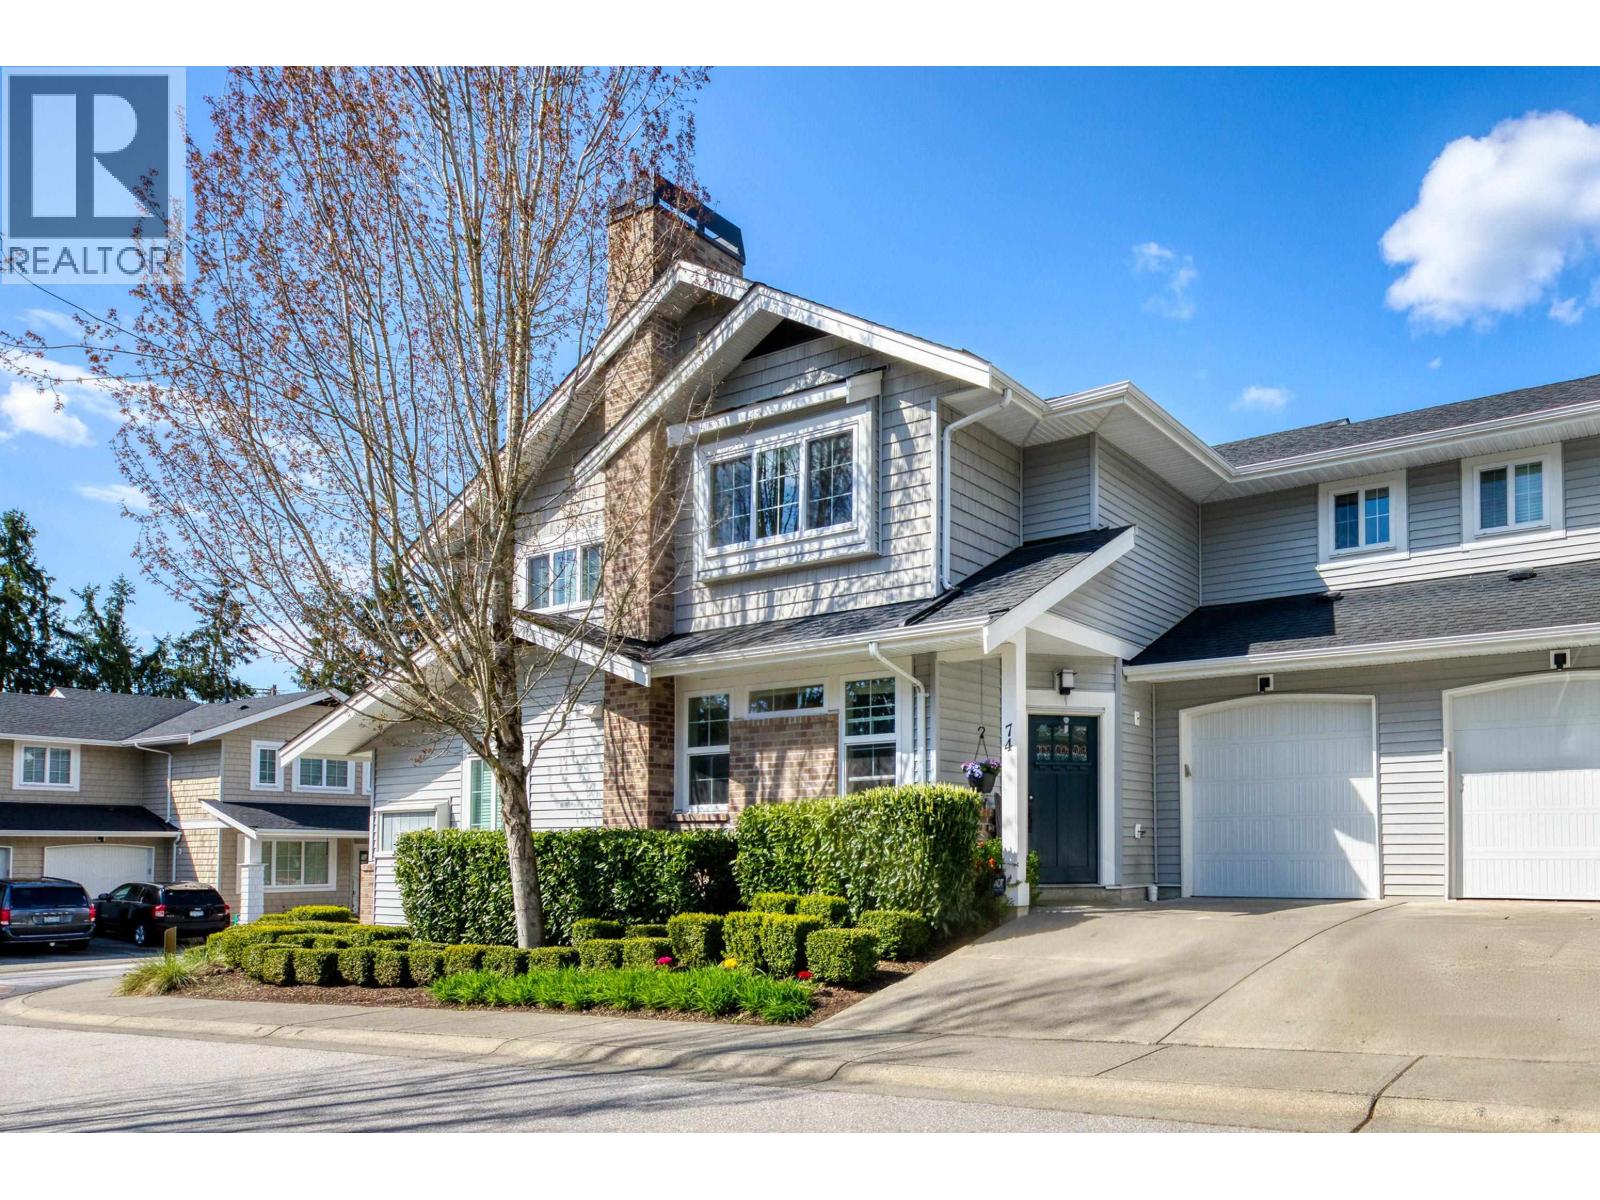
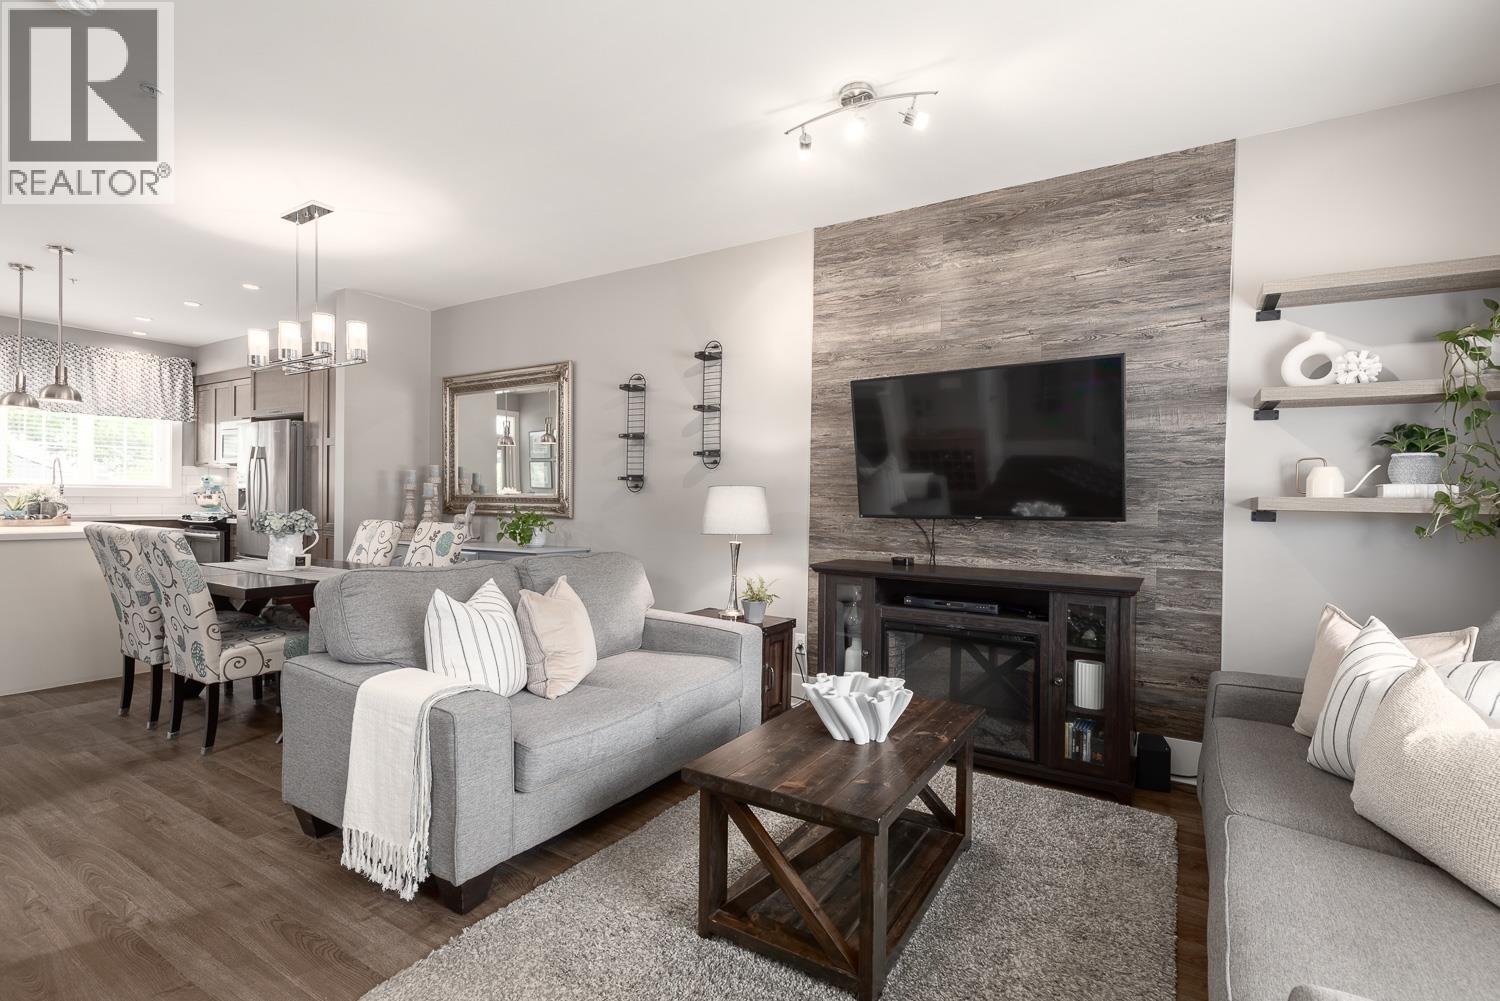
"STORYBOOK APPEAL" - VILLAGE GREEN is a Lushly Landscaped, 9.3 acre site, of 105 - "2 Storey" homes, in a Safe, Family Oriented neighbourhood where everyone, has a FULLY FENCED YARD, they don't build them like this anymore! This END UNIT features an OPEN PLAN w/3 bdrms,3 bthrms, 9 ft ceilings & Laminate Flrg on the Mn Flr & fully Carpeted upper level. East/West facing w/loads of Windows throughout. Kitch w/ (3 x 6) Island/Eating Bar, loads of "Shaker Style" cabinets, Quartz counters, GAS range, S/S appliances & French Dr to 12 x 12 Patio & rear yd & GAS QUICK Connect for BBQ'S. 2 pce bth on mn flr. Dr to (10 x 18) Single Garage, 3 good sized bdrms,2 bthrms & Laundry up, Mstr w/ 4 pce bth w/dble sinks. PKG for 2 cars - in attached single garage & long driveway,2 PETS OK
Property Details
- Property Type
- Townhouse
- Style
- 2 Storey,End Unit
- Title to Land
- Freehold Strata
- Year Built
- 2014
- Area
- Maple Ridge · East Central
- Exposure
- West
- Outdoor
- Fenced Yard,Patio(s)
- Heating / Cooling
- Baseboard,Electric
- Flooring
- Laminate,Mixed
- Construction
- Frame - Wood
- Parking
- Garage; Single,Open (2 stalls)
- Water Supply
- City/Municipal
- Kitchens
- 1
- Units in Development
- 105
Financial
- Garbage Pickup
- Gardening
- Management
- Water
Rooms 6
Features & Appliances
- ✨ClthWsh/Dryr/Frdg/Stve/DW
- 🚗Garage Door Opener
- Pets Allowed w/Rest.
For Sale in Village Green & Complex
↑ Back to top| Date | Address | Status | Bed | Bath | Price | Sqft | DOM | Strata Fee | Tax | Listed By |
|---|---|---|---|---|---|---|---|---|---|---|
| 2026-07-15 | 74 12161 237 Street | Active | 3 | 3 | $785,000 ($573/sf) | 1371 | 0 | $393 | $4,130 (2025) | Royal LePage West Real Estate Services |
| 2026-06-17 | 19 12161 237 Street | Active | 3 | 3 | $788,000 ($569/sf) | 1384 | 0 | $393 | $4,051 (2025) | Royal LePage Elite West |
| Avg | $786,500 ($571/sf) | 1378 |
Nearby Buildings with Active Listings
↑ Back to top
Book a Showing

- Abbotsford - 447
- Agassiz - 28
- Burnaby - 54
- Burnaby East - 78
- Burnaby North - 367
- Burnaby South - 348
- Campbell River - 1
- Chilliwack - 221
- Cloverdale - 194
- Comox Valley - 10
- Coquitlam - 566
- Delta - 10
- Duncan - 42
- Esquimalt - 59
- Gulf Islands - 6
- Harrison Hot Springs - 13
- Harrison Mills - 1
- Hope - 22
- Ladner - 110
- Langford - 156
- Langley - 541
- Maple Ridge - 312
- Mill Bay - 2
- Mission - 65
- New Westminster - 444
- North Delta - 29
- North Island - 2
- North Saanich - 8
- North Surrey - 412
- North Vancouver - 747
- Oak Bay - 44
- Osoyoos - 1
- Parksville / Qualicum - 7
- Penticton - 8
- Pitt Meadows - 75
- Port Alberni - 2
- Port Coquitlam - 268
- Port Moody - 268
- Richmond - 1161
- Saanich East - 232
- Saanich West - 92
- Sardis - 154
- Sidney - 152
- Sooke - 39
- South Surrey White Rock - 719
- Surrey - 667
- Tsawwassen - 98
- Vancouver East - 1003
- Vancouver West - 2495
- Victoria - 666
- View Royal - 46
- West Vancouver - 231



