2605 1068 HORNBY ST
- 1 Beds
- 1 Baths
- 562 Sqft
- 0.00 Lot (ft)
- 1 Parking
- Built 2000
 1/25
1/25




Property Description
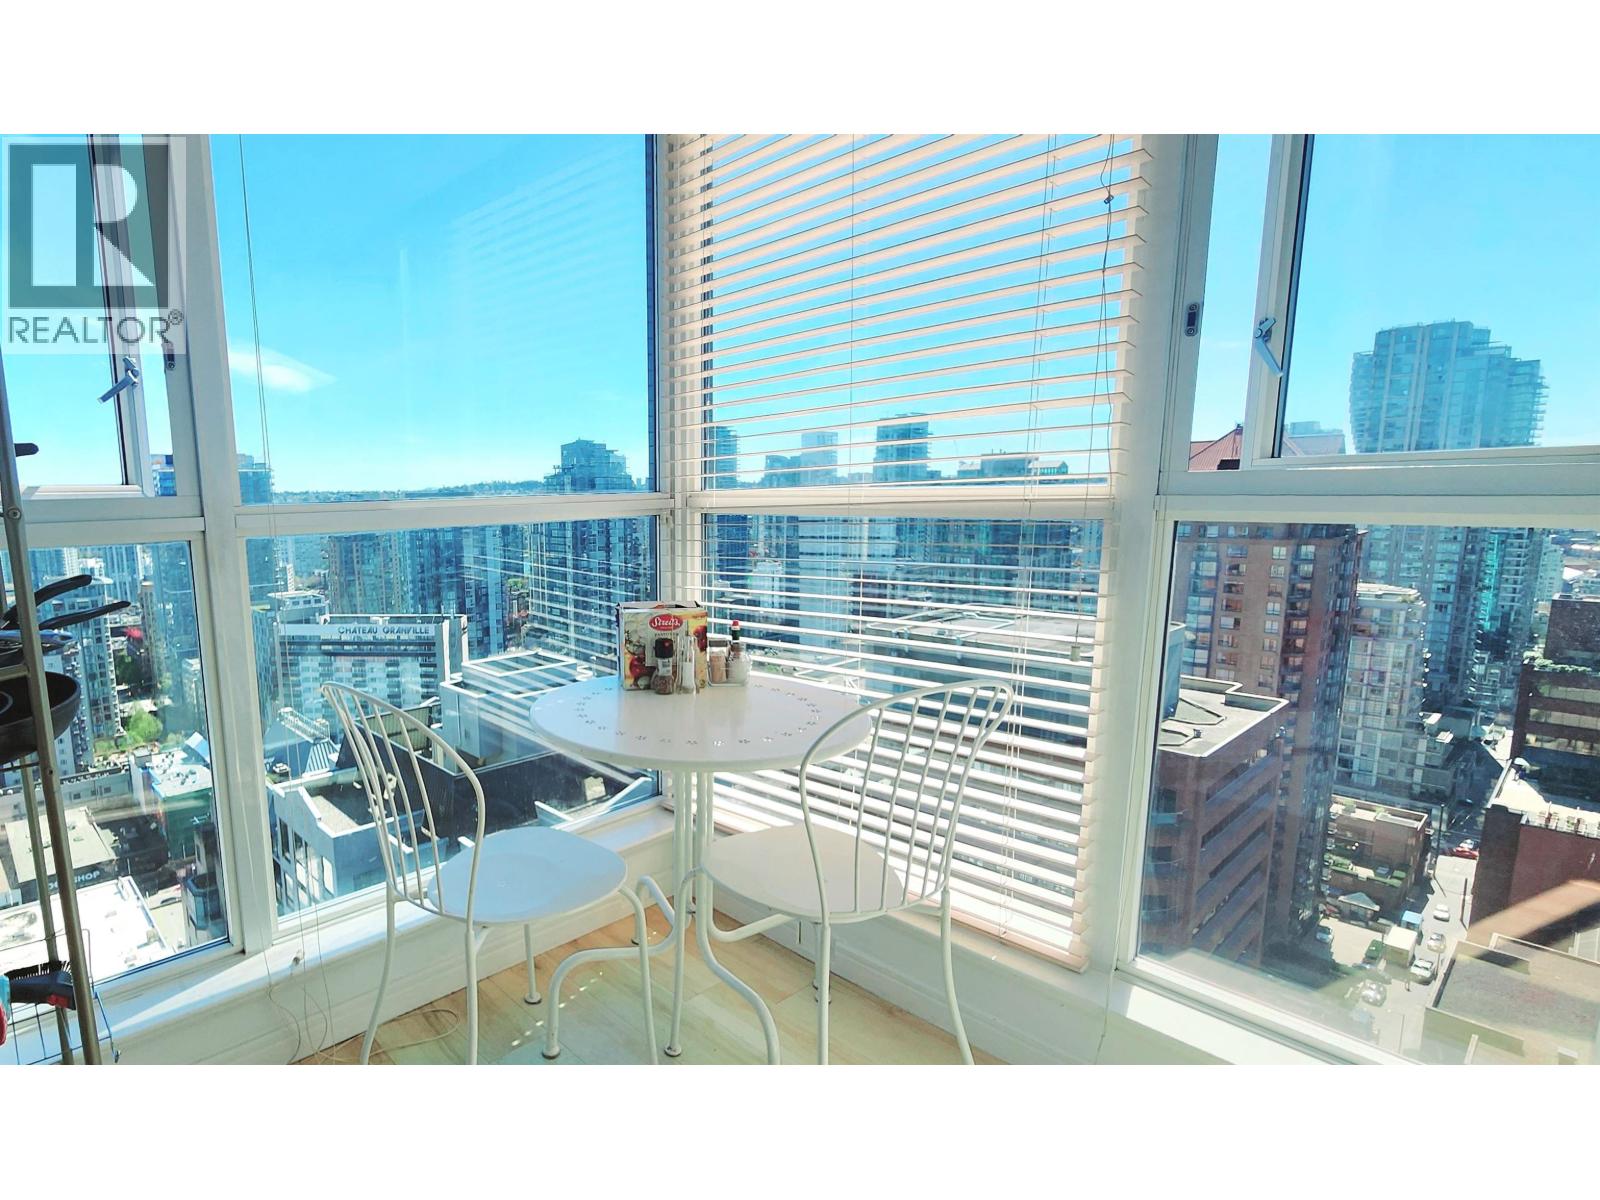
Beautiful northwest views of water/mountains, West End and heritage city views from every floor to ceiling window and including your kitchen windows. THE VIEWS ARE AMAZING! BONUS REMOTE CONTROLLED, PRIVATE GATED GARGAE WITH STROAGE. Corner end unit , NW facing, bright and cool! The suite has just been painted, the walls are ready for your art, the kitchen and living have an open plan feeling – the gas fp is perfectly placed for you to enjoy those cozy evenings - beautiful maple hardwood flooring. Den/Dining is large enough for office/dining Bedroom large – bonus in-suite storage. Don't let this one pass you by without viewing it - it will not disappoint! Access to 5 Star Fitness at Wall Centre for a fee when Covid allows. 24-hour concierge/security. Great amenities in building!
Property Details
- Property Type
- Apartment Unit
- Style
- Corner Unit,End Unit
- Title to Land
- Freehold Strata
- Year Built
- 2000
- Area
- Vancouver West · Downtown VW
- View
- Mountain,water,west End,dt
- Outdoor
- None
- Heating / Cooling
- Electric
- Flooring
- Hardwood
- Construction
- Brick,Concrete
- Parking
- Garage; Single,Garage; Underground (1 stall)
- Water Supply
- City/Municipal
- Kitchens
- 1
- Fireplaces
- 1
- Units in Development
- 239
Financial
- Caretaker
- Garbage Pickup
- Gardening
- Gas
- Hot Water
- Management
- Snow removal
Rooms 5
Features & Appliances
- ✨ClthWsh/Dryr/Frdg/Stve/DW
- 🪟Drapes/Window Coverings
- 🚗Garage Door Opener
- 🔒Intercom
- 🍲Microwave
- 🚨Smoke Alarm
- Pets Allowed w/Rest.
- Rentals Allwd w/Restrctns
- Smoking Restrictions
Location & Parcel
↑ Back to topFor Sale in The Canadian & Complex
↑ Back to top| Date | Address | Status | Bed | Bath | Price | Sqft | DOM | Strata Fee | Tax | Listed By |
|---|---|---|---|---|---|---|---|---|---|---|
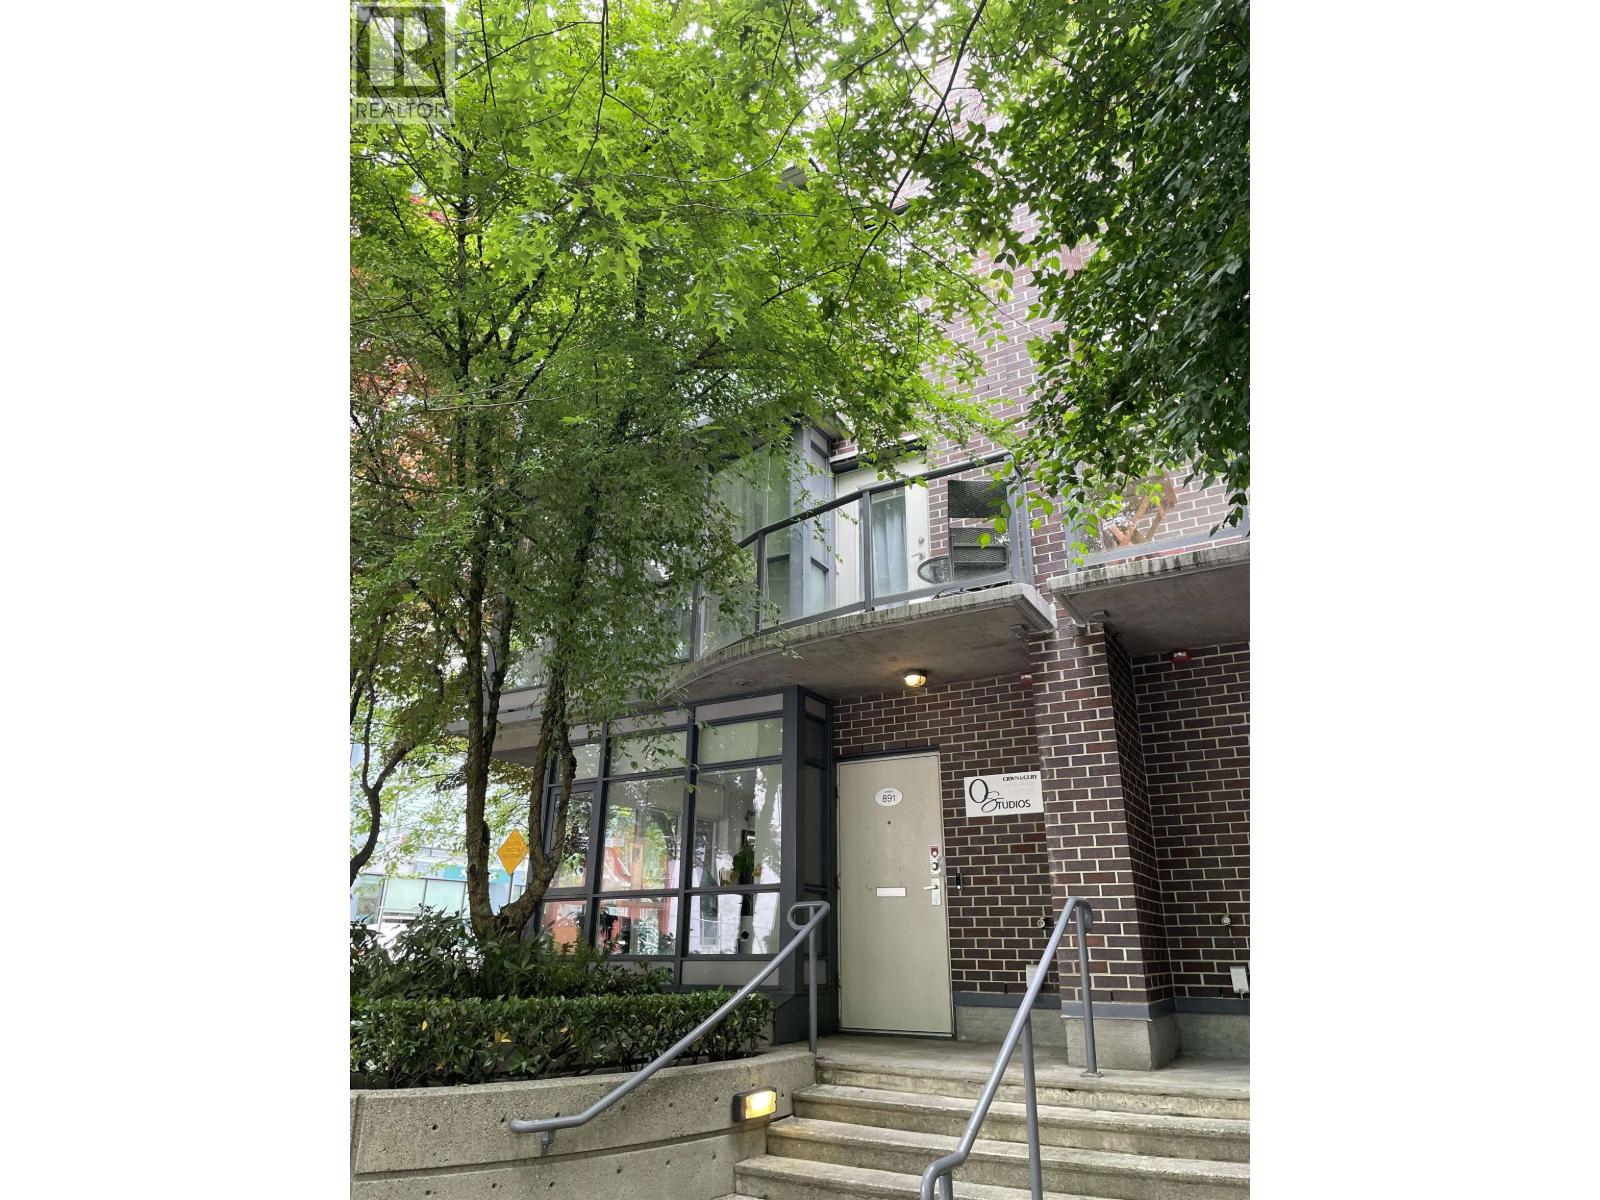
| 2026-07-01 | 891 Helmcken Street | Active | 2 | 2 | $1,349,000 ($981/sf) | 1375 | 0 | $915 | $10,872 (2025) | Macdonald Realty |
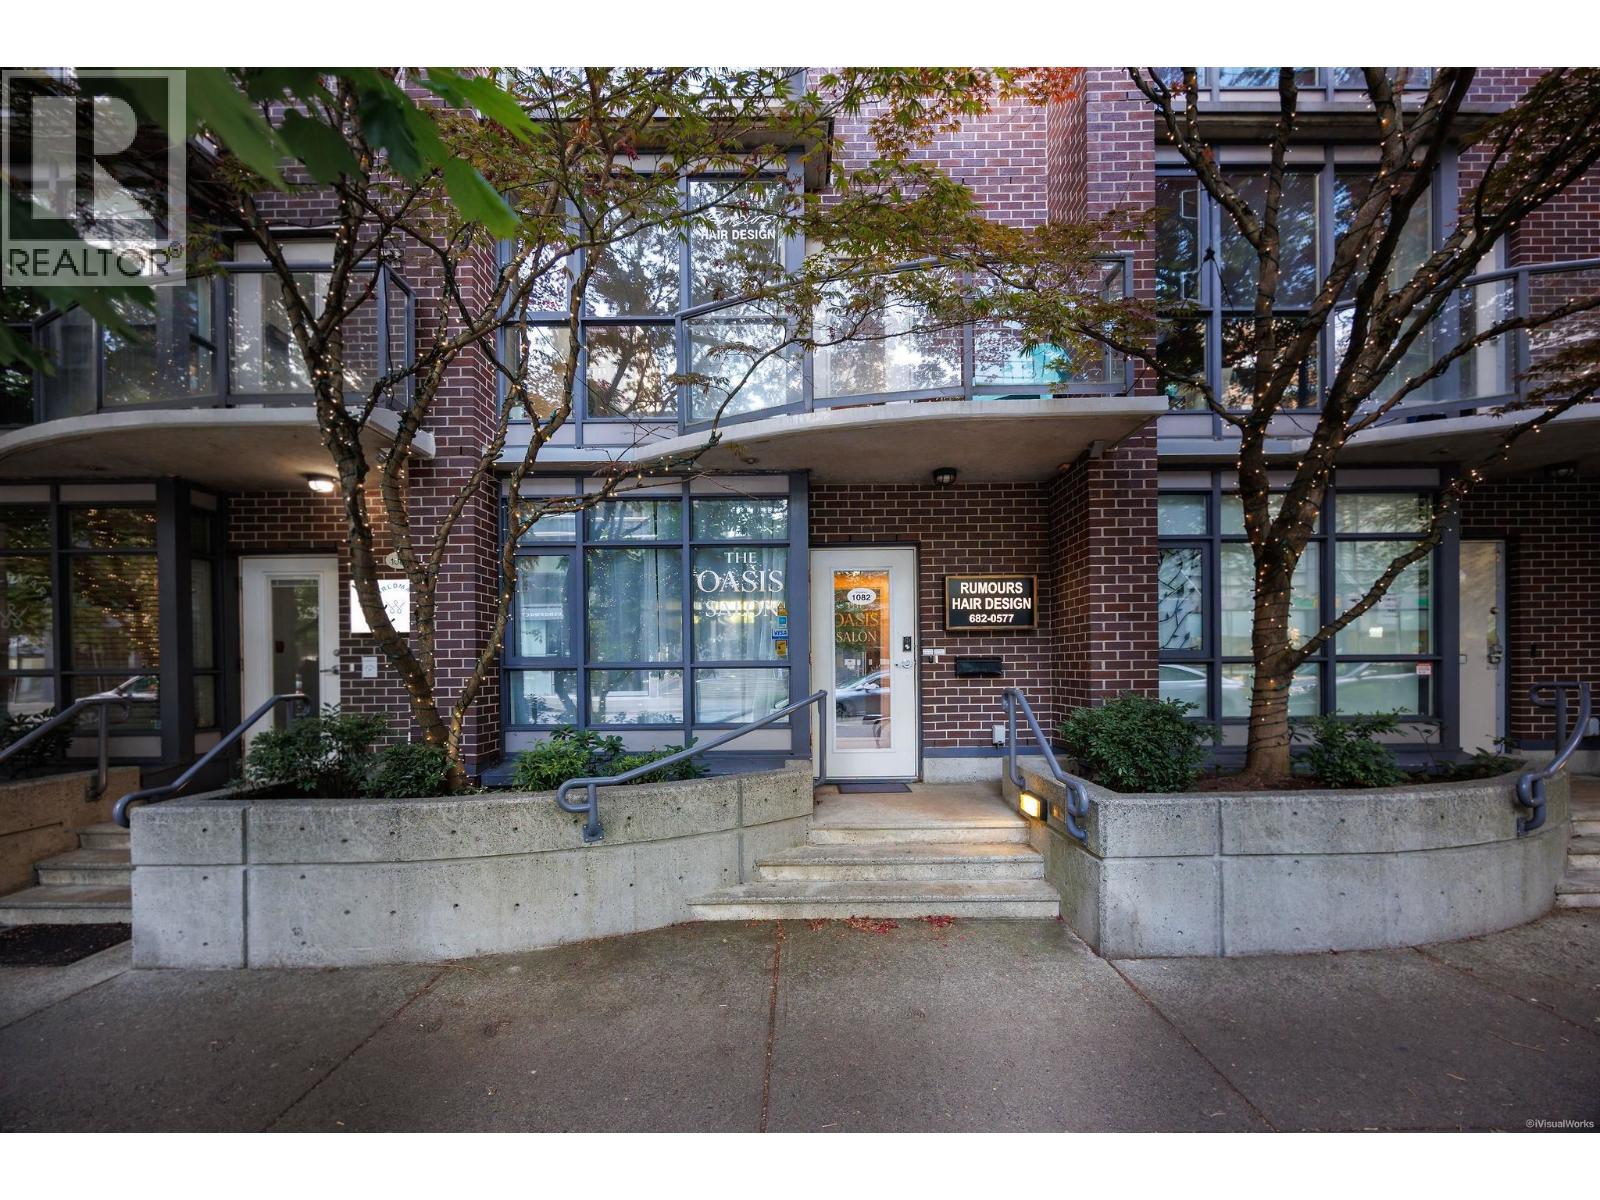
| 2026-06-08 | 1082 Hornby Street | Active | 0 | 2 | $1,349,900 ($768/sf) | 1757 | 0 | $818 | $10,272 (2025) | Grand Central Realty |
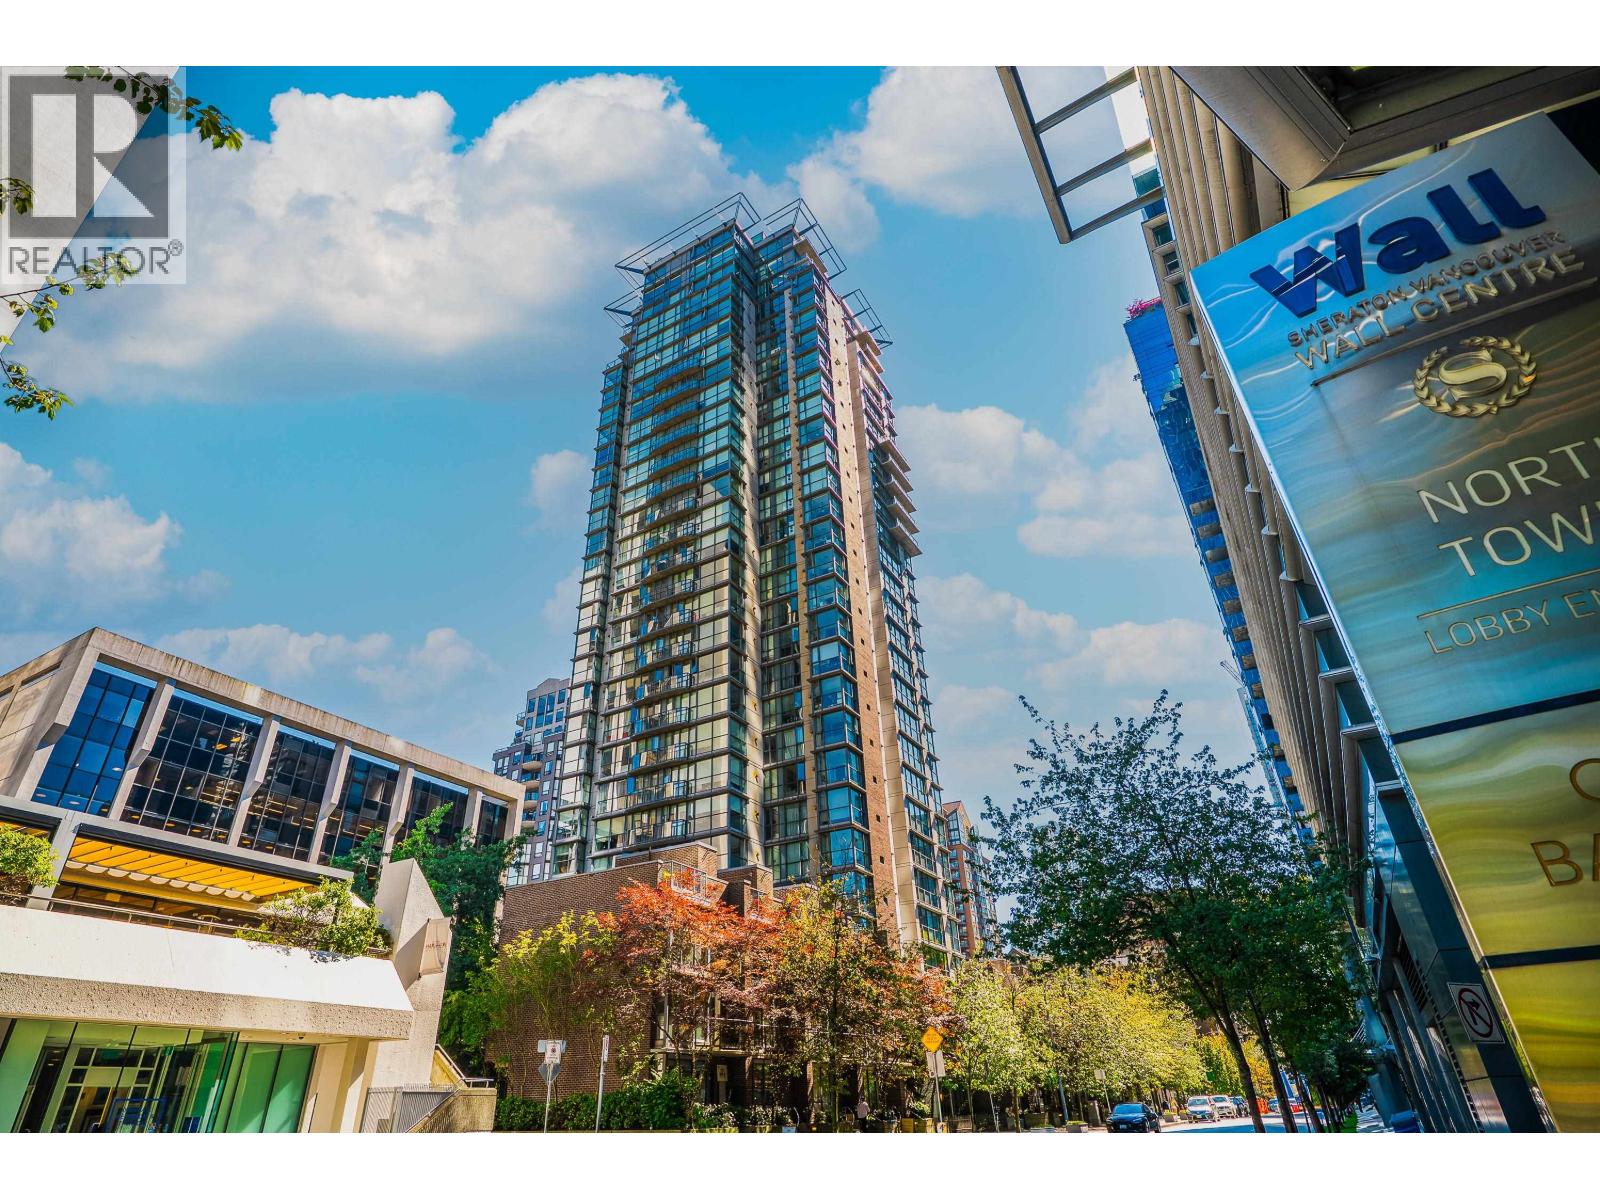
| 2026-05-05 | 1509 1068 Hornby Street | Active | 2 | 2 | $699,800 ($939/sf) | 745 | 0 | $558 | $2,342 (2025) | Royal Pacific Realty Corp. |
| Avg | $1,132,900 ($877/sf) | 1292 |
Nearby Buildings with Active Listings
↑ Back to top
Book a Showing

- Abbotsford - 447
- Agassiz - 28
- Burnaby - 54
- Burnaby East - 78
- Burnaby North - 367
- Burnaby South - 348
- Campbell River - 1
- Chilliwack - 221
- Cloverdale - 194
- Comox Valley - 10
- Coquitlam - 566
- Delta - 10
- Duncan - 42
- Esquimalt - 59
- Gulf Islands - 6
- Harrison Hot Springs - 13
- Harrison Mills - 1
- Hope - 22
- Ladner - 110
- Langford - 156
- Langley - 541
- Maple Ridge - 312
- Mill Bay - 2
- Mission - 65
- New Westminster - 444
- North Delta - 29
- North Island - 2
- North Saanich - 8
- North Surrey - 412
- North Vancouver - 747
- Oak Bay - 44
- Osoyoos - 1
- Parksville / Qualicum - 7
- Penticton - 8
- Pitt Meadows - 75
- Port Alberni - 2
- Port Coquitlam - 268
- Port Moody - 268
- Richmond - 1161
- Saanich East - 232
- Saanich West - 92
- Sardis - 154
- Sidney - 152
- Sooke - 39
- South Surrey White Rock - 719
- Surrey - 667
- Tsawwassen - 98
- Vancouver East - 1003
- Vancouver West - 2495
- Victoria - 666
- View Royal - 46
- West Vancouver - 231



