39 2845 156 ST
- 3 Beds
- 3 Baths
- 1,620 Sqft
- 0.00 Lot (ft)
- 2 Parking
- Built 2013
 1/32
1/32




Property Description
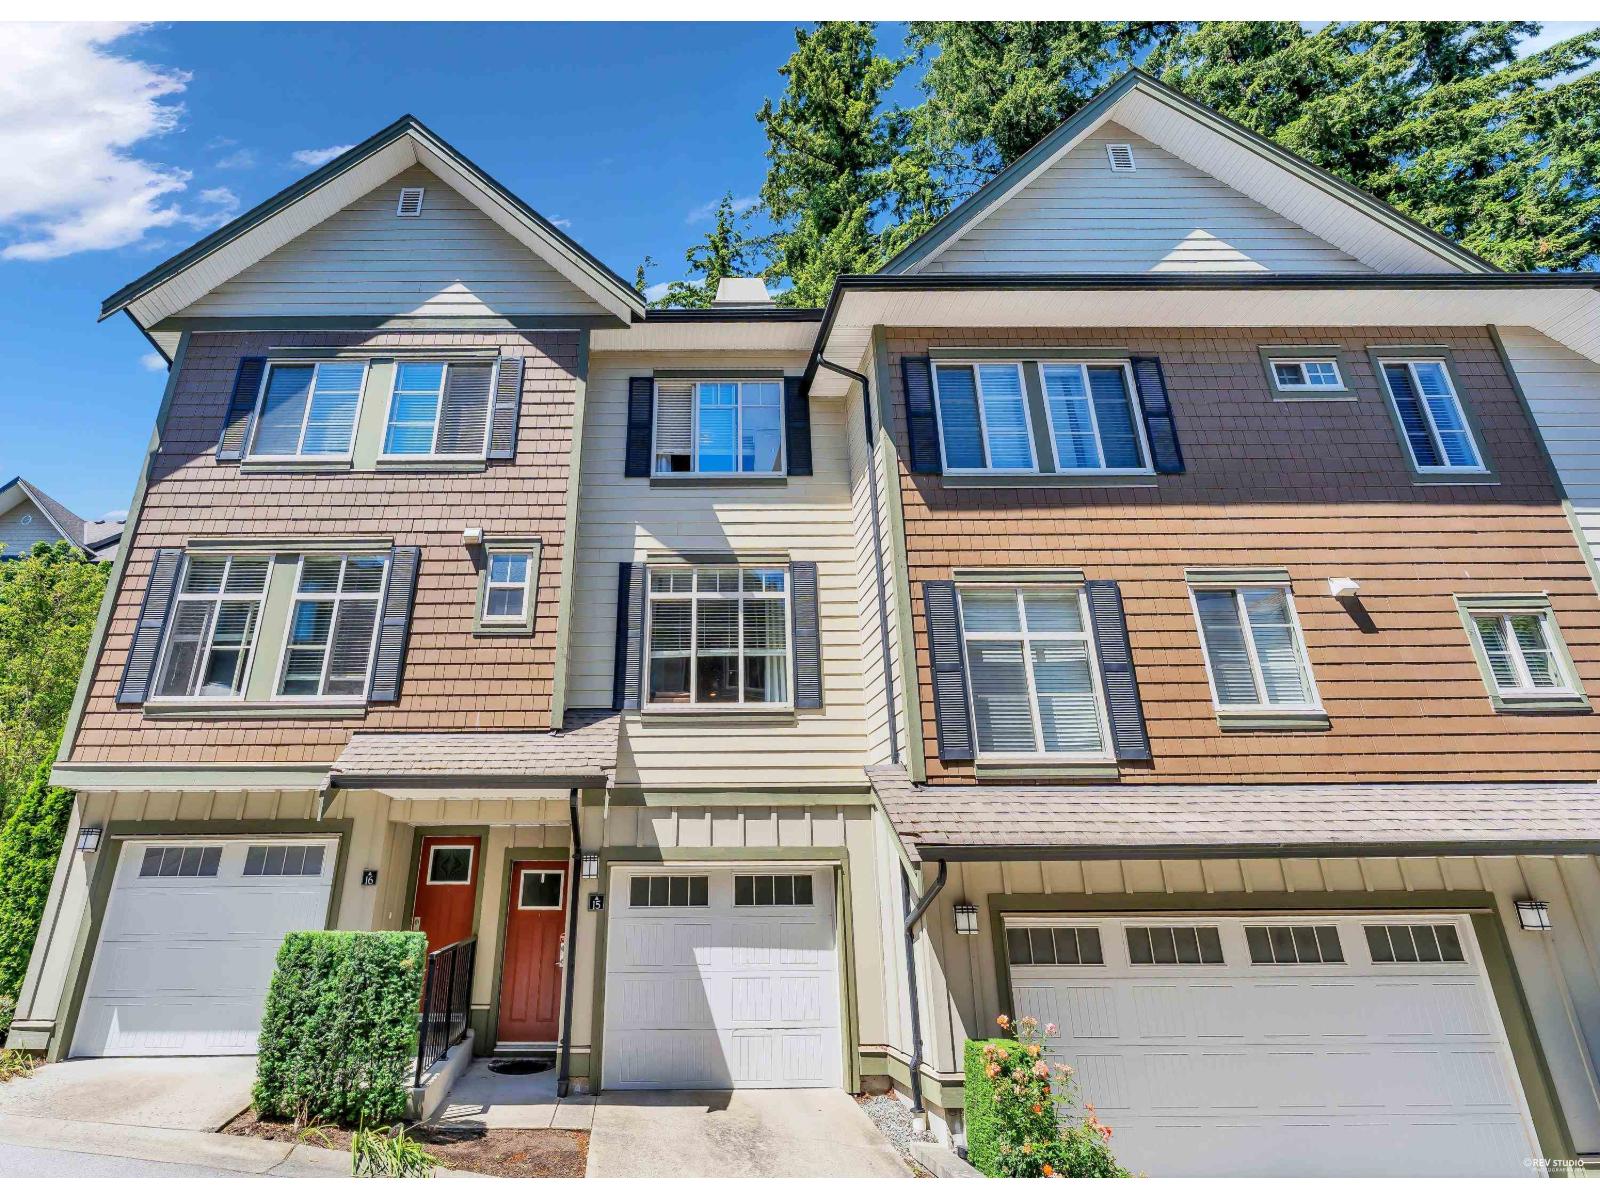
Beautiful bright END UNIT in The Heights! Rarely available, large 3 bed, 3 bath home. Conveniently located within a short stroll to shopping, restaurants, medical clinics at Morgan Crossing & Sunnyside Elementary. Featuring award-winning design built by Lakewood, spacious open floor plan with additional windows on main floor & upstairs bedrooms - flooding this home with natural light. Only one shared wall with neighbor! Gourmet kitchen, Extra Large Island, European inspired bathrooms. Energy efficient Stainless Steel appliances & gas range. Flawless Quartz counters throughout. Hardwood cabinetry with under cabinet lighting. New flooring 9 foot ceilings. Offering a balcony, fenced garden for the family to enjoy & playground for fun with the kids! Book your appointment now!!!
Property Details
- Property Type
- Townhouse
- Style
- Corner Unit,End Unit
- Title to Land
- Freehold Strata
- Year Built
- 2013
- Area
- South Surrey White Rock · Grandview Surrey
- Outdoor
- Balcny(s) Patio(s) Dck(s),Fenced Yard
- Heating / Cooling
- Electric,Forced Air,Natural Gas
- Flooring
- Laminate,Tile
- Construction
- Frame - Wood
- Parking
- Grge/Double Tandem,Open,Visitor Parking (2 stalls)
- Water Supply
- City/Municipal
- Kitchens
- 1
- Fireplaces
- 1
- Units in Development
- 105
Financial
- Gardening
- Management
Rooms 8
Features & Appliances
- ✨ClthWsh/Dryr/Frdg/Stve/DW
- Pets Allowed
- Rentals Allowed
Location & Parcel
↑ Back to topFor Sale in The Heights & Complex
↑ Back to top| Date | Address | Status | Bed | Bath | Price | Sqft | DOM | Strata Fee | Tax | Listed By |
|---|---|---|---|---|---|---|---|---|---|---|
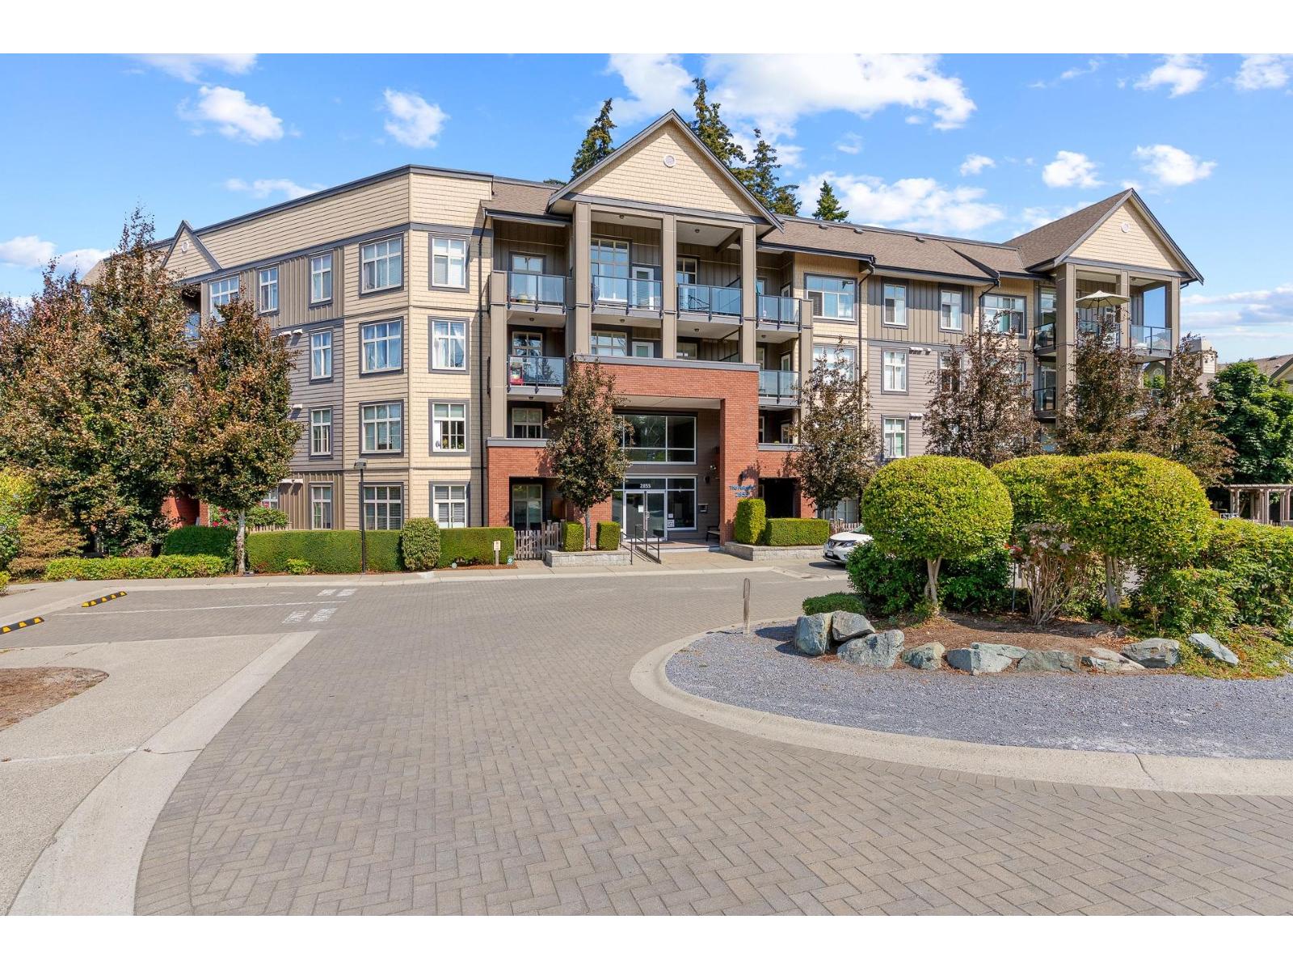
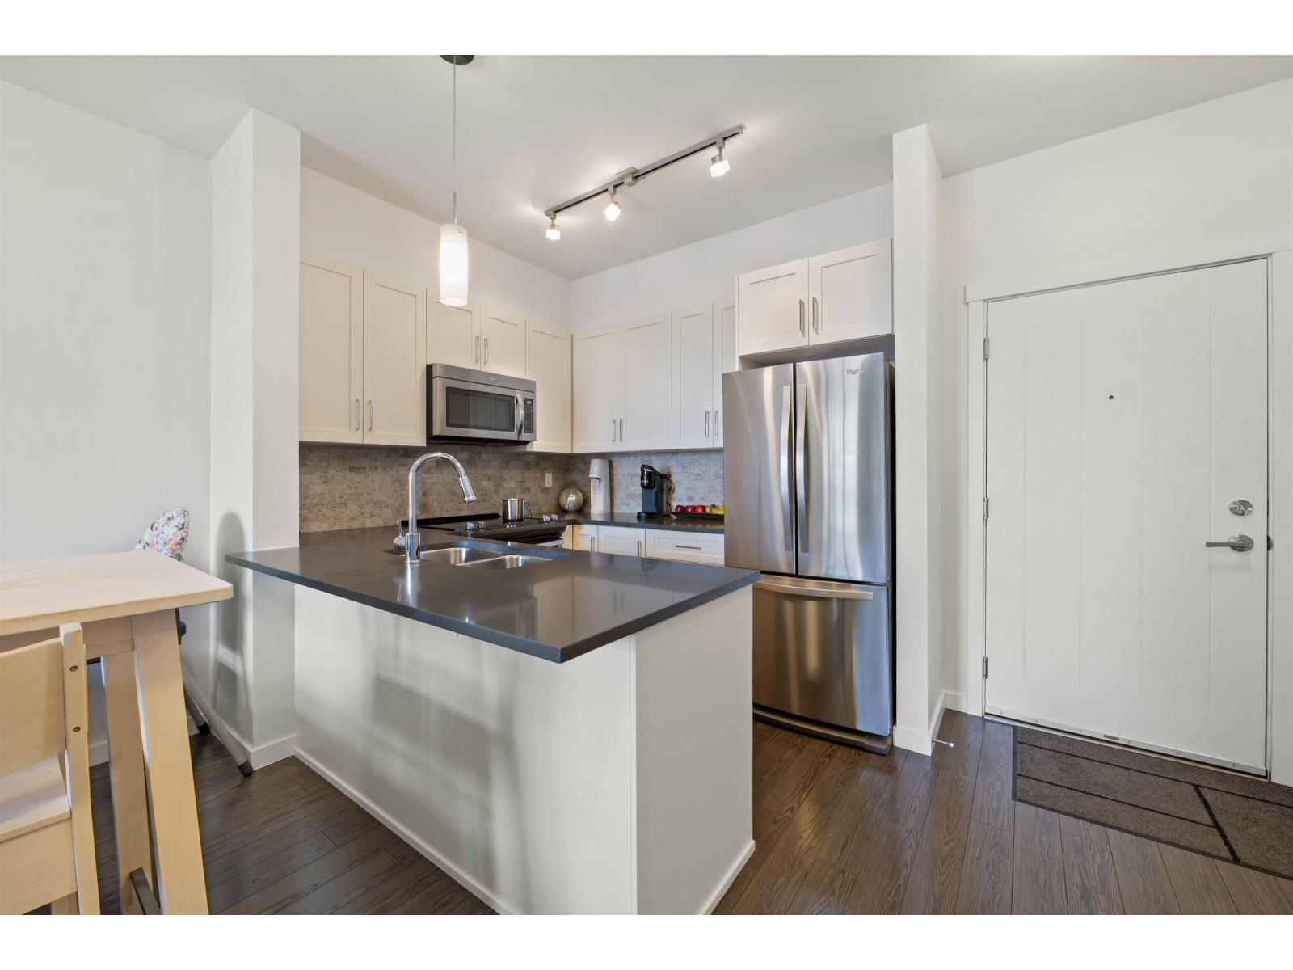
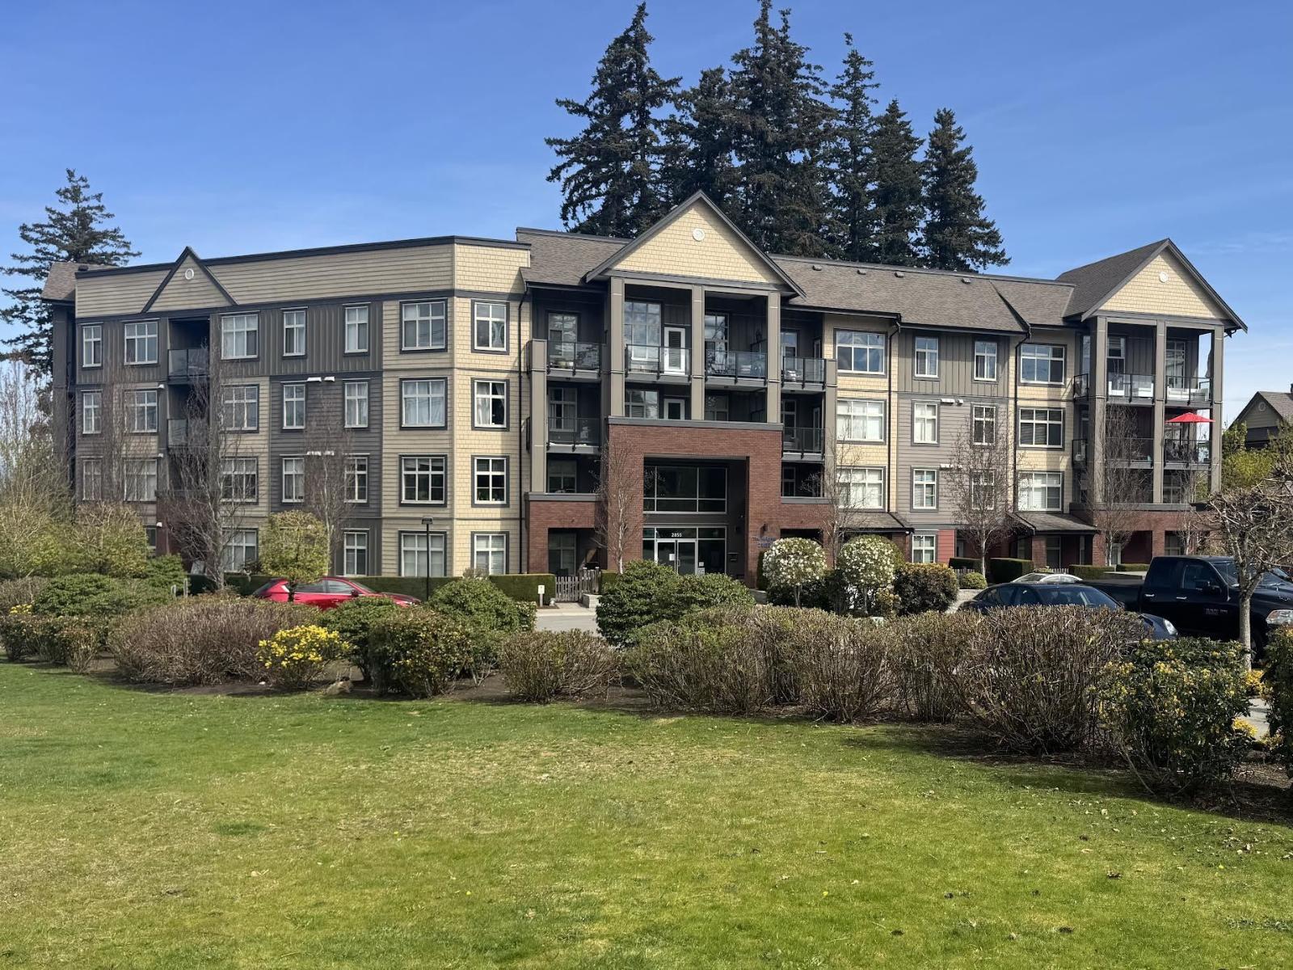
| 2026-08-25 | 505 2855 156 Street | Active | 2 | 2 | $599,000 ($650/sf) | 921 | 0 | $409 | $2,715 (2026) | LeHomes Realty Premier |
| 2026-06-23 | 15 2845 156 Street | Active | 3 | 3 | $779,000 ($566/sf) | 1377 | 0 | $411 | $3,625 (2025) | Dracco Pacific Realty |
| 2026-06-19 | 510 2855 156 Street | Active | 1 | 1 | $419,900 ($614/sf) | 684 | 0 | $415 | $2,244 (2025) | Hugh & McKinnon Realty Ltd. |
| 2026-04-23 | 411 2855 156 Street | Active | 2 | 2 | $698,800 ($574/sf) | 1218 | 0 | $538 | $2,781 (2025) | Sutton Group Seafair Realty |
| Avg | $624,175 ($594/sf) | 1050 |
Nearby Buildings with Active Listings
↑ Back to top
Book a Showing

- Abbotsford - 447
- Agassiz - 28
- Burnaby - 54
- Burnaby East - 78
- Burnaby North - 367
- Burnaby South - 348
- Campbell River - 1
- Chilliwack - 221
- Cloverdale - 194
- Comox Valley - 10
- Coquitlam - 566
- Delta - 10
- Duncan - 42
- Esquimalt - 59
- Gulf Islands - 6
- Harrison Hot Springs - 13
- Harrison Mills - 1
- Hope - 22
- Ladner - 110
- Langford - 156
- Langley - 541
- Maple Ridge - 312
- Mill Bay - 2
- Mission - 65
- New Westminster - 444
- North Delta - 29
- North Island - 2
- North Saanich - 8
- North Surrey - 412
- North Vancouver - 747
- Oak Bay - 44
- Osoyoos - 1
- Parksville / Qualicum - 7
- Penticton - 8
- Pitt Meadows - 75
- Port Alberni - 2
- Port Coquitlam - 268
- Port Moody - 268
- Richmond - 1161
- Saanich East - 232
- Saanich West - 92
- Sardis - 154
- Sidney - 152
- Sooke - 39
- South Surrey White Rock - 719
- Surrey - 667
- Tsawwassen - 98
- Vancouver East - 1003
- Vancouver West - 2495
- Victoria - 666
- View Royal - 46
- West Vancouver - 231



