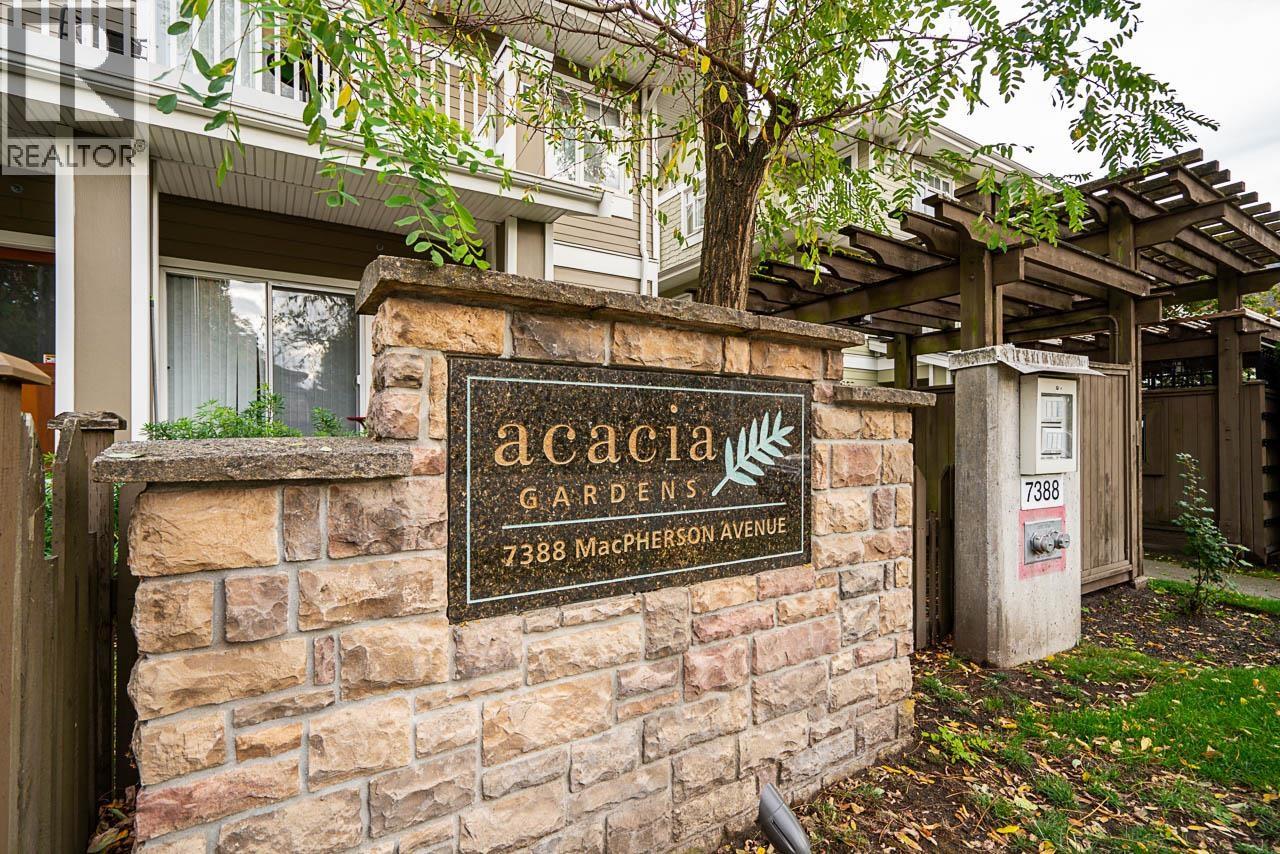
129 7388 MACPHERSON AVE
- 2 Beds
- 1 Baths
- 767 Sqft
- 0.00 Lot (ft)
- 1 Parking
- Built 2006
 1/23
1/23




Property Description
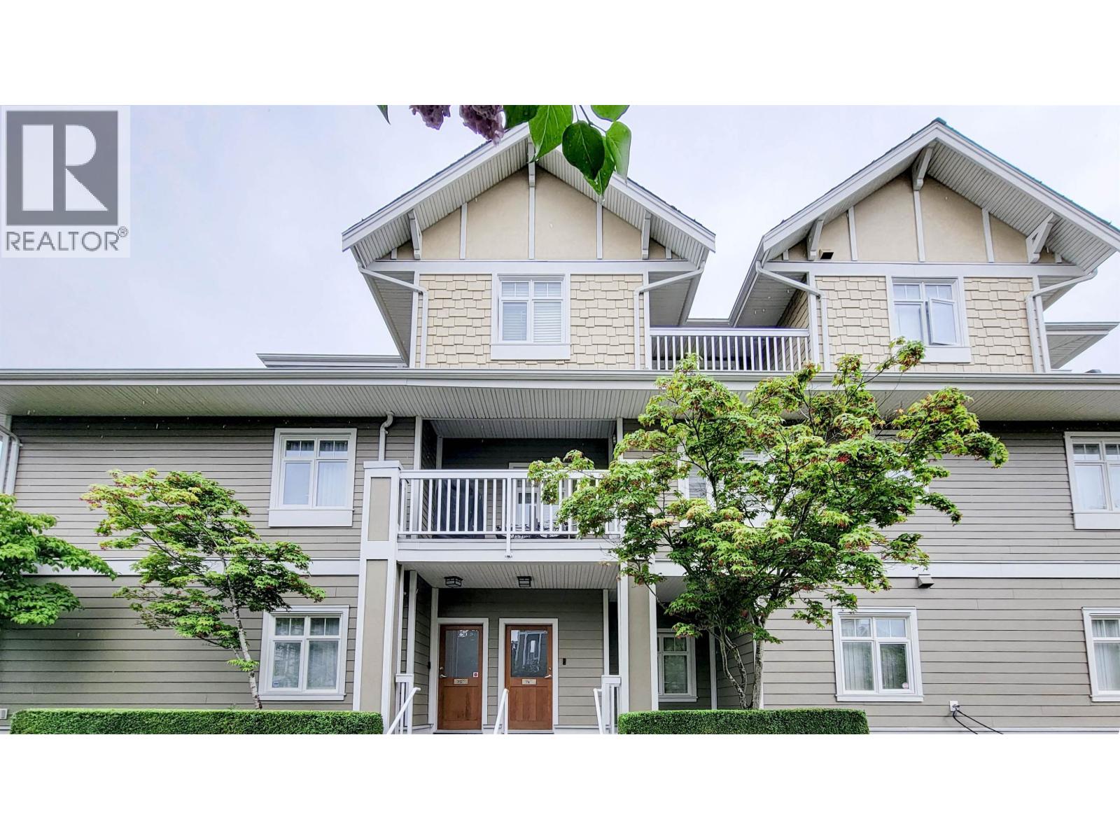
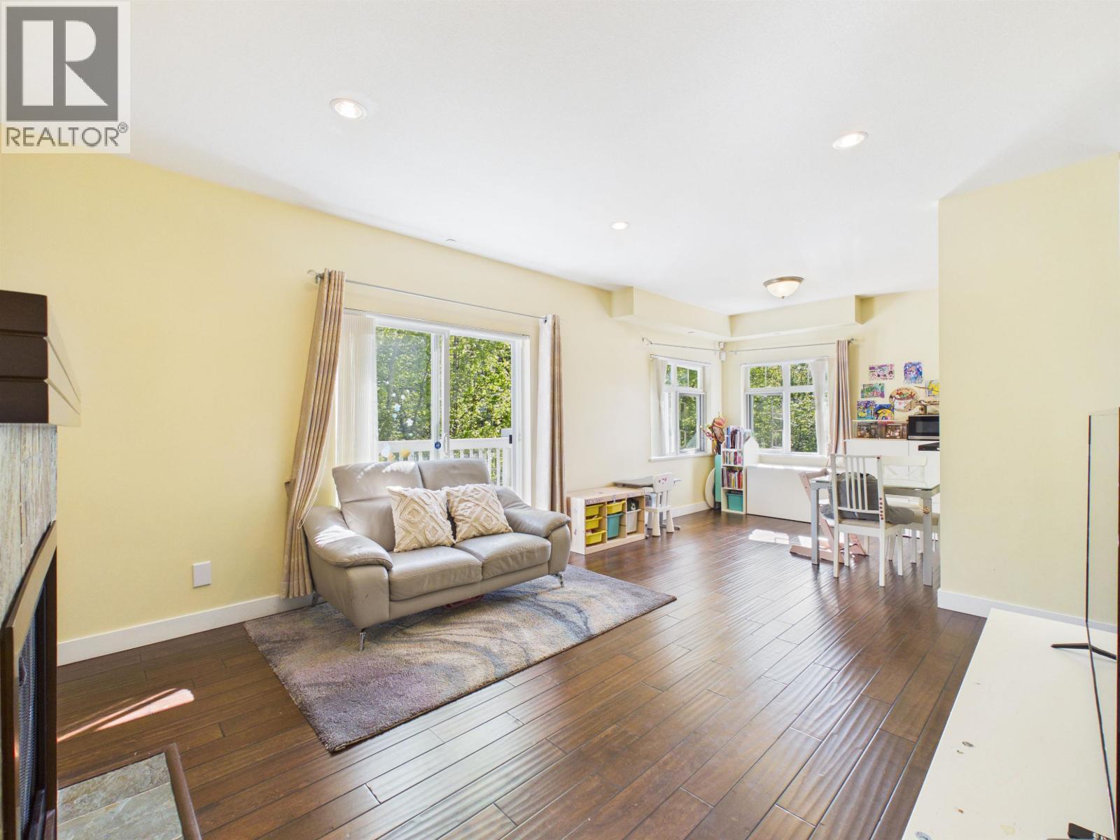
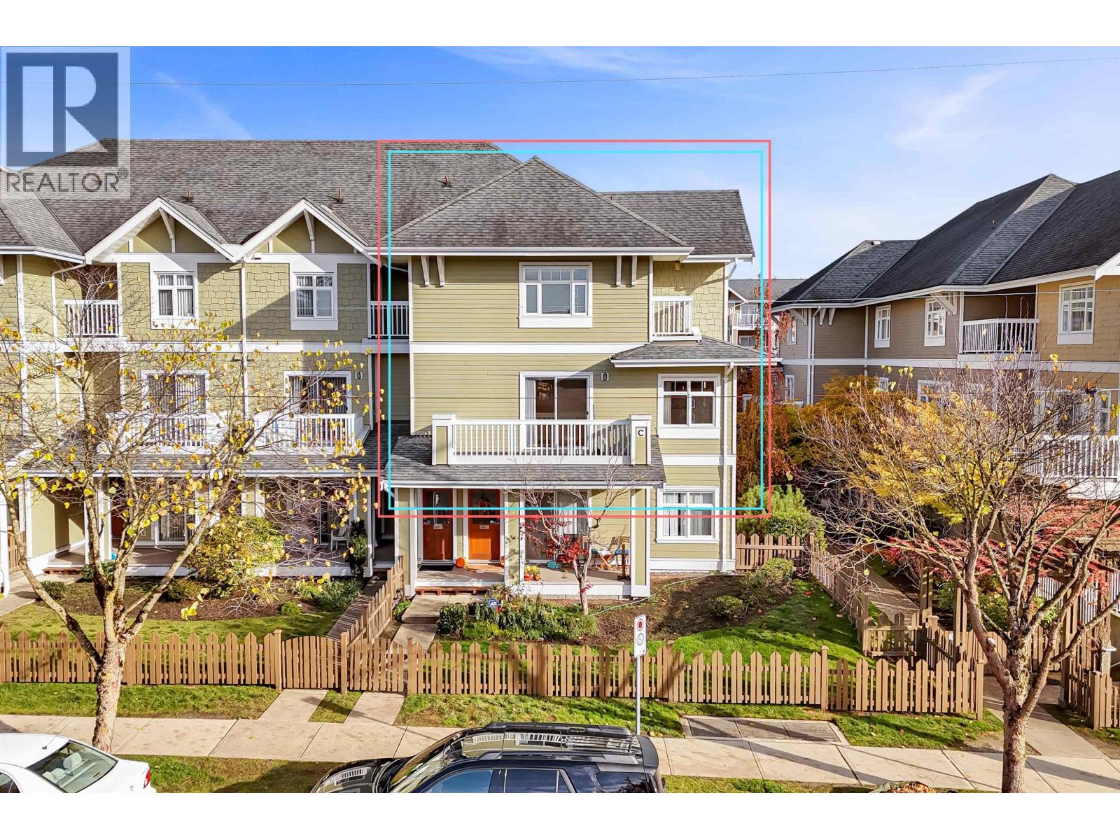
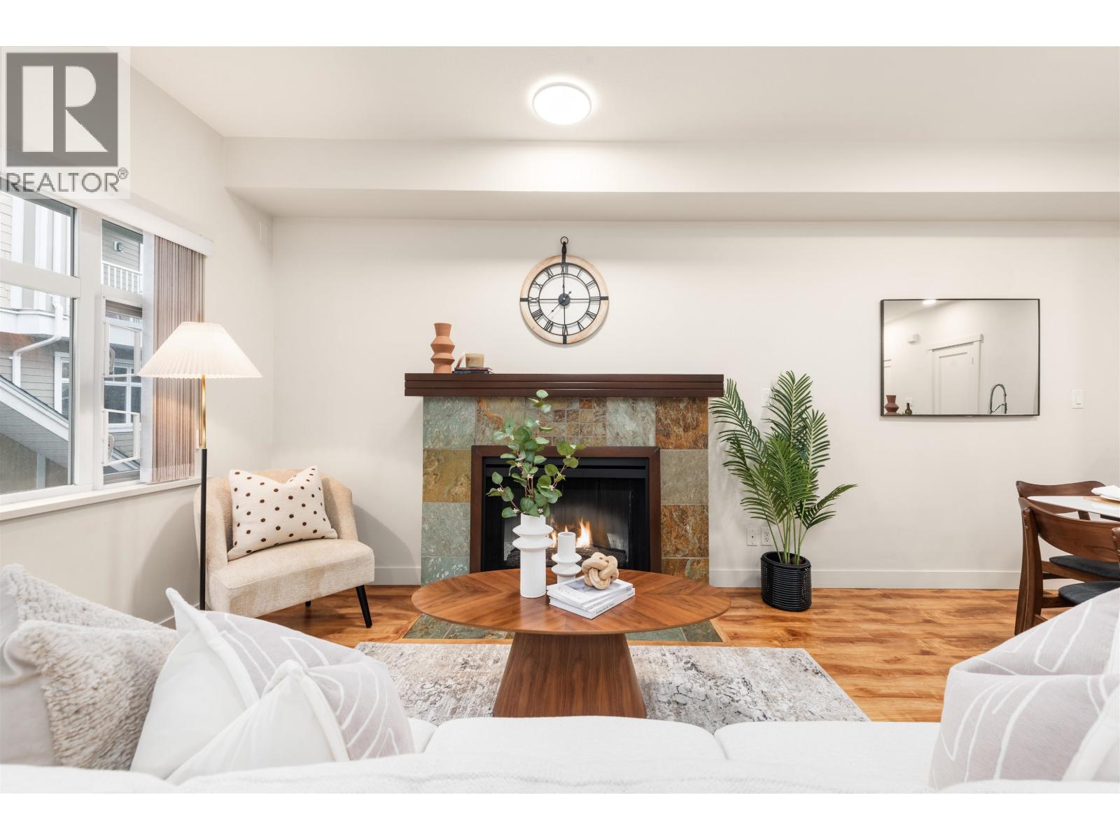
Welcome to Acacia Gardens! Nestled within a beautifully kept garden this 2 bed, 1 bath, South West facing, corner home has been updated. Move-in & enjoy the freshly painted walls, the updated appliances purchased this year including the Samsung, full-size Samsung Washer & Dryer, Stove & Microwave/hood fan. The bright & spacious open concept living space feels cozy w/ a fireplace & a dining space big enough for family gatherings. The huge Master bedroom feels open w/ access to the patio & an outlook surrounded by nature. A perfect spot for your first cup of coffee...The second bedroom is also very spacious for one or two kids. Parking & storage included. Healthy living with a fitness center & playground to share & a quiet community w/ transit/skytrain & schools close by. Central location!
Property Details
- Property Type
- Townhouse
- Style
- 1 Storey,Corner Unit
- Title to Land
- Freehold Strata
- Year Built
- 2006
- Area
- Burnaby South · Metrotown
- View
- Treed Outlook
- Exposure
- Southwest
- Outdoor
- Patio(s)
- Heating / Cooling
- Baseboard,Electric,Natural Gas
- Flooring
- Laminate,Mixed,Tile
- Construction
- Frame - Wood
- Parking
- Garage; Single (1 stall)
- Water Supply
- City/Municipal
- Kitchens
- 1
- Fireplaces
- 1
- Units in Development
- 169
Financial
- Garbage Pickup
- Gardening
- Management
- Sewer
- Snow removal
- Water
Rooms 5
Features & Appliances
- ✨ClthWsh/Dryr/Frdg/Stve/DW
- 🍲Microwave
- Pets Allowed w/Rest.
- Rentals Allowed
For Sale in Acacia Gardens & Complex
↑ Back to top| Date | Address | Status | Bed | Bath | Price | Sqft | DOM | Strata Fee | Tax | Listed By |
|---|---|---|---|---|---|---|---|---|---|---|
| 2026-09-21 | 160 7388 Macpherson Avenue | Active | 4 | 3 | $1,199,000 ($726/sf) | 1651 | 0 | $624 | $3,860 (2026) | RE/MAX Crest Realty |
| 2026-09-04 | 141 7388 Macpherson Avenue | Active | 2 | 2 | $598,000 ($590/sf) | 1013 | 0 | $2,562 (2025) | Nu Stream Realty Inc. | |
| 2026-08-17 | 74 7388 Macpherson Avenue | Active | 2 | 2 | $799,000 ($764/sf) | 1046 | 0 | $460 | $2,488 (2025) | Selmak Realty Limited |
| 2026-06-17 | 157 7388 Macpherson Avenue | Active | 2 | 2 | $745,000 ($670/sf) | 1112 | 0 | $406 | $2,523 (2025) | RE/MAX Crest Realty |
| 2026-05-04 | 137 7388 Macpherson Avenue | Active | 2 | 2 | $799,000 ($736/sf) | 1086 | 0 | $392 | $2,382 (2024) | RE/MAX Crest Realty |
| Avg | $828,000 ($701/sf) | 1182 |
Nearby Buildings with Active Listings
↑ Back to top
Book a Showing

- Abbotsford - 447
- Agassiz - 28
- Burnaby - 54
- Burnaby East - 78
- Burnaby North - 367
- Burnaby South - 348
- Campbell River - 1
- Chilliwack - 221
- Cloverdale - 194
- Comox Valley - 10
- Coquitlam - 566
- Delta - 10
- Duncan - 42
- Esquimalt - 59
- Gulf Islands - 6
- Harrison Hot Springs - 13
- Harrison Mills - 1
- Hope - 22
- Ladner - 110
- Langford - 156
- Langley - 541
- Maple Ridge - 312
- Mill Bay - 2
- Mission - 65
- New Westminster - 444
- North Delta - 29
- North Island - 2
- North Saanich - 8
- North Surrey - 412
- North Vancouver - 747
- Oak Bay - 44
- Osoyoos - 1
- Parksville / Qualicum - 7
- Penticton - 8
- Pitt Meadows - 75
- Port Alberni - 2
- Port Coquitlam - 268
- Port Moody - 268
- Richmond - 1161
- Saanich East - 232
- Saanich West - 92
- Sardis - 154
- Sidney - 152
- Sooke - 39
- South Surrey White Rock - 719
- Surrey - 667
- Tsawwassen - 98
- Vancouver East - 1003
- Vancouver West - 2495
- Victoria - 666
- View Royal - 46
- West Vancouver - 231



