32 3368 MORREY CRT
- 3 Beds
- 2 Baths
- 1,330 Sqft
- 0.00 Lot (ft)
- 1 Parking
- Built 2005
 1/22
1/22




Property Description
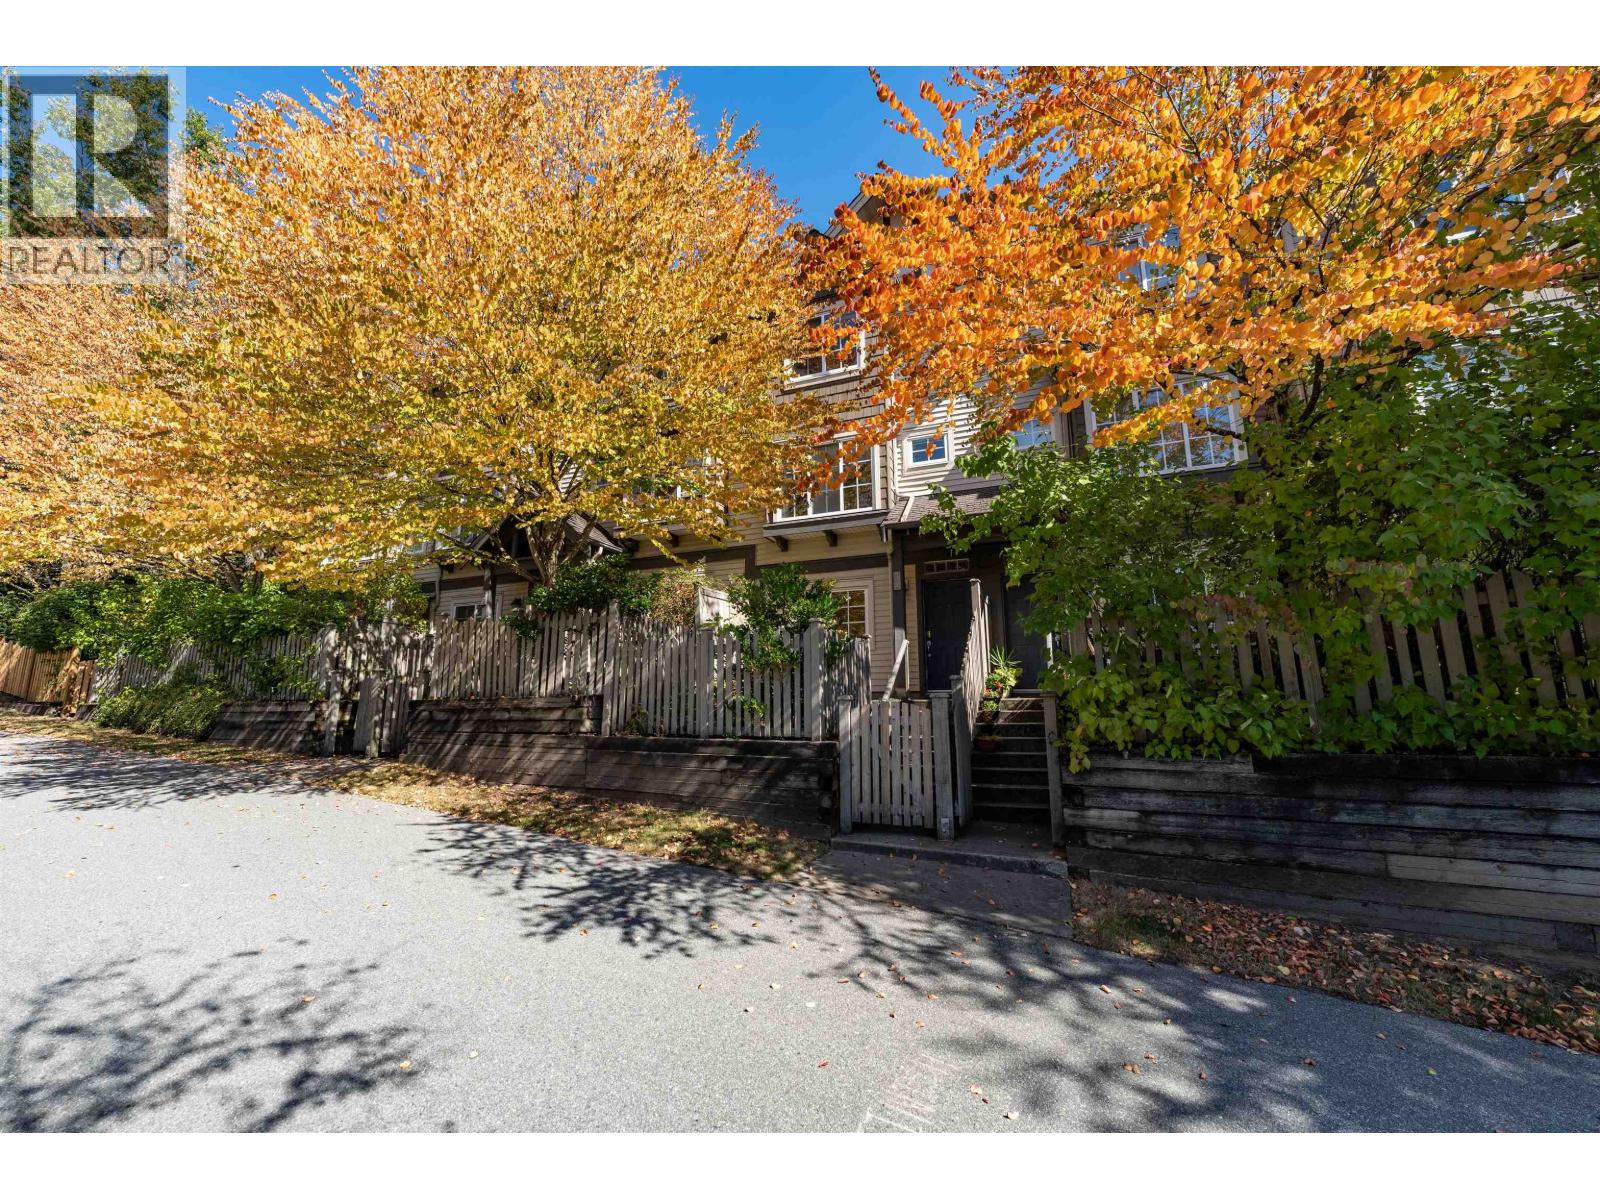
Gorgeously renovated 3 (4) bdrm 2 bath townhome with best location facing green space. Main floor has dining rm, living rm with a fireplace, bay window seats to relax on and a new modern kitchen with granite countertops, white sleek cabinets, all s/s appliances. Kitchen opens to patio for BBQ. Upstairs has lovely 3 bdrm and 2 bath including master en suite & walk thru closet. Ground floor has an extra bonus room with radiant floor heating. Updates include: high quality laminate floors throughout, painting, window blinds, lighting, appliances (fridge, oven, dishwasher, microwave, hood, washer/dryer), countertops & cabinets, ensuite shower booth, bathroom floors & cabinets and a new room downstairs. This is a truly beautiful sweet home you've been waiting for! Showing May 22-23, 2-4 by appt.
Property Details
- Property Type
- Townhouse
- Style
- 3 Storey
- Title to Land
- Freehold Strata
- Year Built
- 2005
- Area
- Burnaby North · Sullivan Heights
- View
- Green Space
- Outdoor
- Balcony(s),Fenced Yard
- Heating / Cooling
- Baseboard,Electric
- Flooring
- Laminate,Tile
- Construction
- Frame - Wood
- Parking
- Garage; Single,Visitor Parking (1 stall)
- Water Supply
- City/Municipal
- Kitchens
- 1
- Fireplaces
- 1
- Units in Development
- 118
Financial
- Garbage Pickup
- Gardening
- Management
Rooms 9
Features & Appliances
- ✨ClthWsh/Dryr/Frdg/Stve/DW
- ✨Disposal - Waste
- 🪟Drapes/Window Coverings
- 🚗Garage Door Opener
- 🍲Microwave
- Pets Allowed
- Rentals Allowed
For Sale in Strathmore Lane & Complex
↑ Back to top| Date | Address | Status | Bed | Bath | Price | Sqft | DOM | Strata Fee | Tax | Listed By |
|---|---|---|---|---|---|---|---|---|---|---|
| 2026-09-24 | 31 3368 Morrey Court | Active | 4 | 3 | $1,099,000 ($768/sf) | 1431 | 0 | $405 | $3,255 (2025) | Sutton Group - Vancouver First Realty |
| 2024-05-15 | 13 3379 Morrey Court | Active | 3 | 2 | $1,158,000 ($872/sf) | 1328 | 4 | $327 | $2,821 (2023) | Laboutique Realty |
| Avg | $1,128,500 ($818/sf) | 1380 |
Nearby Buildings with Active Listings
↑ Back to top

Book a Showing

- Abbotsford - 447
- Agassiz - 28
- Burnaby - 54
- Burnaby East - 78
- Burnaby North - 367
- Burnaby South - 348
- Campbell River - 1
- Chilliwack - 221
- Cloverdale - 194
- Comox Valley - 10
- Coquitlam - 566
- Delta - 10
- Duncan - 42
- Esquimalt - 59
- Gulf Islands - 6
- Harrison Hot Springs - 13
- Harrison Mills - 1
- Hope - 22
- Ladner - 110
- Langford - 156
- Langley - 541
- Maple Ridge - 312
- Mill Bay - 2
- Mission - 65
- New Westminster - 444
- North Delta - 29
- North Island - 2
- North Saanich - 8
- North Surrey - 412
- North Vancouver - 747
- Oak Bay - 44
- Osoyoos - 1
- Parksville / Qualicum - 7
- Penticton - 8
- Pitt Meadows - 75
- Port Alberni - 2
- Port Coquitlam - 268
- Port Moody - 268
- Richmond - 1161
- Saanich East - 232
- Saanich West - 92
- Sardis - 154
- Sidney - 152
- Sooke - 39
- South Surrey White Rock - 719
- Surrey - 667
- Tsawwassen - 98
- Vancouver East - 1003
- Vancouver West - 2495
- Victoria - 666
- View Royal - 46
- West Vancouver - 231



