1206 9188 HEMLOCK DR
- 2 Beds
- 2 Baths
- 985 Sqft
- 0.00 Lot (ft)
- 1 Parking
- Built 2005
 1/21
1/21




Property Description
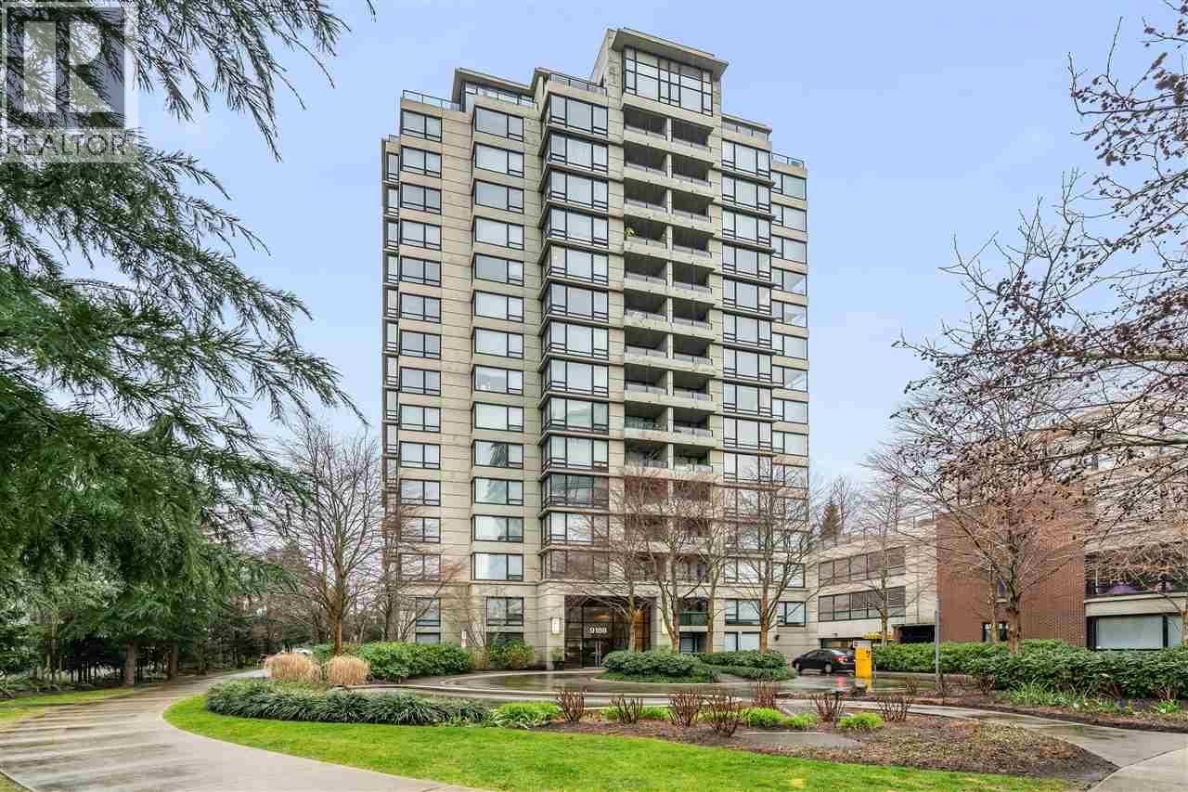
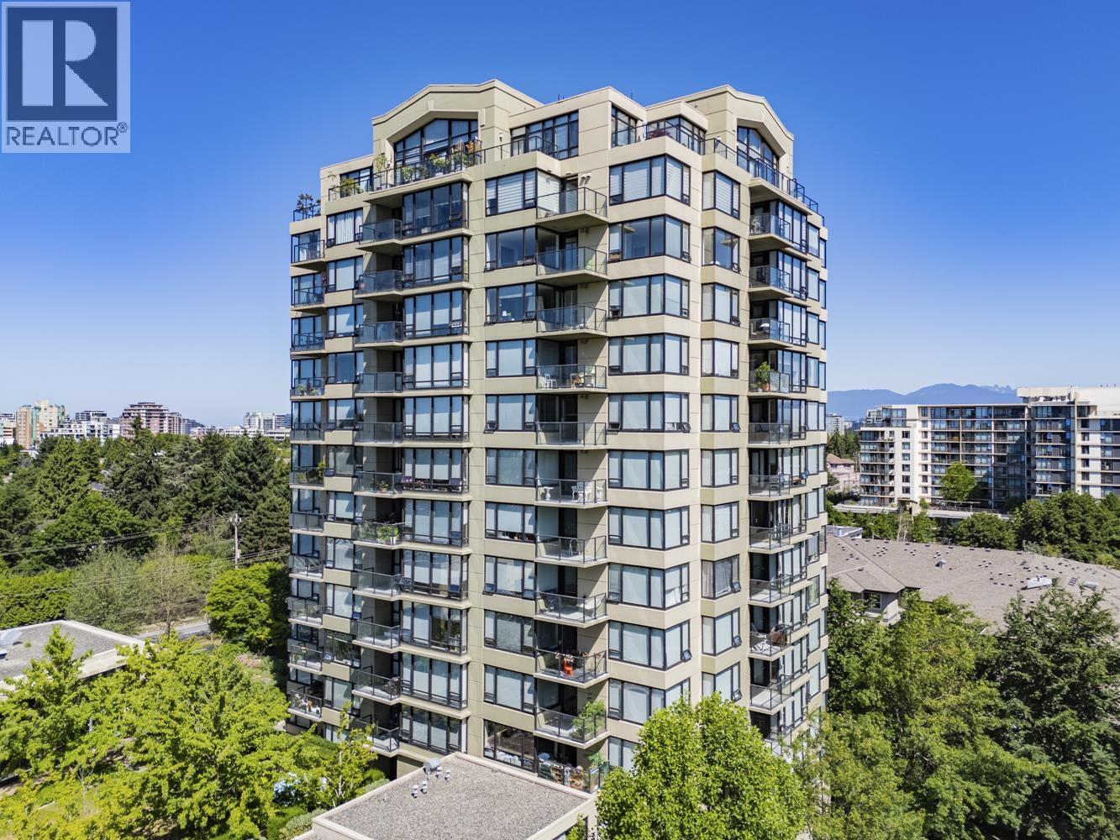
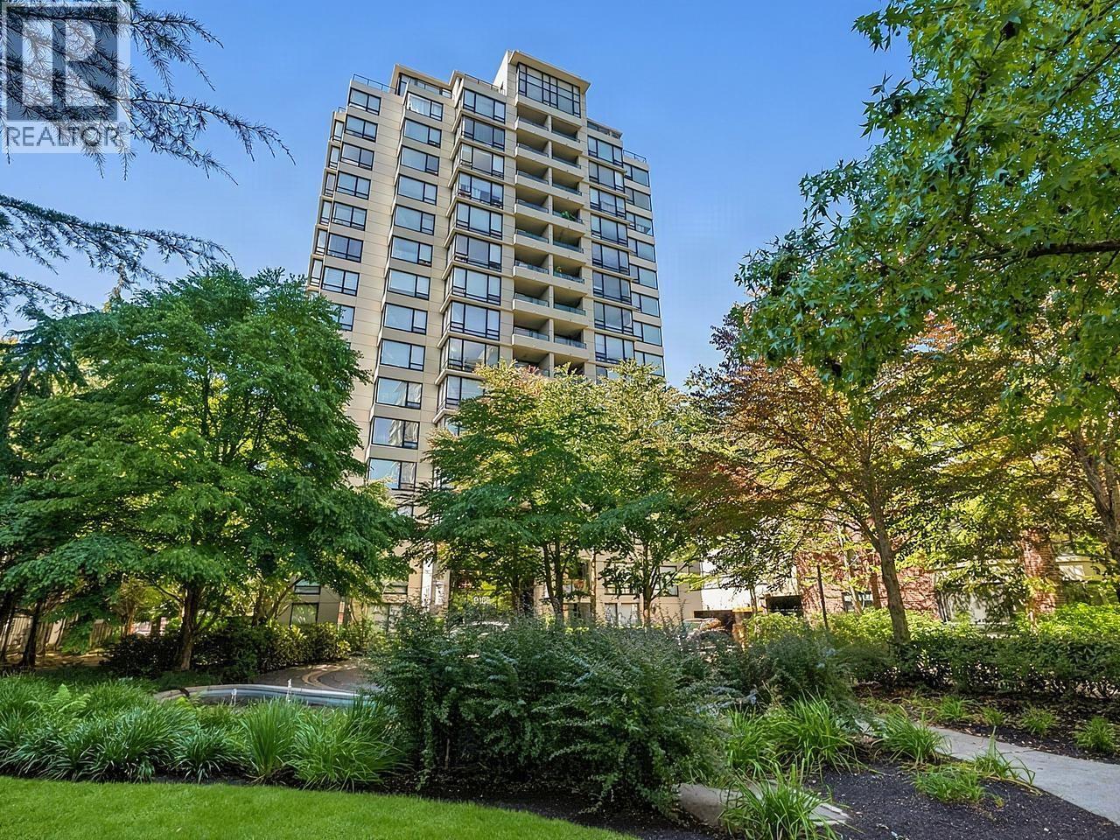
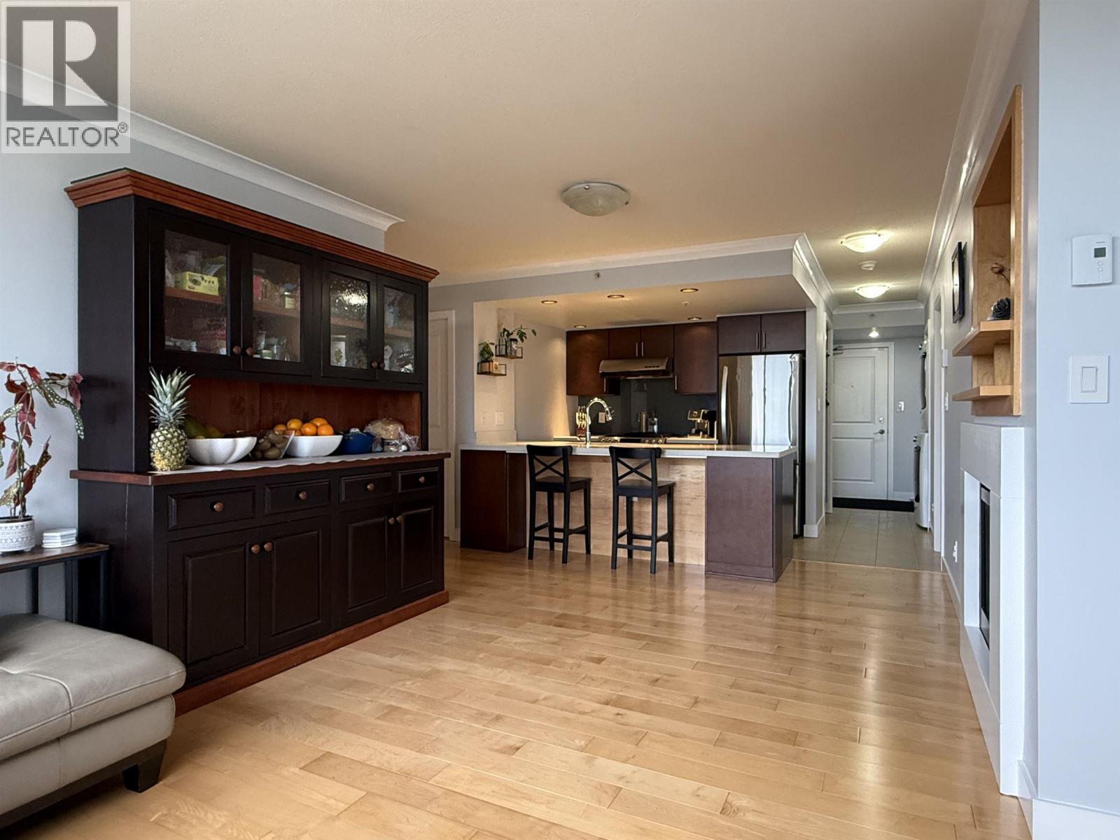
Beautiful and bright 2 bed 2 bath room unit with an amazing split bedrooms layout for maximum privacy plus no building or unit looking directly inside! Located in a very convenient location in Richmond with minutes walk to multiple parks including the famous Garden City Community Park perfect for outdoor lovers with a basketball court, a walking trail, a playground, bike park and off-leash dog park there's bound to be something to do everyday! School catchments are Henry Anderson Elementary School and MacNeill Secondary School. Shops and restaurants are also abundant with just a few minute drive, you can get to Central at Garden City, Richmond Centre, Lansdowne and so much more. Amenities include an indoor pool, recreation center, sauna/steam room and hot tub!
Property Details
- Property Type
- Apartment Unit
- Style
- 1 Storey,Corner Unit
- Title to Land
- Freehold Strata
- Year Built
- 2005
- Area
- Richmond · McLennan North
- Outdoor
- Balcony(s)
- Heating / Cooling
- Electric
- Construction
- Concrete
- Parking
- Garage Underbuilding (1 stall)
- Water Supply
- City/Municipal
- Kitchens
- 1
- Fireplaces
- 1
- Units in Development
- 238
Financial
- Garbage Pickup
- Gas
- Hot Water
- Management
- Recreation Facility
- Sewer
Rooms 5
Features & Appliances
- ✨ClthWsh/Dryr/Frdg/Stve/DW
- 🍲Microwave
- Pets Allowed w/Rest.
- Rentals Allwd w/Restrctns
For Sale in Magnolia & Complex
↑ Back to top| Date | Address | Status | Bed | Bath | Price | Sqft | DOM | Strata Fee | Tax | Listed By |
|---|---|---|---|---|---|---|---|---|---|---|
| 2026-08-26 | 203 9188 Hemlock Drive | Active | 2 | 2 | $659,000 ($656/sf) | 1005 | 0 | $553 | $2,462 (2025) | Oakwyn Realty Ltd. |
| 2026-08-20 | 609 9180 Hemlock Drive | Active | 1 | 1 | $469,000 ($693/sf) | 677 | 0 | $411 | $1,830 (2025) | LeHomes Realty Premier |
| 2026-08-19 | 1101 9188 Hemlock Drive | Active | 3 | 2 | $799,000 ($757/sf) | 1055 | 0 | $626 | $2,676 (2025) | Interlink Realty |
| 2026-06-08 | 1008 9188 Hemlock Drive | Active | 3 | 2 | $799,999 ($773/sf) | 1035 | 0 | $626 | $2,660 (2026) | eXp Realty |
| 2026-05-11 | 1805 9188 Hemlock Drive | Active | 3 | 2 | $1,348,000 ($910/sf) | 1481 | 0 | $820 | $4,679 (2025) | Latitude Realty Inc. |
| Avg | $815,000 ($775/sf) | 1051 |
Nearby Buildings with Active Listings
↑ Back to top

Book a Showing

- Abbotsford - 447
- Agassiz - 28
- Burnaby - 54
- Burnaby East - 78
- Burnaby North - 367
- Burnaby South - 348
- Campbell River - 1
- Chilliwack - 221
- Cloverdale - 194
- Comox Valley - 10
- Coquitlam - 566
- Delta - 10
- Duncan - 42
- Esquimalt - 59
- Gulf Islands - 6
- Harrison Hot Springs - 13
- Harrison Mills - 1
- Hope - 22
- Ladner - 110
- Langford - 156
- Langley - 541
- Maple Ridge - 312
- Mill Bay - 2
- Mission - 65
- New Westminster - 444
- North Delta - 29
- North Island - 2
- North Saanich - 8
- North Surrey - 412
- North Vancouver - 747
- Oak Bay - 44
- Osoyoos - 1
- Parksville / Qualicum - 7
- Penticton - 8
- Pitt Meadows - 75
- Port Alberni - 2
- Port Coquitlam - 268
- Port Moody - 268
- Richmond - 1161
- Saanich East - 232
- Saanich West - 92
- Sardis - 154
- Sidney - 152
- Sooke - 39
- South Surrey White Rock - 719
- Surrey - 667
- Tsawwassen - 98
- Vancouver East - 1003
- Vancouver West - 2495
- Victoria - 666
- View Royal - 46
- West Vancouver - 231



