1605 520 COMO LAKE AVE
- 2 Beds
- 2 Baths
- 850 Sqft
- 0.00 Lot (ft)
- 1 Parking
- Built 2017
 1/34
1/34




Property Description
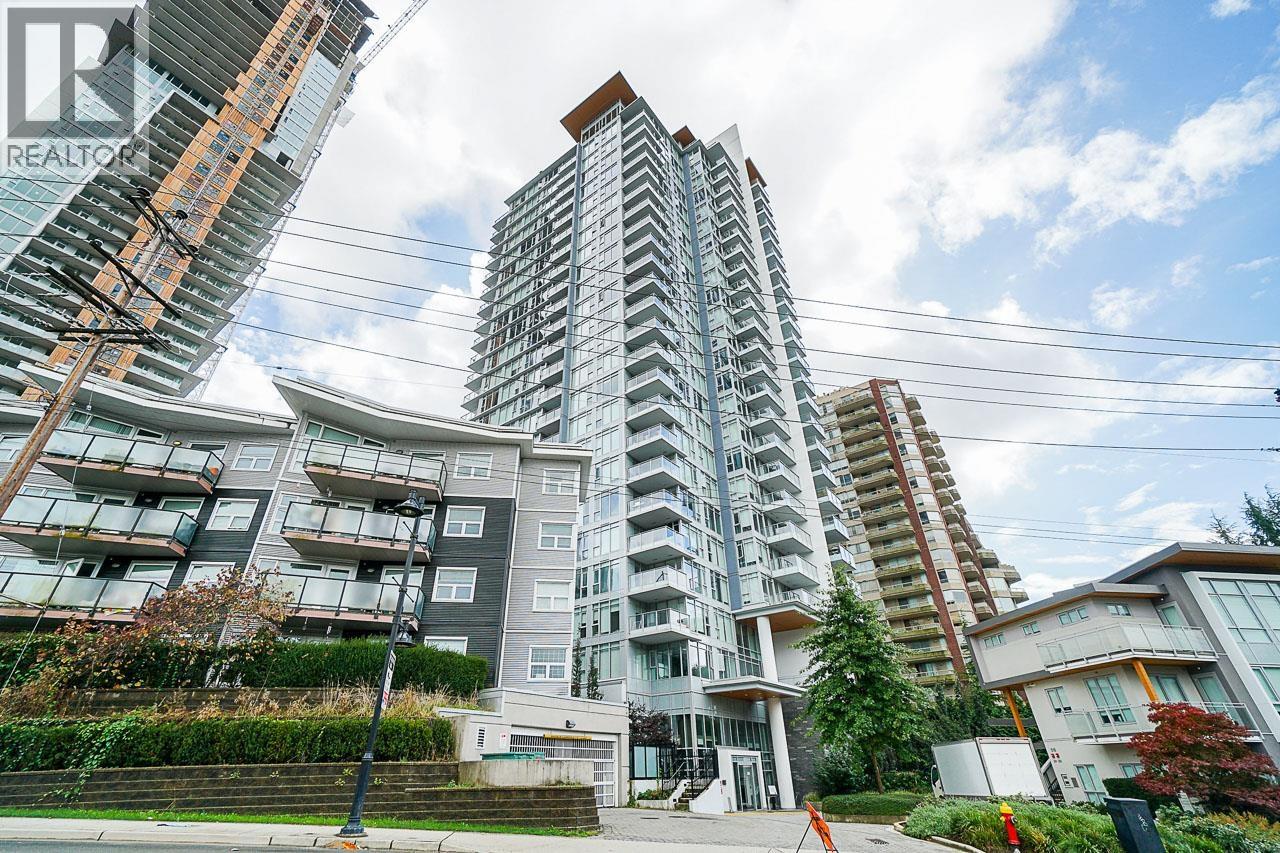
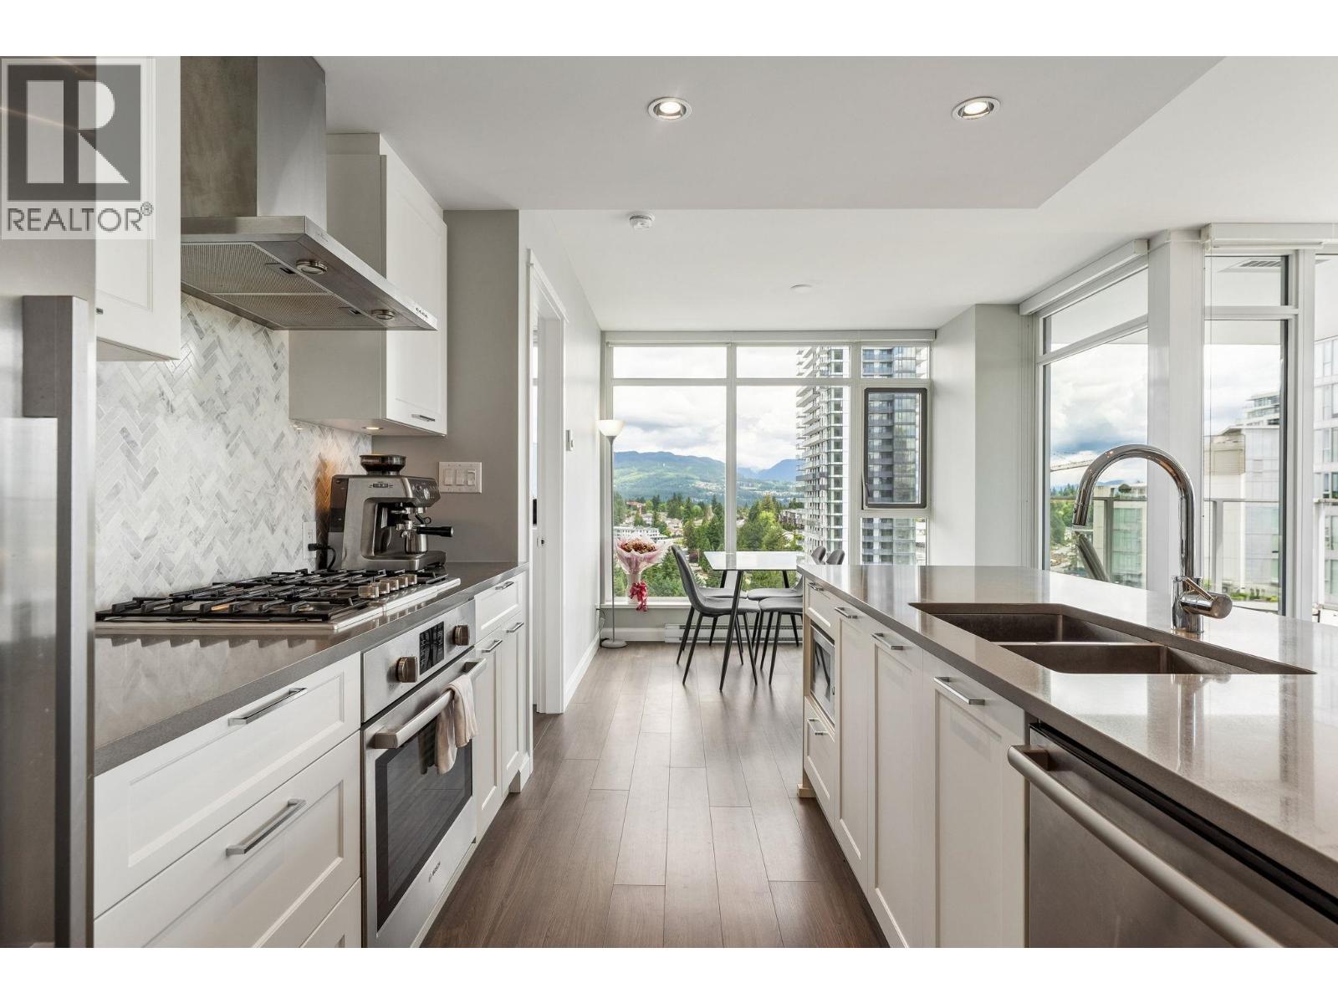
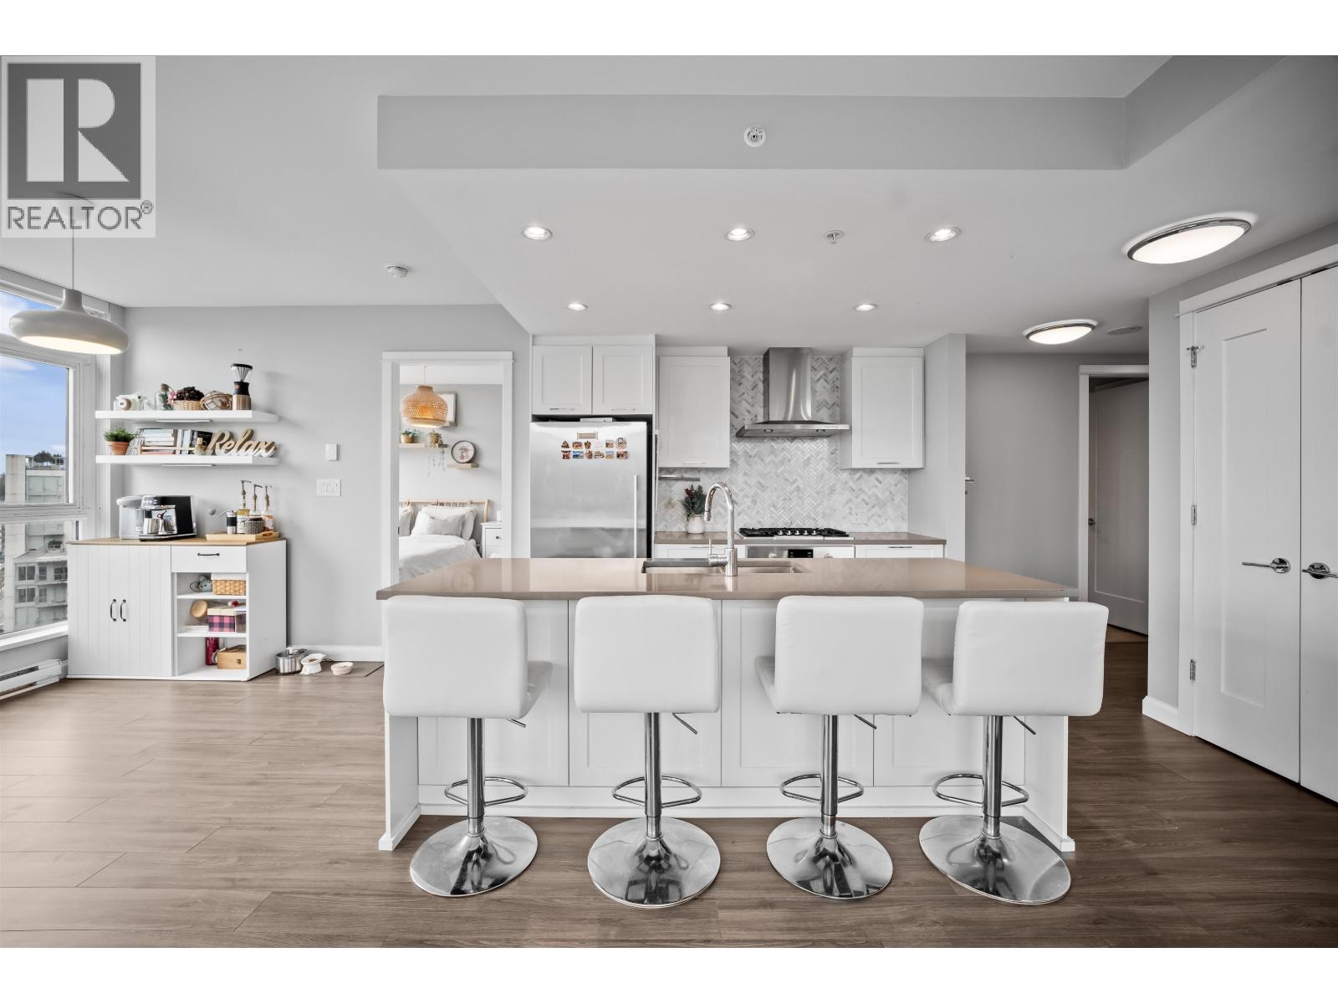
This Breathtaking North, West and East views from every angle corner unit has TWO bedrooms + TWO baths with an amazing unobstructed 180 degrees of mountains and city views. “The Crown” by Beedie Living at Coquitlam West. Functional floorplan with separate dinning and living area - over height ceilings. Features include open kitchen with stainless S/S appliances, roller shades, gas range, quartz countertops and shaker style cabinets. Laminate flooring through whole unit. Convenience location steps to Burquitlam Skytrain Station, Safeway, restaurants and shops. Minutes to Lougheed Town Centre and SFU. Easy access to HWY 1. Great amenities with fully equipped gym, party room, well landscaped courtyard, and luxurious lobby entrance. Home comes with 1 parking & 1 locker.
Property Details
- Property Type
- Apartment Unit
- Style
- Corner Unit,Upper Unit
- Title to Land
- Freehold Strata
- Year Built
- 2017
- Area
- Coquitlam · Coquitlam West
- View
- Full Ne/nw Mountain & City
- Outdoor
- Balcny(s) Patio(s) Dck(s)
- Heating / Cooling
- Baseboard,Electric
- Flooring
- Wall/Wall/Mixed
- Construction
- Concrete
- Parking
- Garage Underbuilding (1 stall)
- Water Supply
- City/Municipal
- Kitchens
- 1
Financial
- Caretaker
- Garbage Pickup
- Gardening
- Gas
- Hot Water
- Management
- Recreation Facility
- Snow removal
- Water
Rooms 6
Features & Appliances
- ✨ClthWsh/Dryr/Frdg/Stve/DW
- 🪟Drapes/Window Coverings
- 🍲Microwave
- 🔒Security - Roughed In
- 🧯Sprinkler - Fire
- Pets Allowed w/Rest.
For Sale in Crown & Complex
↑ Back to top| Date | Address | Status | Bed | Bath | Price | Sqft | DOM | Strata Fee | Tax | Listed By |
|---|---|---|---|---|---|---|---|---|---|---|
| 2026-09-08 | 2107 520 Como Lake Avenue | Active | 2 | 2 | $765,000 ($810/sf) | 945 | 0 | $524 | $2,903 (2025) | Macdonald Realty |
| 2026-08-27 | 1409 520 Como Lake Avenue | Active | 3 | 2 | $795,000 ($772/sf) | 1030 | 0 | $566 | $3,030 (2025) | RE/MAX All Points Realty |
| 2026-06-09 | 2005 520 Como Lake Avenue | Active | 2 | 2 | $695,000 ($827/sf) | 840 | 0 | $470 | $2,668 (2025) | eXp Realty |
| 2026-05-13 | 2101 520 Como Lake Avenue | Active | 1 | 1 | $499,900 ($820/sf) | 610 | 0 | $343 | $2,046 (2025) | Vancouver Luxury Realty |
| Avg | $688,725 ($805/sf) | 856 |
Nearby Buildings with Active Listings
↑ Back to top

Book a Showing

- Abbotsford - 447
- Agassiz - 28
- Burnaby - 54
- Burnaby East - 78
- Burnaby North - 367
- Burnaby South - 348
- Campbell River - 1
- Chilliwack - 221
- Cloverdale - 194
- Comox Valley - 10
- Coquitlam - 566
- Delta - 10
- Duncan - 42
- Esquimalt - 59
- Gulf Islands - 6
- Harrison Hot Springs - 13
- Harrison Mills - 1
- Hope - 22
- Ladner - 110
- Langford - 156
- Langley - 541
- Maple Ridge - 312
- Mill Bay - 2
- Mission - 65
- New Westminster - 444
- North Delta - 29
- North Island - 2
- North Saanich - 8
- North Surrey - 412
- North Vancouver - 747
- Oak Bay - 44
- Osoyoos - 1
- Parksville / Qualicum - 7
- Penticton - 8
- Pitt Meadows - 75
- Port Alberni - 2
- Port Coquitlam - 268
- Port Moody - 268
- Richmond - 1161
- Saanich East - 232
- Saanich West - 92
- Sardis - 154
- Sidney - 152
- Sooke - 39
- South Surrey White Rock - 719
- Surrey - 667
- Tsawwassen - 98
- Vancouver East - 1003
- Vancouver West - 2495
- Victoria - 666
- View Royal - 46
- West Vancouver - 231



