37 19060 FORD RD
- 2 Beds
- 2 Baths
- 1,385 Sqft
- 0.00 Lot (ft)
- 2 Parking
- Built 1992
 1/22
1/22




Property Description
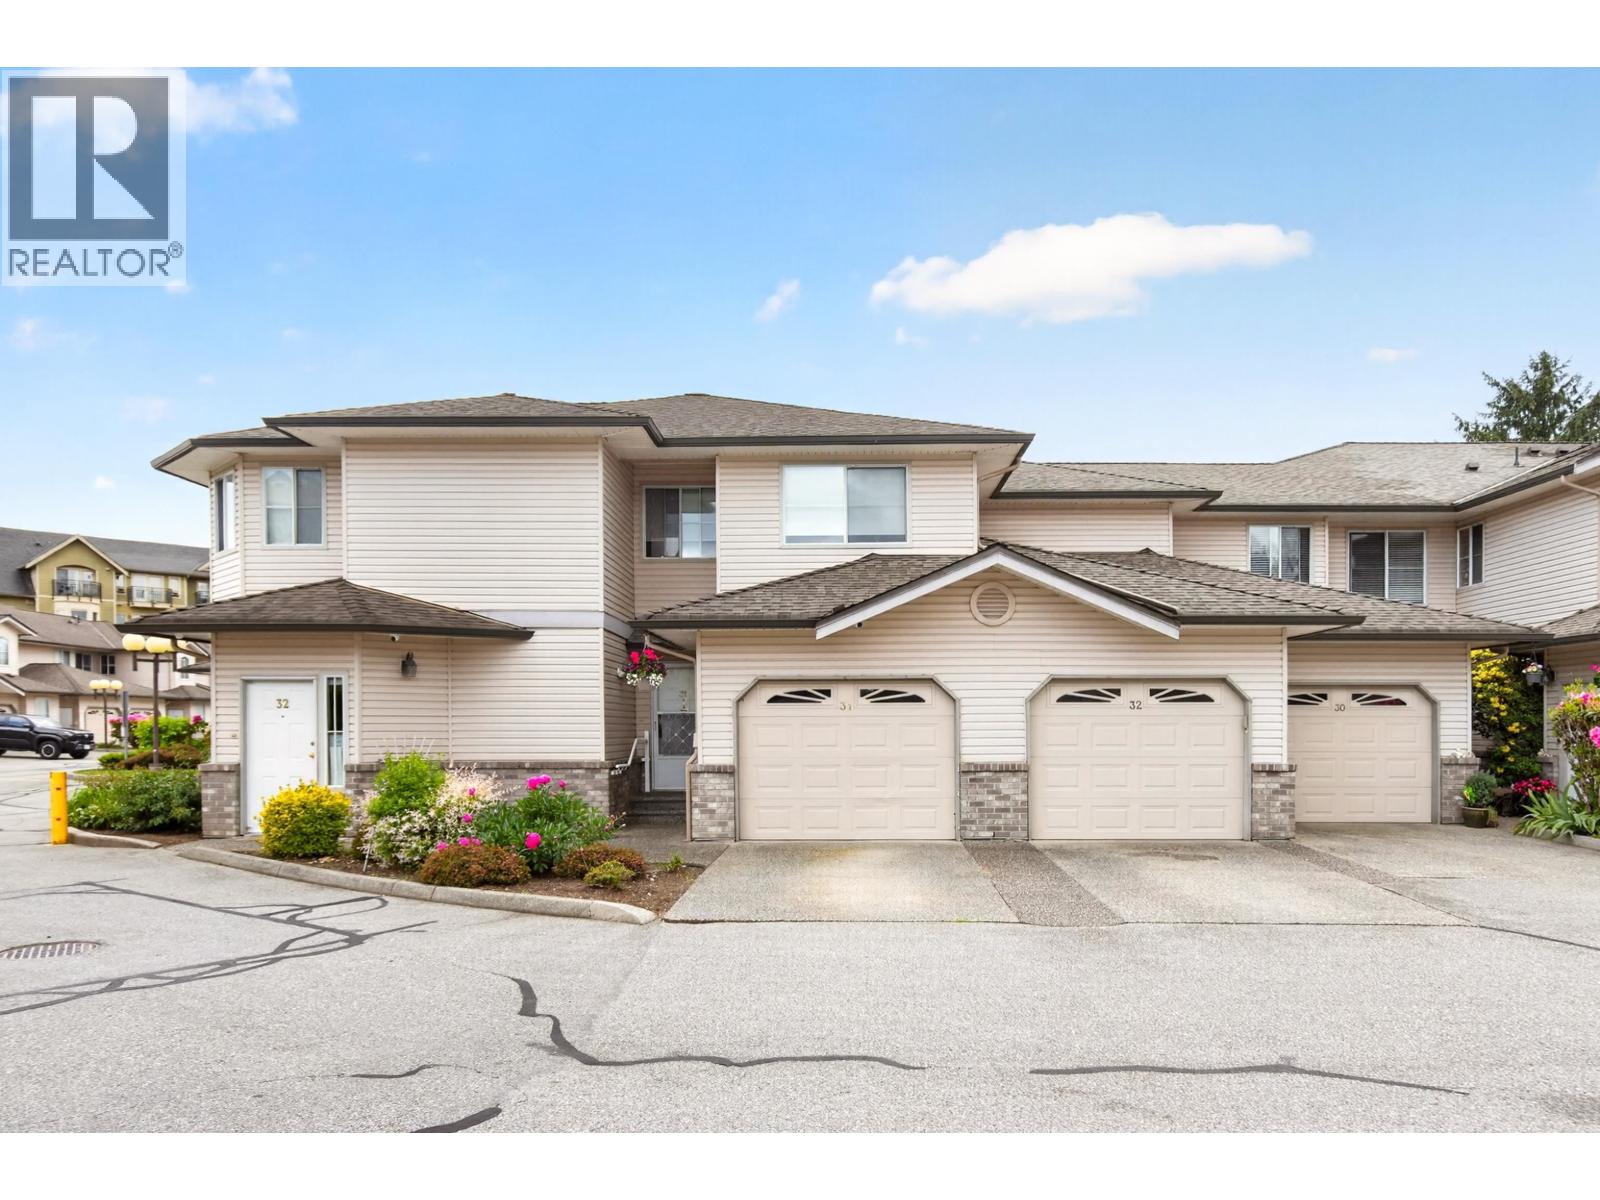
SOUGHT AFTER & UPDATED 1 LEVEL TOWNHOME IN REGENCY COURT! This townhome offers a super spacious & usable floorplan with 1,385sqft incl. 2 bdrms w/ HUGE Master Bdrm & large walk-in closet space! Gorgeous, modern updates that incl. newer flooring throughout, painted cabinets, newer countertops, baseboards w/ new digital thermostats, light fixtures + updated sinks & faucets! Kitchen is open & offers lots of counter space too! Enter your spacious laundry room w/ modern, sliding & beautiful barnyard door feature. Roof (2011), Great complex! Well run strata! Quiet & friendly neighbors too! Super close to everything you could need incl. schools, parks, rec centre, shopping & West Coast Express! Don't miss out on this spectacular place to call home! Pets allowed w/ rest. Rentals not allowed.
Property Details
- Property Type
- Townhouse
- Style
- Ground Level Unit,Rancher/Bungalow
- Title to Land
- Freehold Strata
- Year Built
- 1992
- Area
- Pitt Meadows · Central Meadows
- Outdoor
- Patio(s)
- Heating / Cooling
- Baseboard,Electric
- Flooring
- Wall/Wall/Mixed
- Construction
- Frame - Wood
- Parking
- Garage; Single,Open,Visitor Parking (2 stalls)
- Water Supply
- City/Municipal
- Kitchens
- 1
- Fireplaces
- 1
Financial
- Gardening
- Management
- Recreation Facility
Rooms 8
Features & Appliances
- ✨ClthWsh/Dryr/Frdg/Stve/DW
- Pets Allowed w/Rest.
- Rentals Not Allowed
For Sale in Regency Court & Complex
↑ Back to top| Date | Address | Status | Bed | Bath | Price | Sqft | DOM | Strata Fee | Tax | Listed By |
|---|---|---|---|---|---|---|---|---|---|---|
| 2026-09-09 | 31 19060 Ford Road | Active | 2 | 2 | $634,900 ($473/sf) | 1342 | 0 | $364 | $4,092 (2024) | RE/MAX All Points Realty |
| Avg | $634,900 ($473/sf) | 1342 |
Nearby Buildings with Active Listings
↑ Back to top
Book a Showing

- Abbotsford - 447
- Agassiz - 28
- Burnaby - 54
- Burnaby East - 78
- Burnaby North - 367
- Burnaby South - 348
- Campbell River - 1
- Chilliwack - 221
- Cloverdale - 194
- Comox Valley - 10
- Coquitlam - 566
- Delta - 10
- Duncan - 42
- Esquimalt - 59
- Gulf Islands - 6
- Harrison Hot Springs - 13
- Harrison Mills - 1
- Hope - 22
- Ladner - 110
- Langford - 156
- Langley - 541
- Maple Ridge - 312
- Mill Bay - 2
- Mission - 65
- New Westminster - 444
- North Delta - 29
- North Island - 2
- North Saanich - 8
- North Surrey - 412
- North Vancouver - 747
- Oak Bay - 44
- Osoyoos - 1
- Parksville / Qualicum - 7
- Penticton - 8
- Pitt Meadows - 75
- Port Alberni - 2
- Port Coquitlam - 268
- Port Moody - 268
- Richmond - 1161
- Saanich East - 232
- Saanich West - 92
- Sardis - 154
- Sidney - 152
- Sooke - 39
- South Surrey White Rock - 719
- Surrey - 667
- Tsawwassen - 98
- Vancouver East - 1003
- Vancouver West - 2495
- Victoria - 666
- View Royal - 46
- West Vancouver - 231



