12108 SCHMIDT CRES
- 3 Beds
- 2 Baths
- 1,142 Sqft
- 0.00 Lot (ft)
- 2 Parking
- Built 1975
 1/27
1/27




Property Description
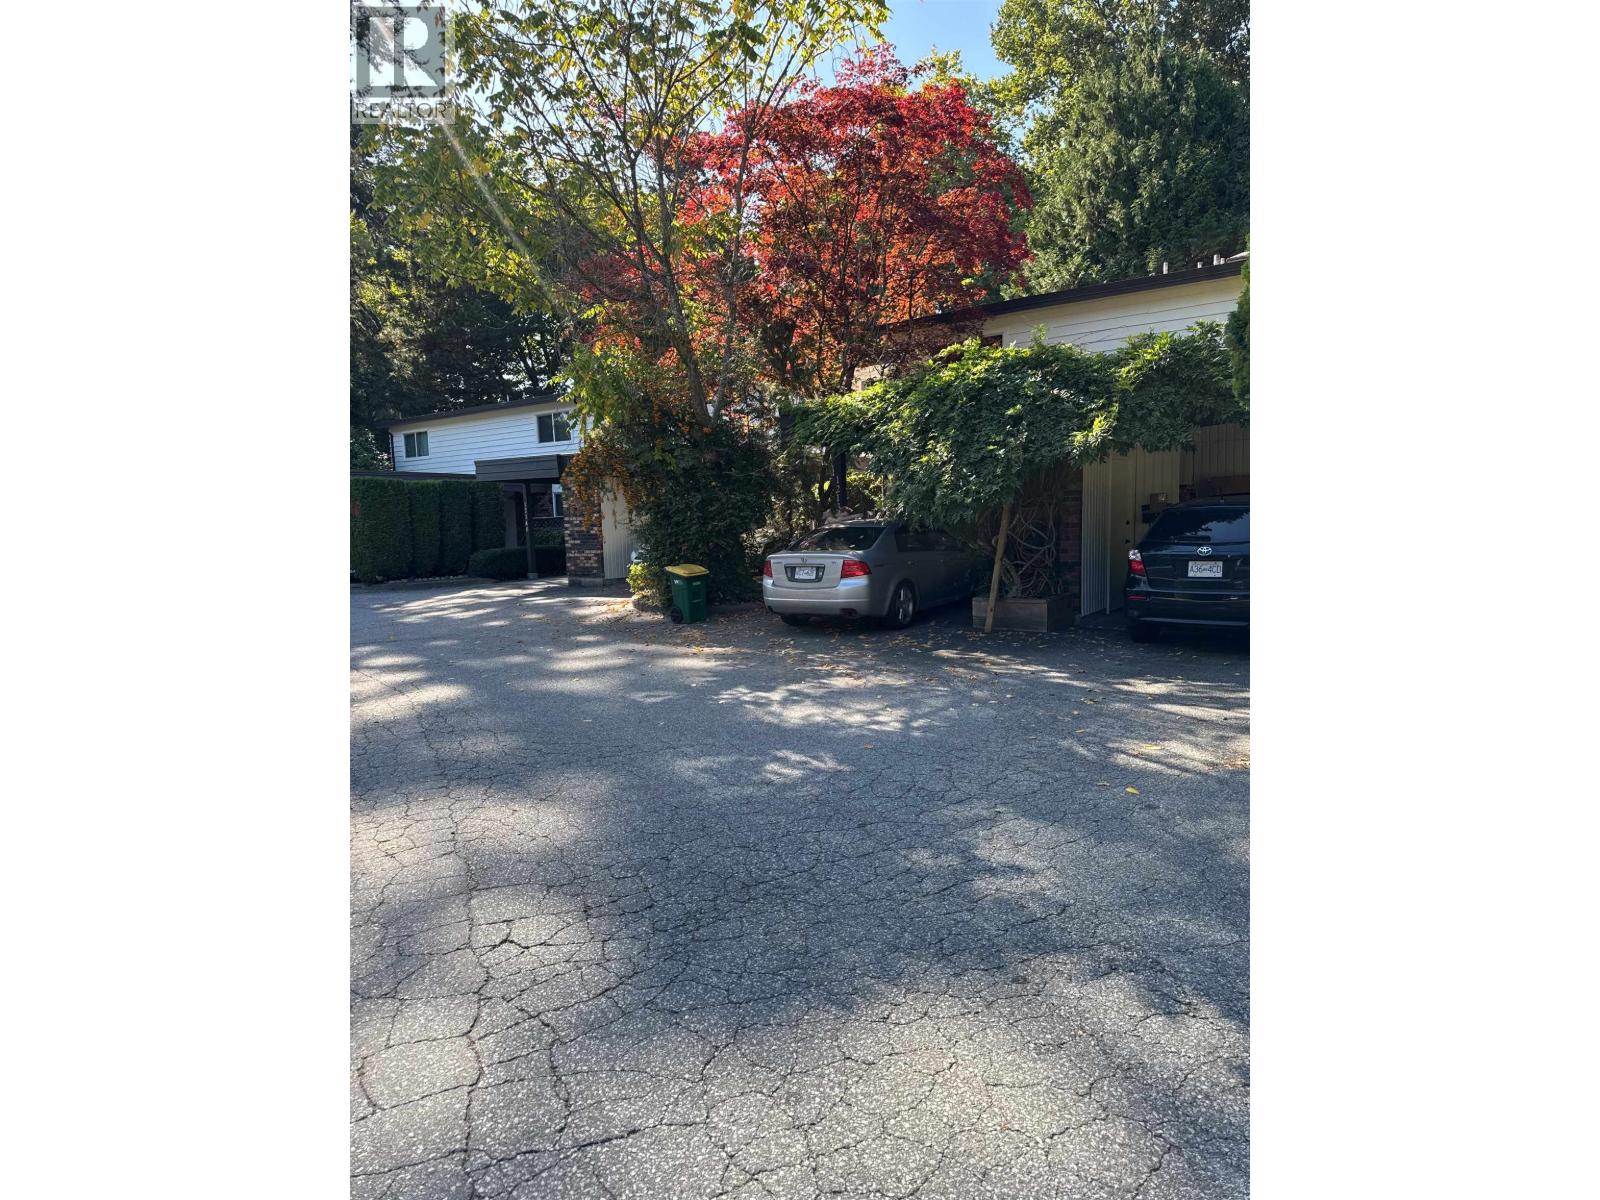
Tucked away in a Quiet North West Maple Ridge Neighborhood; this Beautifully Renovated 3 bedroom /2 bathroom Townhome sits on 9 acres of Park like surroundings. Updates include Newer Kitchen, Bathrooms, Flooring, Doors, Moldings, Paint and Light Fixtures and the relocation of the washer/dryer upstairs for added convenience. Extras include: Built-In Vacuum, New Vinyl Windows, upgraded Large Hot Water Tank, and plenty of Storage Space in the Carport, Crawl and Storage Shed. Enjoy the Private, Fully Fenced, Backyard with a Huge Custom Covered Deck for all Year round use and Outdoor Living Space. The yard is ideal for Kids and Pets. Included is a Single Carport plus a designated open parking space. Walking distance to 2 Elementary Schools and 2 High schools. Pet friendly complex.
Property Details
- Property Type
- Townhouse
- Style
- 2 Storey,Inside Unit
- Title to Land
- Freehold Strata
- Year Built
- 1975
- Area
- Maple Ridge · Northwest Maple Ridge
- Outdoor
- Patio(s)
- Heating / Cooling
- Baseboard,Electric
- Flooring
- Laminate,Other,Vinyl/Linoleum
- Construction
- Frame - Wood
- Parking
- Carport; Single,Open,Visitor Parking (2 stalls)
- Water Supply
- City/Municipal
- Kitchens
- 1
- Units in Development
- 53
Financial
- Caretaker
- Garbage Pickup
- Gardening
- Management
Rooms 9
Features & Appliances
- ✨ClthWsh/Dryr/Frdg/Stve/DW
- 📦Storage Shed
- 🧹Vacuum - Built In
- Pets Allowed
- Rentals Not Allowed
For Sale in Woodland Park & Complex
↑ Back to top| Date | Address | Status | Bed | Bath | Price | Sqft | DOM | Strata Fee | Tax | Listed By |
|---|---|---|---|---|---|---|---|---|---|---|
| 2026-08-11 | 12138 Faber Crescent | Active | 3 | 2 | $449,000 ($396/sf) | 1133 | 0 | $488 | $4,103 (2025) | Royal LePage - Brookside Realty |
| Avg | $449,000 ($396/sf) | 1133 |
Nearby Buildings with Active Listings
↑ Back to top
Book a Showing

- Abbotsford - 447
- Agassiz - 28
- Burnaby - 54
- Burnaby East - 78
- Burnaby North - 367
- Burnaby South - 348
- Campbell River - 1
- Chilliwack - 221
- Cloverdale - 194
- Comox Valley - 10
- Coquitlam - 566
- Delta - 10
- Duncan - 42
- Esquimalt - 59
- Gulf Islands - 6
- Harrison Hot Springs - 13
- Harrison Mills - 1
- Hope - 22
- Ladner - 110
- Langford - 156
- Langley - 541
- Maple Ridge - 312
- Mill Bay - 2
- Mission - 65
- New Westminster - 444
- North Delta - 29
- North Island - 2
- North Saanich - 8
- North Surrey - 412
- North Vancouver - 747
- Oak Bay - 44
- Osoyoos - 1
- Parksville / Qualicum - 7
- Penticton - 8
- Pitt Meadows - 75
- Port Alberni - 2
- Port Coquitlam - 268
- Port Moody - 268
- Richmond - 1161
- Saanich East - 232
- Saanich West - 92
- Sardis - 154
- Sidney - 152
- Sooke - 39
- South Surrey White Rock - 719
- Surrey - 667
- Tsawwassen - 98
- Vancouver East - 1003
- Vancouver West - 2495
- Victoria - 666
- View Royal - 46
- West Vancouver - 231



