61 38183 WESTWAY AVE
- 2 Beds
- 2 Baths
- 924 Sqft
- 0.00 Lot (ft)
- 2 Parking
- Built 9999
 1/16
1/16




Property Description
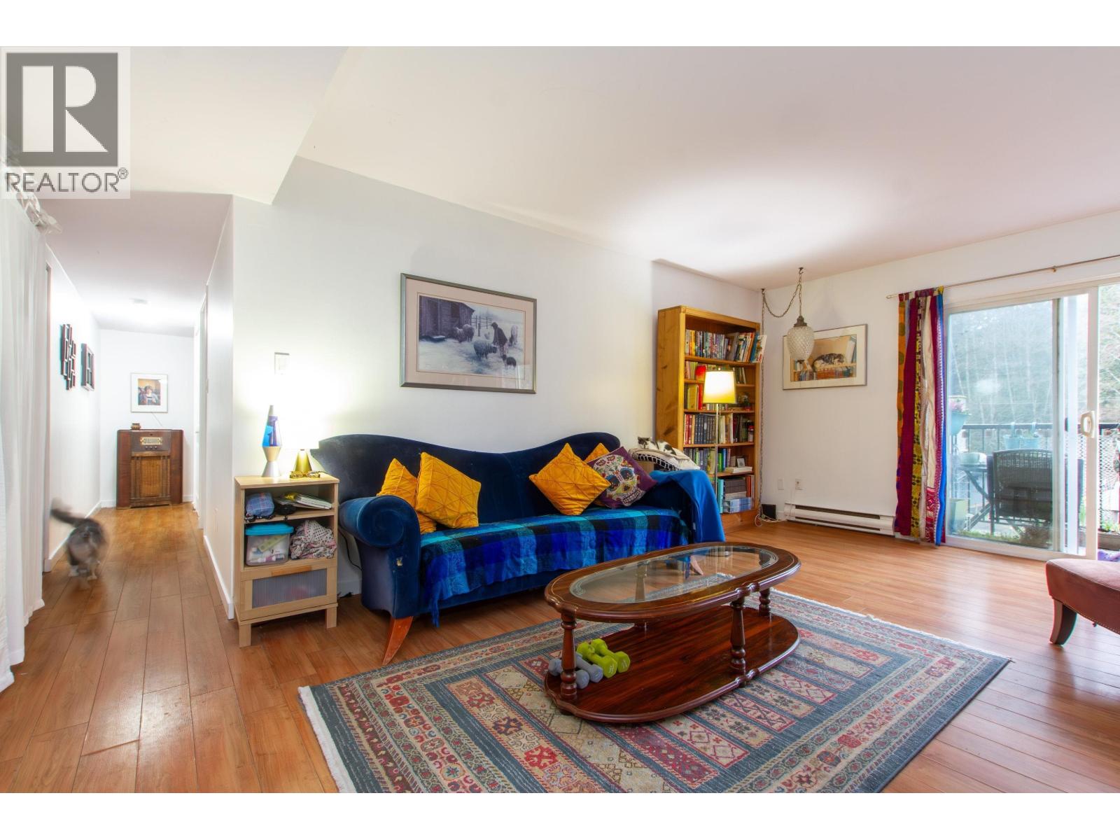
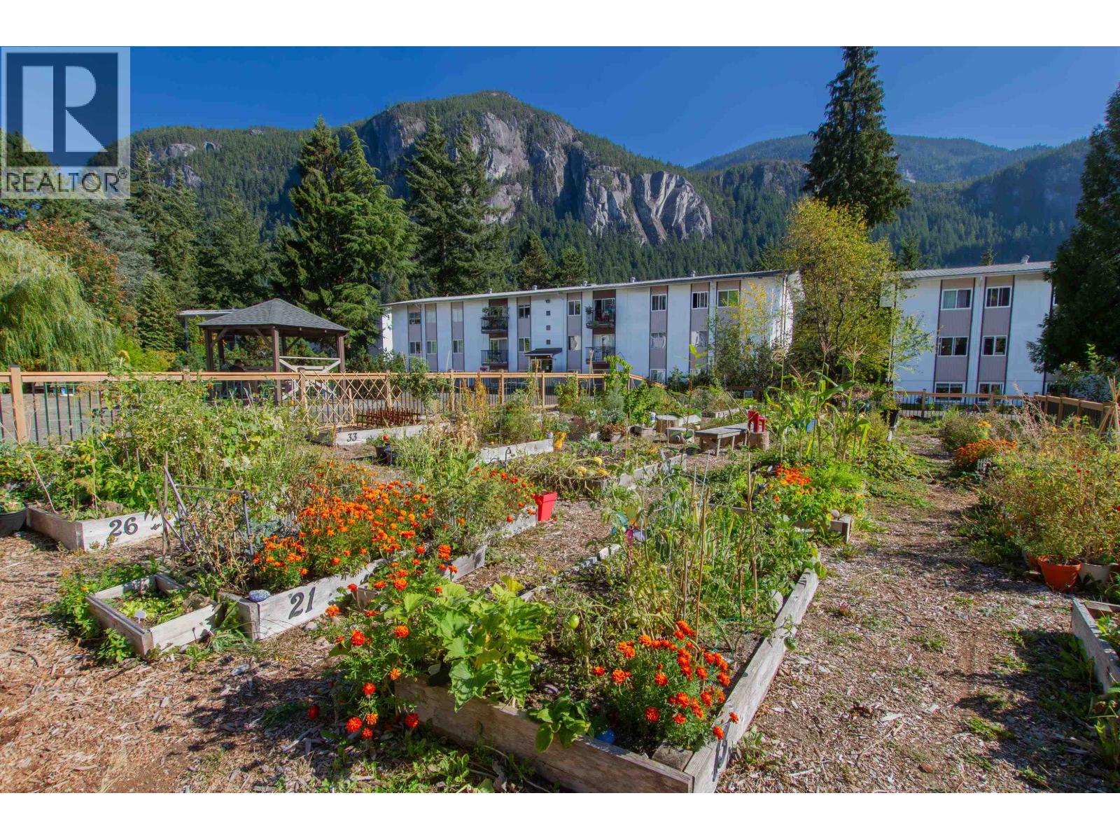
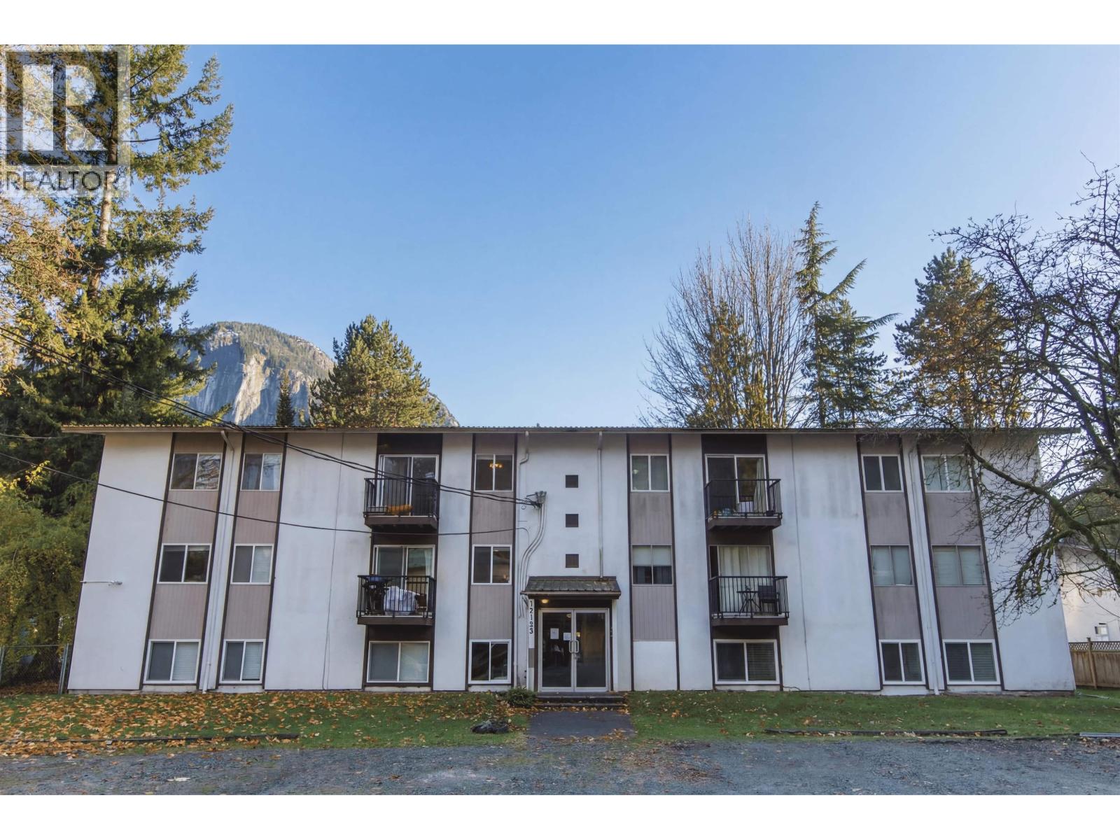
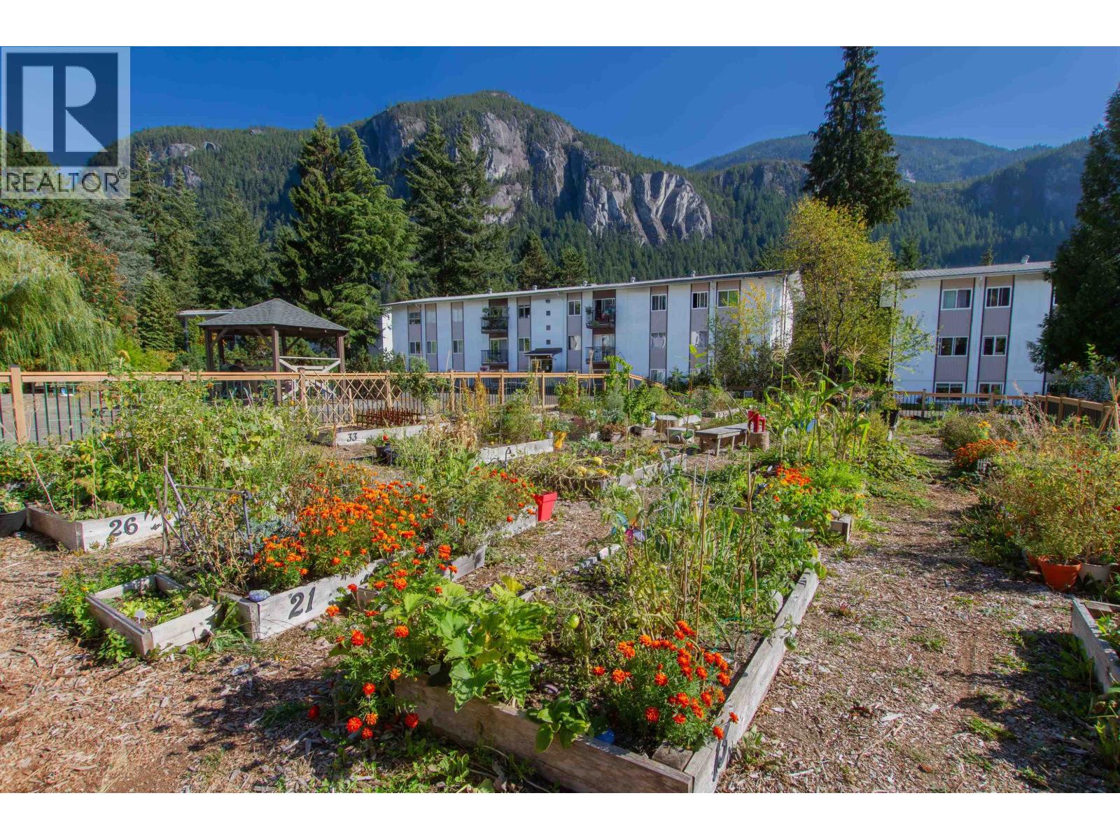
Excellent renovated Westway Village unit bordering greenspace and lovely McNaughton Park. Gorgeous brand new kitchen, updated laminate flooring, as well as newer windows and light fixtures. A great investment opportunity to enter the Squamish market or expand your real estate portfolio. A cozy home to live in and enjoy all the surrounding natural beauty or take advantage of the strong rental market for rental revenue. The neighbourhood is quiet, friendly, and next door to Squamish's amazing outdoor recreation trails/activities. Only 45 minutes from Vancouver's Stanley Park or Whistler's world class skiing and quaint Villages. Please call to set up your personal tour of the area. With today's low interest rates, why rent when you can own? Thank you for your interest, have a wonderful day!
Property Details
- Property Type
- Apartment Unit
- Style
- Corner Unit
- Title to Land
- Freehold Strata
- Year Built
- 9999
- Area
- Squamish · Valleycliffe
- View
- Westcoast Forest - Mountain
- Exposure
- Southwest
- Outdoor
- None
- Heating / Cooling
- Baseboard,Electric
- Flooring
- Laminate,Wall/Wall/Mixed
- Construction
- Frame - Wood
- Parking
- Open,Visitor Parking (2 stalls)
- Water Supply
- City/Municipal
- Kitchens
- 1
Financial
- Caretaker
- Garbage Pickup
- Gardening
- Management
- Recreation Facility
- RV Parking
- Snow removal
Rooms 5
Features & Appliances
- 🪟Drapes/Window Coverings
- 🧊Refrigerator
- 🍳Stove
- Pets Allowed w/Rest.
- Rentals Allowed
For Sale in Westway Village & Complex
↑ Back to top| Date | Address | Status | Bed | Bath | Price | Sqft | DOM | Strata Fee | Tax | Listed By |
|---|---|---|---|---|---|---|---|---|---|---|
| 2026-08-31 | 35 38175 Westway Avenue | Active | 3 | 2 | $359,000 ($3355/sf) | 107 | 0 | $528 | $1,580 (2025) | Black Tusk Realty |
| 2026-02-14 | 25 38175 Westway Avenue | Active | 2 | 1 | $359,000 ($388/sf) | 925 | 0 | $456 | $1,376 (2025) | Black Tusk Realty |
| 2026-02-02 | 54 38185 Westway Avenue | Active | 2 | 1 | $385,000 ($467/sf) | 825 | 0 | $432 | $1,282 (2025) | Black Tusk Realty |
| 2026-01-15 | 92 38179 Westway Avenue | Active | 2 | 1 | $349,000 ($447/sf) | 780 | 0 | $431 | $1,295 (2025) | Black Tusk Realty |
| Avg | $363,000 ($551/sf) | 659 |
Nearby Buildings with Active Listings
↑ Back to top
Book a Showing

- Abbotsford - 447
- Agassiz - 28
- Burnaby - 54
- Burnaby East - 78
- Burnaby North - 367
- Burnaby South - 348
- Campbell River - 1
- Chilliwack - 221
- Cloverdale - 194
- Comox Valley - 10
- Coquitlam - 566
- Delta - 10
- Duncan - 42
- Esquimalt - 59
- Gulf Islands - 6
- Harrison Hot Springs - 13
- Harrison Mills - 1
- Hope - 22
- Ladner - 110
- Langford - 156
- Langley - 541
- Maple Ridge - 312
- Mill Bay - 2
- Mission - 65
- New Westminster - 444
- North Delta - 29
- North Island - 2
- North Saanich - 8
- North Surrey - 412
- North Vancouver - 747
- Oak Bay - 44
- Osoyoos - 1
- Parksville / Qualicum - 7
- Penticton - 8
- Pitt Meadows - 75
- Port Alberni - 2
- Port Coquitlam - 268
- Port Moody - 268
- Richmond - 1161
- Saanich East - 232
- Saanich West - 92
- Sardis - 154
- Sidney - 152
- Sooke - 39
- South Surrey White Rock - 719
- Surrey - 667
- Tsawwassen - 98
- Vancouver East - 1003
- Vancouver West - 2495
- Victoria - 666
- View Royal - 46
- West Vancouver - 231



