402 615 E 3RD ST
- 2 Beds
- 2 Baths
- 995 Sqft
- 0.00 Lot (ft)
- 2 Parking
- Built 2019
 1/18
1/18




Property Description
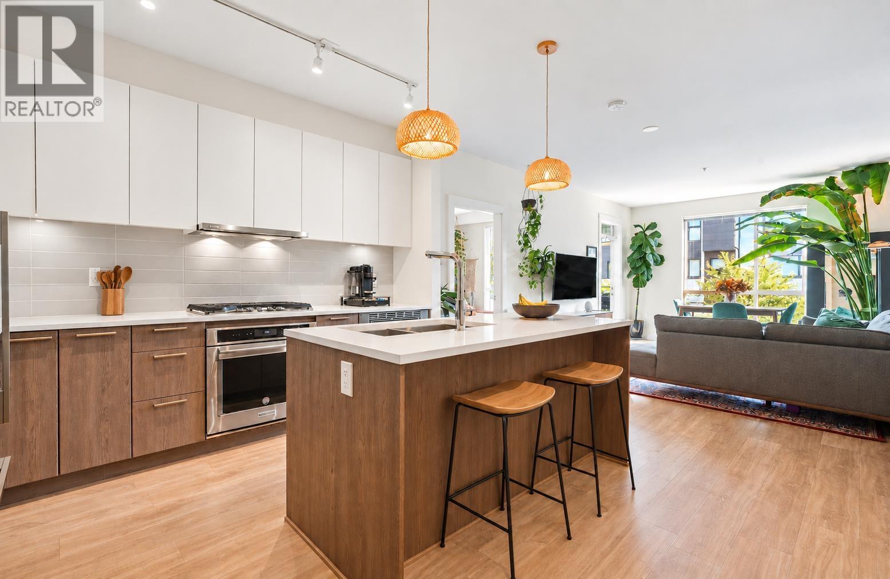
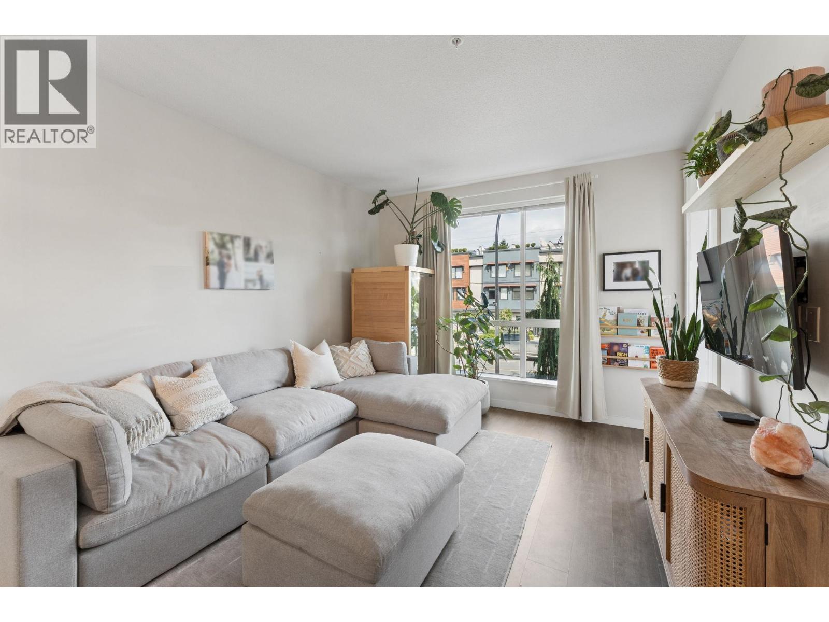
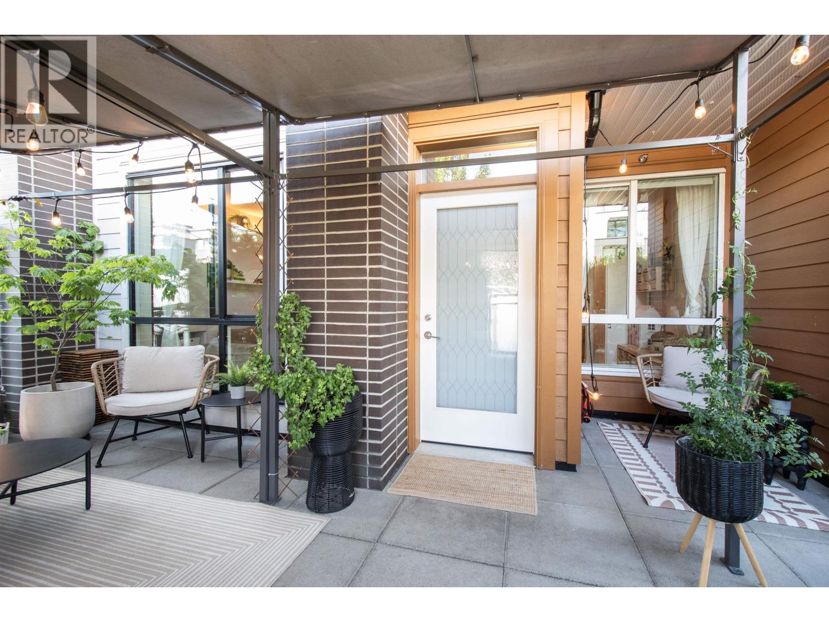
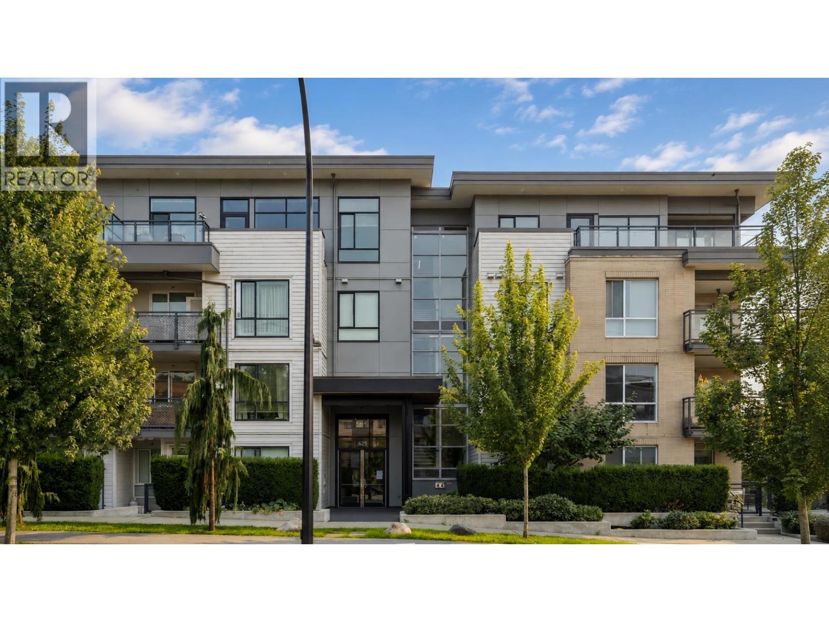
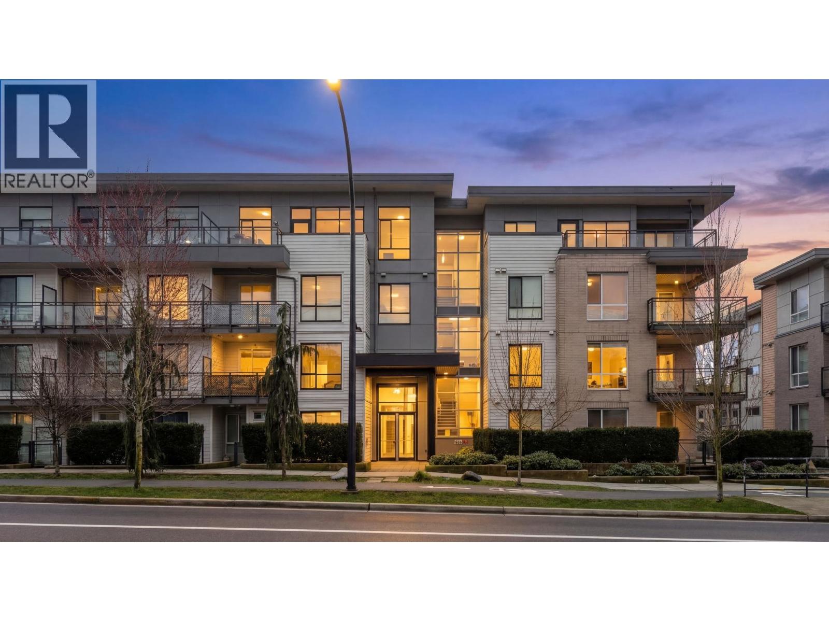
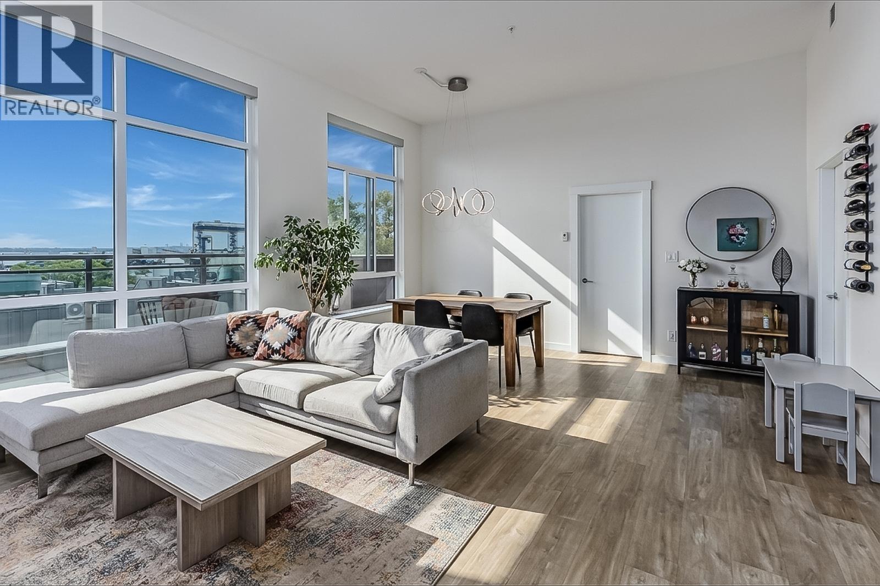
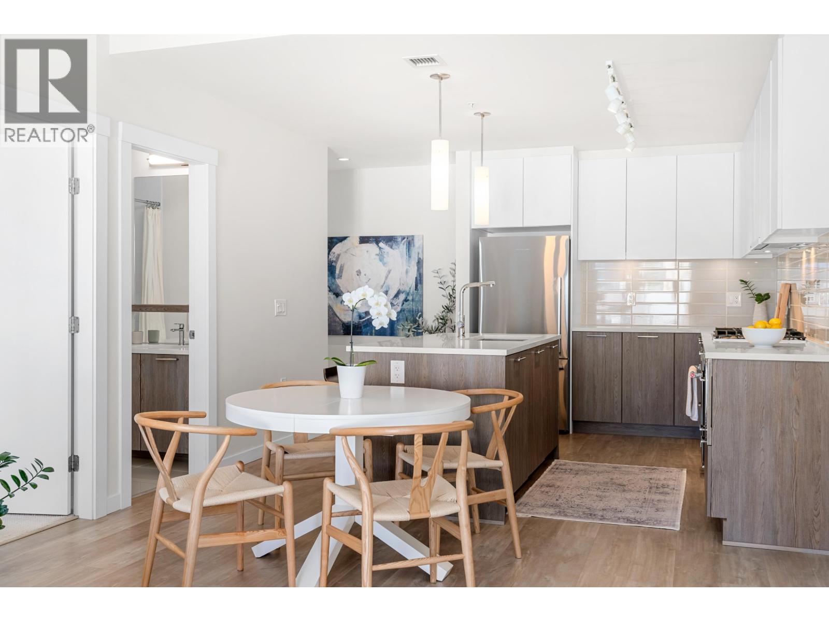
PENTHOUSE LIVING WITH STUNNING VIEWS! This gorgeous condo is south facing on the top floor at ‘Kindred’, located in one of North Van’s finest neighbourhoods, Moodyville. With 2 beds, 2 baths, and a den, this unit has spectacular views of water, Downtown, Stanley Park, and Metrotown from the 40’ wide balcony. Step into a fully integrated SMART home featuring 11’ ceilings, California closet built-ins, an electric fireplace, and designer wallpaper. Experience an open concept floor plan with a chef’s kitchen perfect for entertaining! Includes 2 parking stalls with EV charging and storage. Amenities include a party room and BBQ area. ‘Kindred’ is a few steps away from Moodyville park, the Spirit Trail with dedicated bike and walking paths for access to the Quay, Park and Tilford, and transit.
Property Details
- Property Type
- Apartment Unit
- Style
- 1 Storey,Penthouse,Upper Unit
- Title to Land
- Freehold Strata
- Year Built
- 2019
- Area
- North Vancouver · Lower Lonsdale
- View
- Water, Downtown, And Metrotown
- Outdoor
- Balcny(s) Patio(s) Dck(s),Sundeck(s)
- Heating / Cooling
- Radiant
- Construction
- Frame - Wood
- Parking
- Garage; Underground (2 stalls)
- Water Supply
- City/Municipal
- Kitchens
- 1
Financial
- Garbage Pickup
- Hot Water
- Management
Rooms 8
Features & Appliances
- ✨ClthWsh/Dryr/Frdg/Stve/DW
- ✨Vaulted Ceiling
- Pets Allowed w/Rest.
- Rentals Allowed
For Sale in Kindred & Complex
↑ Back to top| Date | Address | Status | Bed | Bath | Price | Sqft | DOM | Strata Fee | Tax | Listed By |
|---|---|---|---|---|---|---|---|---|---|---|
| 2026-09-22 | 105 625 E 3rd Street | Active | 2 | 2 | $929,000 ($932/sf) | 997 | 0 | $637 | $3,173 (2025) | Royal LePage Sussex |
| 2026-09-08 | 111 615 E 3rd Street | Active | 1 | 1 | $638,000 ($1037/sf) | 615 | 0 | $389 | $2,018 (2025) | RE/MAX Masters Realty |
| 2026-09-07 | 210 625 E 3rd Street | Active | 1 | 1 | $629,900 ($1086/sf) | 580 | 0 | $364 | $2,072 (2026) | Oakwyn Realty Ltd. |
| 2026-08-18 | 105 625 E 3rd Street | Active | 2 | 2 | $949,500 ($952/sf) | 997 | 0 | $687 | $3,173 (2025) | Royal LePage Sussex |
| 2026-07-22 | 211 625 E 3rd Street | Active | 2 | 2 | $1,029,000 ($948/sf) | 1086 | 0 | $686 | $3,225 (2024) | Engel & Volkers Vancouver |
| 2026-07-20 | 403 615 E 3rd Street | Active | 2 | 2 | $1,195,000 ($1056/sf) | 1132 | 0 | $722 | $3,759 (2025) | Royal LePage Sussex |
| 2026-02-23 | 205 615 E 3rd Street | Active | 2 | 2 | $1,019,000 ($1022/sf) | 997 | 0 | $644 | $3,244 (2024) | Royal LePage Sussex |
| Avg | $912,771 ($998/sf) | 915 |
Nearby Buildings with Active Listings
↑ Back to top
Book a Showing

- Abbotsford - 447
- Agassiz - 28
- Burnaby - 54
- Burnaby East - 78
- Burnaby North - 367
- Burnaby South - 348
- Campbell River - 1
- Chilliwack - 221
- Cloverdale - 194
- Comox Valley - 10
- Coquitlam - 566
- Delta - 10
- Duncan - 42
- Esquimalt - 59
- Gulf Islands - 6
- Harrison Hot Springs - 13
- Harrison Mills - 1
- Hope - 22
- Ladner - 110
- Langford - 156
- Langley - 541
- Maple Ridge - 312
- Mill Bay - 2
- Mission - 65
- New Westminster - 444
- North Delta - 29
- North Island - 2
- North Saanich - 8
- North Surrey - 412
- North Vancouver - 747
- Oak Bay - 44
- Osoyoos - 1
- Parksville / Qualicum - 7
- Penticton - 8
- Pitt Meadows - 75
- Port Alberni - 2
- Port Coquitlam - 268
- Port Moody - 268
- Richmond - 1161
- Saanich East - 232
- Saanich West - 92
- Sardis - 154
- Sidney - 152
- Sooke - 39
- South Surrey White Rock - 719
- Surrey - 667
- Tsawwassen - 98
- Vancouver East - 1003
- Vancouver West - 2495
- Victoria - 666
- View Royal - 46
- West Vancouver - 231



