RICHMOND MEWSListing Information
Sold · MLS® R2578139
36 22000 SHARPE AVE
Richmond · Hamilton RI V6V 2V5
$625,000 (Sold Wed May 19 2021 00:00:00 GMT+0000 (Coordinated Universal Time))
- 2 Beds
- 2 Baths
- 1,020 Sqft
- 0.00 Lot (ft)
- 2 Parking
- Built 1994
 1/10
1/10



★ Building Specialist
Les Twarog
RE/MAX Crest Realty (Westside)
30+ Years Downtown & Westside Expert
604.671.7000
les@6717000.com
Property Description
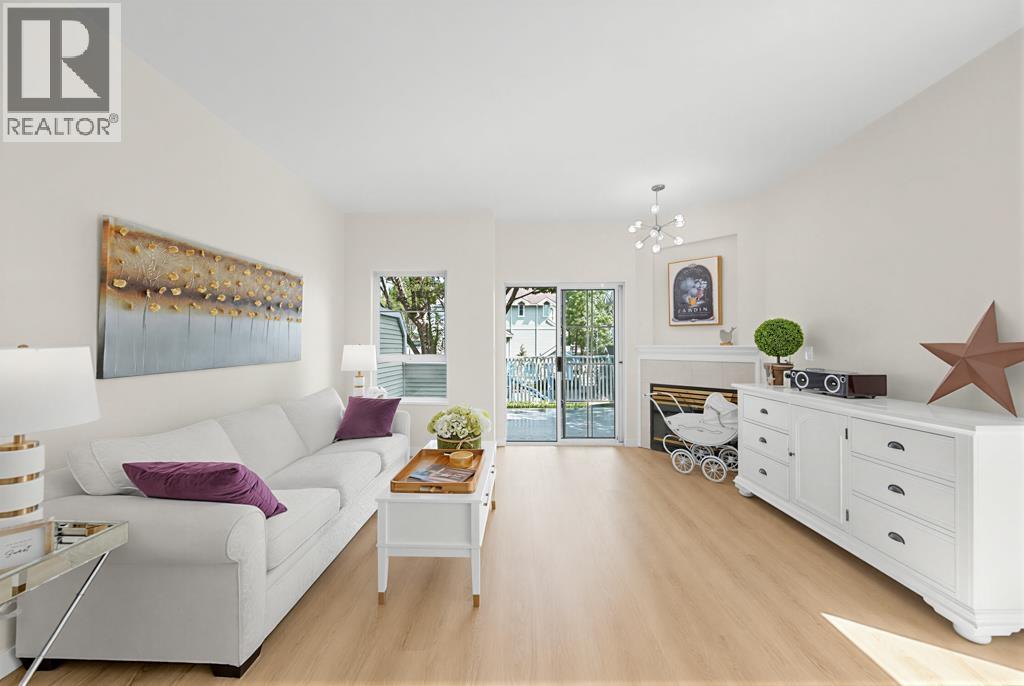
Welcome to Richmond Mews! Boutique collection of townhomes in the Hamilton neighbourhood of Richmond. Offers quick access to Hwy 91, shopping at Queensborough Landing and central to all other amenities. This home is a bright corner unit, meticulously maintained with some fantastic updates throughout. The home offers 2 spacious bedrooms & 2 full baths, beautiful landscaping & nice storage space in the garage. 2 balconies on the main floor are great for your morning coffee or entertaining. Not to be missed! Showings available by appt. May 13-16th.
Property Details
- Property Type
- Townhouse
- Style
- 3 Storey,End Unit
- Title to Land
- Freehold Strata
- Year Built
- 1994
- Area
- Richmond · Hamilton RI
- Outdoor
- Balcony(s)
- Heating / Cooling
- Baseboard,Forced Air
- Flooring
- Laminate,Mixed
- Construction
- Frame - Wood
- Parking
- Garage; Single,Visitor Parking (2 stalls)
- Water Supply
- City/Municipal
- Kitchens
- 1
- Fireplaces
- 1
- Units in Development
- 83
Financial
List Price$625,000
Gross Taxes$1,473 · 2020
Maintenance Fee$367/mo
✦ Included in the Maintenance Fee
- Garbage Pickup
- Gardening
- Management
Rooms 8
Foyer
Laundry
Bedroom
Master Bedroom
Kitchen
Eating Area
Dining Room
Living Room
Features & Appliances
✦ Appliances & Features
- ✨ClthWsh/Dryr/Frdg/Stve/DW
- ✨Compactor - Garbage
- 🪟Drapes/Window Coverings
- 🧯Fireplace Insert
- 🚗Garage Door Opener
✦ Bylaws & Pets
- Pets Allowed w/Rest.
- Rentals Allwd w/Restrctns
For Sale in Richmond Mews & Complex
↑ Back to top| Date | Address | Status | Bed | Bath | Price | Sqft | DOM | Strata Fee | Tax | Listed By |
|---|---|---|---|---|---|---|---|---|---|---|
| 2026-07-21 | 30 22000 Sharpe Avenue | Active | 2 | 2 | $699,000 ($585/sf) | 1195 | 0 | $367 | $2,421 (2025) | Laboutique Realty |
| Avg | $699,000 ($585/sf) | 1195 |
Nearby Buildings with Active Listings
↑ Back to topParc Kensington
22728 Norton Crt. · Richmond
PARC GILLEY
22600 Gilley Rd. · Richmond
Hamilton Station
22788 Westminster Hwy. · Richmond
HAMILTON VILLAGE
23233 Gilley Rd. · Richmond
Hamilton Village East
23222 Gilley Rd. · Richmond
Hamilton Village West - Phase 2
23200 Gilley Rd. · Richmond
Bridgeview Court
5380 Smith Dr. · Richmond
Parc Thompson
4300 Thompson Rd. · Richmond
Where this information comes from:
Listing details, room sizes, features and financials are from the active MLS® listing
R2578139, Real Estate Board of Greater Vancouver, listed by ROYAL LEPAGE DOWNTOWN REALTY (OMREB).
Listed May 10, 2021. Feed last updated May 26, 2021.
Building-level information is from the BCCondos.net building database.
Measurements are provided by the listing brokerage and are approximate — buyer to verify all data.
Book a Showing
36 22000 SHARPE AVENUE · Richmond Mews · MLS® R2578139 · with Les Twarog

Les TwarogUsually replies within minutes
Building List Count by City
- Abbotsford - 447
- Agassiz - 28
- Burnaby - 54
- Burnaby East - 78
- Burnaby North - 367
- Burnaby South - 348
- Campbell River - 1
- Chilliwack - 221
- Cloverdale - 194
- Comox Valley - 10
- Coquitlam - 566
- Delta - 10
- Duncan - 42
- Esquimalt - 59
- Gulf Islands - 6
- Harrison Hot Springs - 13
- Harrison Mills - 1
- Hope - 22
- Ladner - 110
- Langford - 156
- Langley - 541
- Maple Ridge - 312
- Mill Bay - 2
- Mission - 65
- New Westminster - 444
- North Delta - 29
- North Island - 2
- North Saanich - 8
- North Surrey - 412
- North Vancouver - 747
- Oak Bay - 44
- Osoyoos - 1
- Parksville / Qualicum - 7
- Penticton - 8
- Pitt Meadows - 75
- Port Alberni - 2
- Port Coquitlam - 268
- Port Moody - 268
- Richmond - 1161
- Saanich East - 232
- Saanich West - 92
- Sardis - 154
- Sidney - 152
- Sooke - 39
- South Surrey White Rock - 719
- Surrey - 667
- Tsawwassen - 98
- Vancouver East - 1003
- Vancouver West - 2495
- Victoria - 666
- View Royal - 46
- West Vancouver - 231
Pages
About


MLS®, REALTOR® and the associated logos are trademarks of The Canadian Real Estate Association


The listing data is provided under copyright by the Chilliwack & District Real Estate Board, Fraser Valley Real Estate Board or Real Estate Board of Greater Vancouver.
The listing data is deemed reliable but is not guaranteed accurate by the Chilliwack & District Real Estate Board, Fraser Valley Real Estate Board, Real Estate Board of Greater Vancouver, nor BCCondos.