CHELSEA HOUSEListing Information
Sold · MLS® R2577764
115 2780 WARE ST
Abbotsford · Central Abbotsford V2S 7C7
$321,500 (Sold Mon May 10 2021 00:00:00 GMT+0000 (Coordinated Universal Time))
- 2 Beds
- 2 Baths
- 980 Sqft
- 0.00 Lot (ft)
- 1 Parking
- Built 1990
 1/13
1/13



★ Building Specialist
Les Twarog
RE/MAX Crest Realty (Westside)
30+ Years Downtown & Westside Expert
604.671.7000
les@6717000.com
Property Description
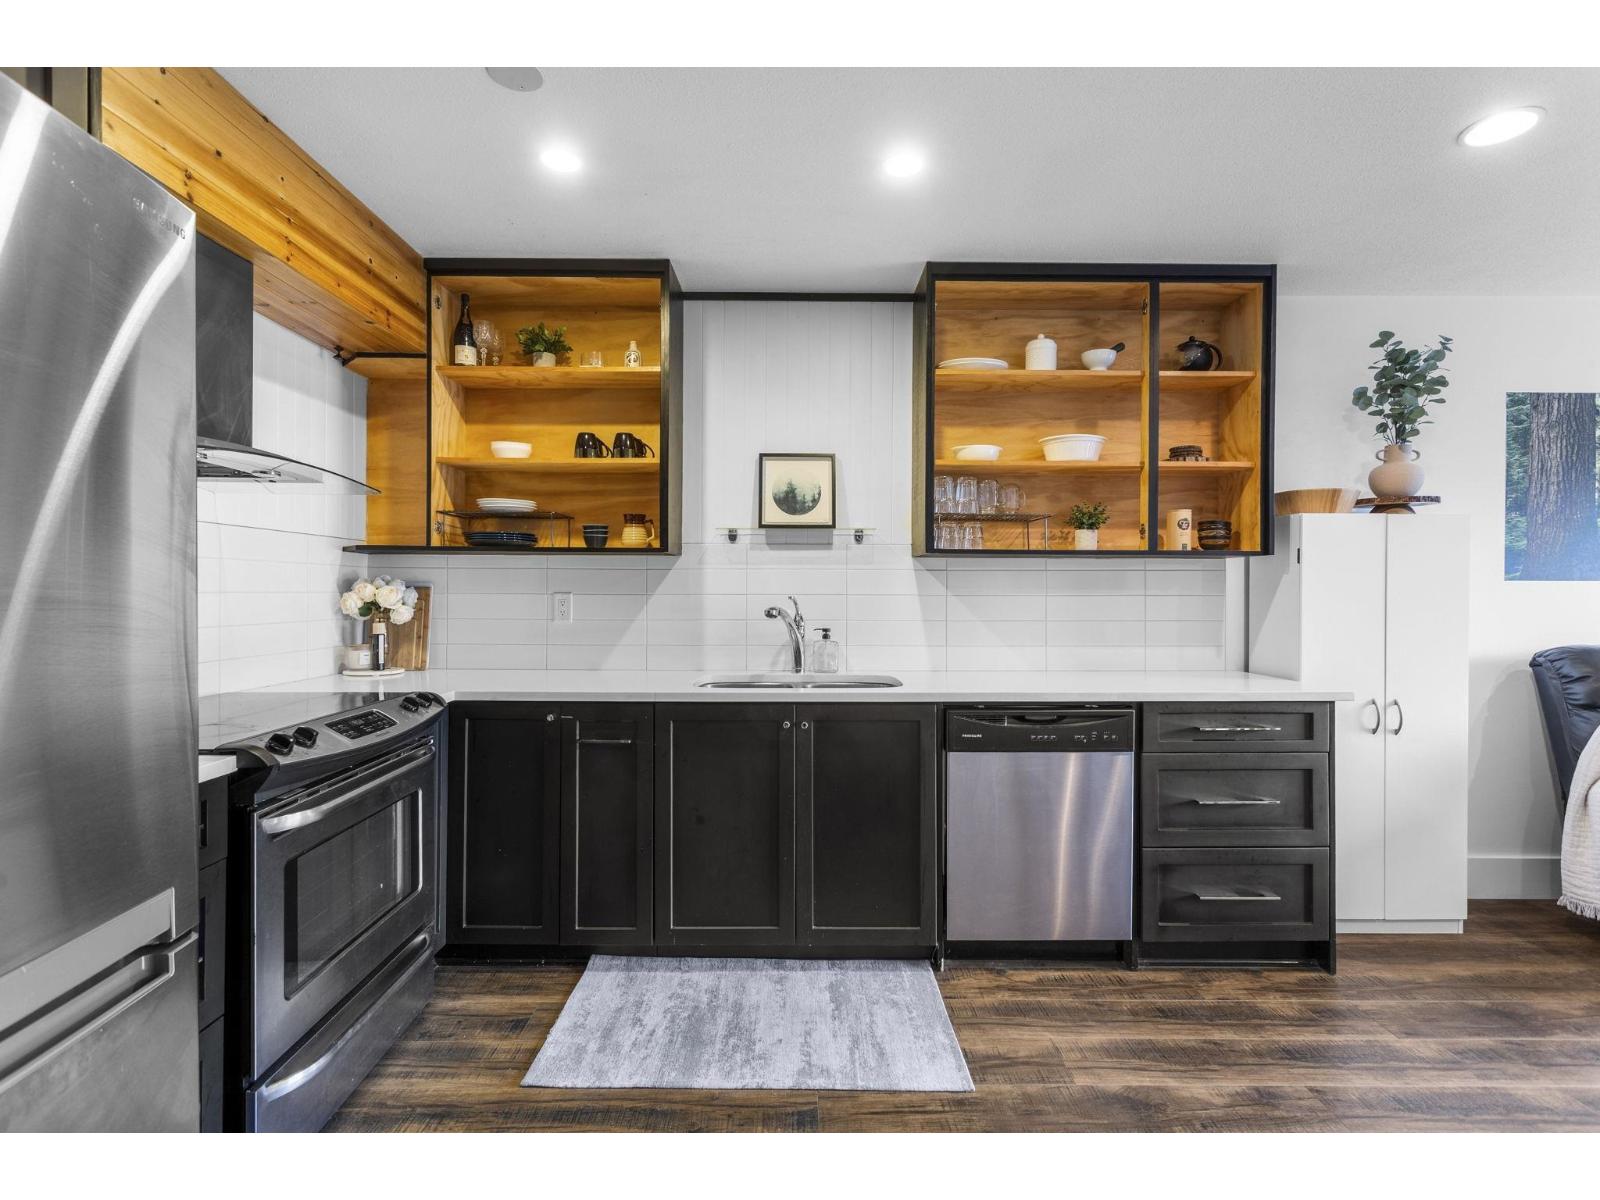
"Chelsea House" Great timing to own your own home or prime opportunity for an investment for the future. Updated 2 bedroom, 2 bath, above ground suite with awesome location, end corner suite at back of building, just sit on your balcony overlooking a peaceful, treed, private setting. Updates just done, kitchen cabinets, countertops, lights, paint. Open plan with kitchen, eating area, living and dining rooms. Good size laundry with storage. Secure parking. Easy access to transit, schools, shopping at 7 Oaks Mall, dining, parks. Pets allowed (1 dog/cat 25 lbs.) rent out your home if needed for an investment. Quick possession if needed. Winning combination and well priced.
Property Details
- Property Type
- Apartment Unit
- Style
- Corner Unit,End Unit
- Title to Land
- Freehold Strata
- Year Built
- 1990
- Area
- Abbotsford · Central Abbotsford
- Outdoor
- Balcony(s)
- Heating / Cooling
- Electric
- Flooring
- Wall/Wall/Mixed
- Construction
- Frame - Wood
- Parking
- Garage; Underground (1 stall)
- Water Supply
- City/Municipal
- Kitchens
- 1
Financial
List Price$321,500
Gross Taxes$1,444 · 2020
Maintenance Fee$380/mo
✦ Included in the Maintenance Fee
- Garbage Pickup
- Gardening
- Management
- Snow removal
Rooms 7
Laundry
Bedroom
Master Bedroom
Eating Area
Kitchen
Dining Room
Living Room
Features & Appliances
✦ Appliances & Features
- 🧺Clothes Dryer
- 🧺Clothes Washer
- 🧺Dishwasher
- 🪟Drapes/Window Coverings
- 🚗Garage Door Opener
- 🧊Refrigerator
- 🍳Stove
✦ Bylaws & Pets
- Pets Allowed w/Rest.
- Rentals Allowed
For Sale in CHELSEA HOUSE & Complex
↑ Back to top| Date | Address | Status | Bed | Bath | Price | Sqft | DOM | Strata Fee | Tax | Listed By |
|---|---|---|---|---|---|---|---|---|---|---|
| 2026-09-02 | 310 2780 Ware Street | Active | 1 | 1 | $265,000 ($378/sf) | 701 | 0 | $313 | $1,444 (2025) | Royal LePage Little Oak Realty |
| Avg | $265,000 ($378/sf) | 701 |
Nearby Buildings with Active Listings
↑ Back to topSommerset Ridge
33165 Old Yale Rd. · Abbotsford
Britten Properties
33123 George Ferguson Way · Abbotsford
Valley View Terrace
2750 Fuller St. · Abbotsford
The Fairlane
2750 Fairlane St. · Abbotsford
Tiffany Place
33090 George Ferguson Way · Abbotsford
The Maples
2575 Ware St. · Abbotsford
Mill District
2555 Ware St. · Abbotsford
The Carlisle
33030 George Ferguson Way · Abbotsford
Where this information comes from:
Listing details, room sizes, features and financials are from the active MLS® listing
R2577764, Fraser Valley Real Estate Board, listed by One Percent Realty Ltd..
Listed May 3, 2021. Feed last updated May 21, 2021.
Building-level information is from the BCCondos.net building database.
Measurements are provided by the listing brokerage and are approximate — buyer to verify all data.
Book a Showing
115 2780 WARE STREET · CHELSEA HOUSE · MLS® R2577764 · with Les Twarog

Les TwarogUsually replies within minutes
Building List Count by City
- Abbotsford - 447
- Agassiz - 28
- Burnaby - 54
- Burnaby East - 78
- Burnaby North - 367
- Burnaby South - 348
- Campbell River - 1
- Chilliwack - 221
- Cloverdale - 194
- Comox Valley - 10
- Coquitlam - 566
- Delta - 10
- Duncan - 42
- Esquimalt - 59
- Gulf Islands - 6
- Harrison Hot Springs - 13
- Harrison Mills - 1
- Hope - 22
- Ladner - 110
- Langford - 156
- Langley - 541
- Maple Ridge - 312
- Mill Bay - 2
- Mission - 65
- New Westminster - 444
- North Delta - 29
- North Island - 2
- North Saanich - 8
- North Surrey - 412
- North Vancouver - 747
- Oak Bay - 44
- Osoyoos - 1
- Parksville / Qualicum - 7
- Penticton - 8
- Pitt Meadows - 75
- Port Alberni - 2
- Port Coquitlam - 268
- Port Moody - 268
- Richmond - 1161
- Saanich East - 232
- Saanich West - 92
- Sardis - 154
- Sidney - 152
- Sooke - 39
- South Surrey White Rock - 719
- Surrey - 667
- Tsawwassen - 98
- Vancouver East - 1003
- Vancouver West - 2495
- Victoria - 666
- View Royal - 46
- West Vancouver - 231
Pages
About


MLS®, REALTOR® and the associated logos are trademarks of The Canadian Real Estate Association


The listing data is provided under copyright by the Chilliwack & District Real Estate Board, Fraser Valley Real Estate Board or Real Estate Board of Greater Vancouver.
The listing data is deemed reliable but is not guaranteed accurate by the Chilliwack & District Real Estate Board, Fraser Valley Real Estate Board, Real Estate Board of Greater Vancouver, nor BCCondos.