19 4638 ORCA WAY
- 3 Beds
- 3 Baths
- 1,417 Sqft
- 0.00 Lot (ft)
- 2 Parking
- Built 2019
 1/28
1/28




Property Description
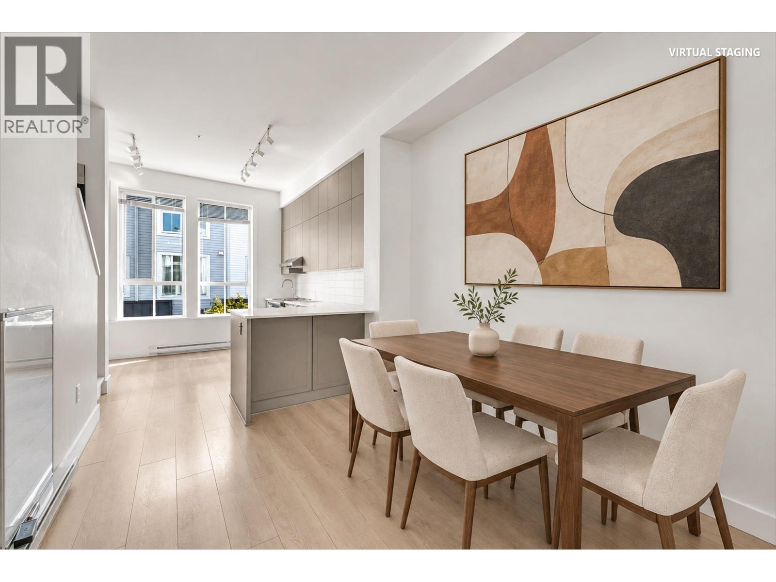
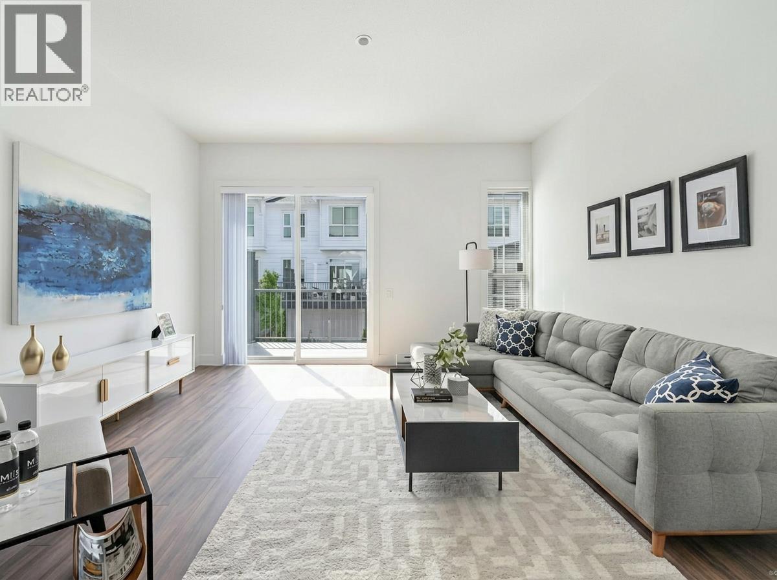
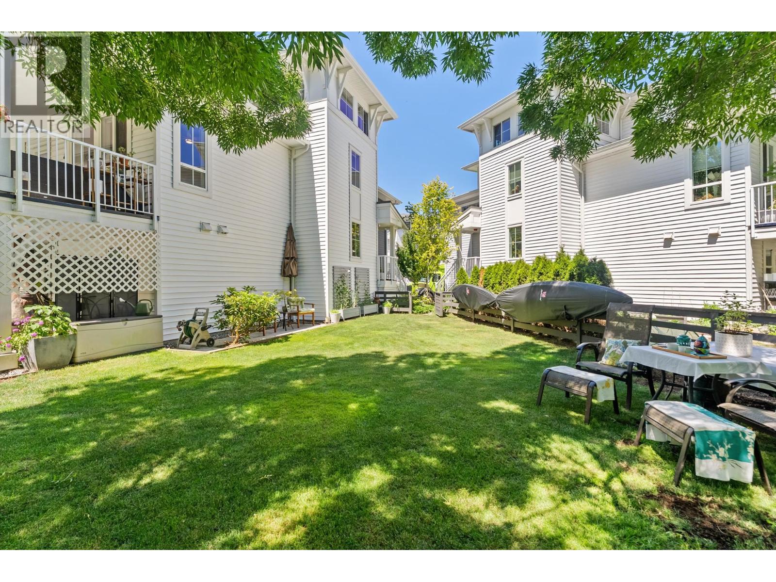
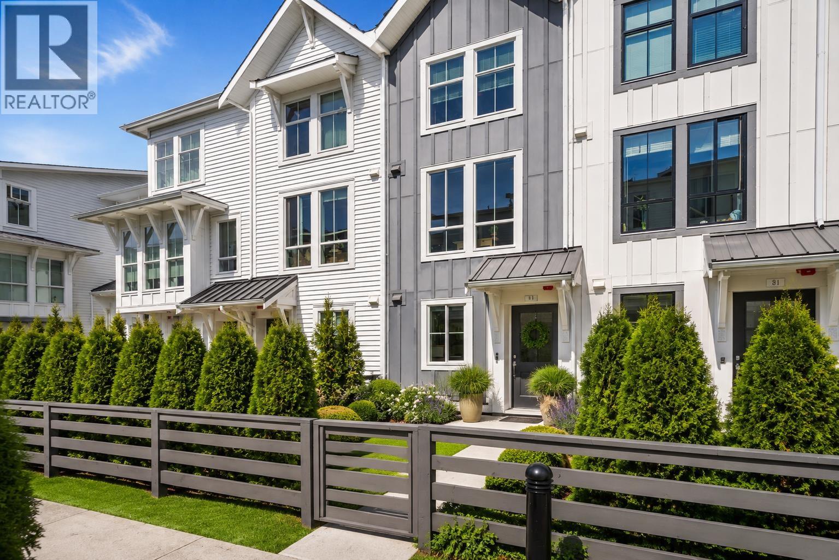
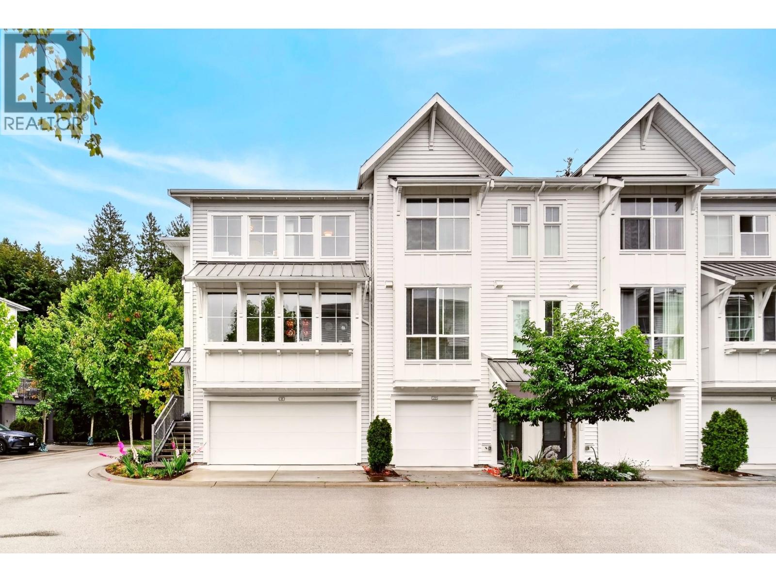
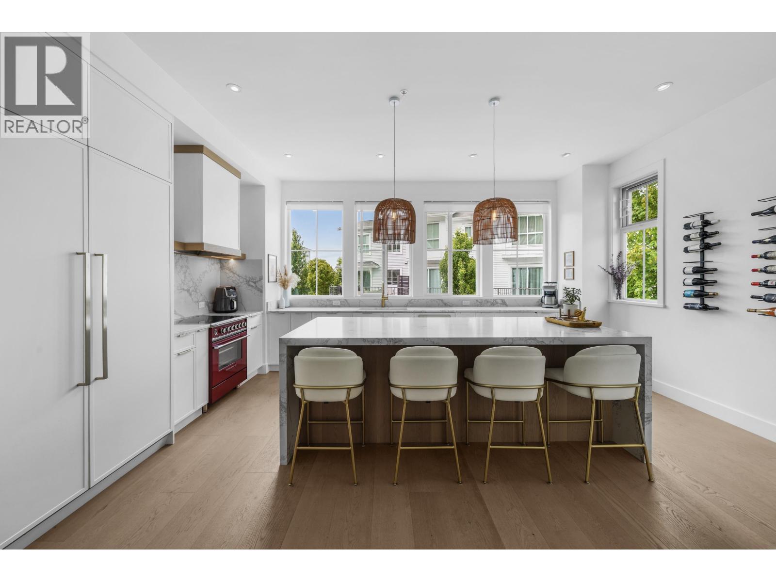
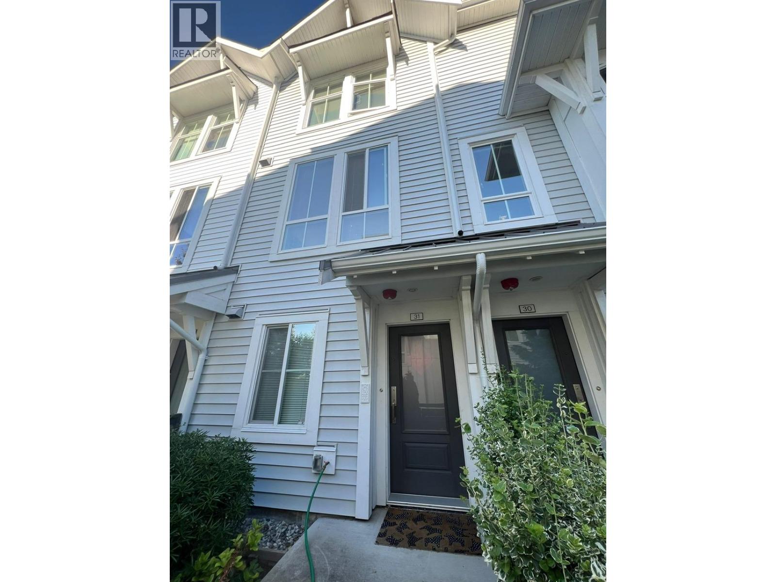
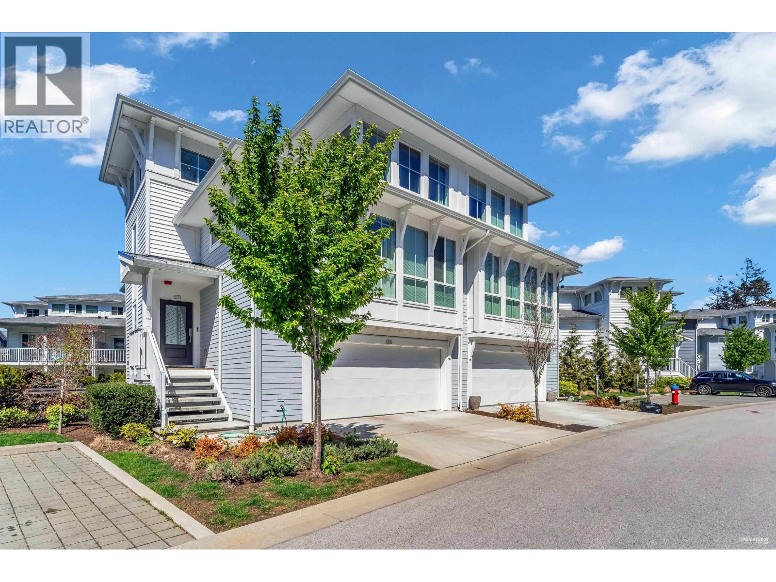
Seaside by Mosaic. This beautiful inner unit is spacious and offers 3 bedrooms & 2.5 bathrooms. Practical floor plan with 10' ceilings and located at Tsawwassen's landmark master planned planned community of Seaside. Features; tandem garage, with lots of storage space, wide open floorplan, gourmet kitchen, polished stone countertops, warm laminate flooring and sleek stainless steel appliances. Entertain on spacious decks or patio and enjoy outdoor living with your own private fenced yard. Residents of Seaside benefit from having a 10,000 sqft Seaside Club a resort inspired clubhouse with; gym, outdoor swimming pool, kids area, etc. Steps away from golfing, park, beach, Tsawwassen Mills outlet stores and ferry. Call now more for more details. Open House May 8/9 2-4pm by appointment only.
Property Details
- Property Type
- Townhouse
- Style
- 3 Storey,Inside Unit
- Title to Land
- Leasehold prepaid-Strata
- Year Built
- 2019
- Area
- Tsawwassen · Tsawwassen North
- View
- Trees
- Outdoor
- Balcny(s) Patio(s) Dck(s),Fenced Yard
- Heating / Cooling
- Baseboard,Electric
- Flooring
- Laminate,Mixed,Tile
- Construction
- Frame - Wood
- Parking
- Grge/Double Tandem (2 stalls)
- Water Supply
- City/Municipal
- Kitchens
- 1
Financial
- Garbage Pickup
- Gardening
- Management
- Recreation Facility
- Snow removal
Rooms 6
Features & Appliances
- ✨ClthWsh/Dryr/Frdg/Stve/DW
- 🚗Garage Door Opener
- Pets Allowed w/Rest.
- Rentals Allowed
For Sale in Seaside | South & Complex
↑ Back to top| Date | Address | Status | Bed | Bath | Price | Sqft | DOM | Strata Fee | Tax | Listed By |
|---|---|---|---|---|---|---|---|---|---|---|
| 2026-09-24 | 41 4638 Orca Way | Active | 2 | 3 | $669,900 ($554/sf) | 1210 | 0 | $374 | $2,444 (2026) | Royal Pacific Realty Corp. |
| 2026-09-08 | 50 4638 Orca Way | Active | 2 | 3 | $689,000 ($556/sf) | 1240 | 0 | $38 | $2,832 (2025) | Oracle Realty Ltd. |
| 2026-09-02 | 81 4638 Orca Way | Active | 2 | 3 | $685,000 ($556/sf) | 1233 | 0 | $374 | Sutton Group Seafair Realty | |
| 2026-08-11 | 117 4638 Orca Way | Active | 3 | 3 | $1,024,900 ($465/sf) | 2205 | 0 | $655 | $4,301 (2026) | Sutton Group Seafair Realty |
| 2026-07-27 | 21 4638 Orca Way | Active | 4 | 4 | $899,900 ($484/sf) | 1858 | 0 | $542 | (2025) | Dracco Pacific Realty |
| 2026-06-24 | 13 4638 Orca Way | Active | 4 | 4 | $1,149,000 ($624/sf) | 1841 | 0 | $538 | $3,908 (2025) | Oakwyn Realty Ltd. |
| 2026-06-19 | 31 4638 Orca Way | Active | 2 | 3 | $669,999 ($566/sf) | 1183 | 0 | $374 | $3,027 (2026) | Interlink Realty |
| 2026-02-04 | 105 4638 Orca Way | Active | 4 | 3 | $1,150,000 ($522/sf) | 2205 | 0 | $655 | $4,403 (2025) | Royal Pacific Realty Corp. |
| Avg | $867,212 ($535/sf) | 1622 |
Nearby Buildings with Active Listings
↑ Back to top

Book a Showing

- Abbotsford - 447
- Agassiz - 28
- Burnaby - 54
- Burnaby East - 78
- Burnaby North - 367
- Burnaby South - 348
- Campbell River - 1
- Chilliwack - 221
- Cloverdale - 194
- Comox Valley - 10
- Coquitlam - 566
- Delta - 10
- Duncan - 42
- Esquimalt - 59
- Gulf Islands - 6
- Harrison Hot Springs - 13
- Harrison Mills - 1
- Hope - 22
- Ladner - 110
- Langford - 156
- Langley - 541
- Maple Ridge - 312
- Mill Bay - 2
- Mission - 65
- New Westminster - 444
- North Delta - 29
- North Island - 2
- North Saanich - 8
- North Surrey - 412
- North Vancouver - 747
- Oak Bay - 44
- Osoyoos - 1
- Parksville / Qualicum - 7
- Penticton - 8
- Pitt Meadows - 75
- Port Alberni - 2
- Port Coquitlam - 268
- Port Moody - 268
- Richmond - 1161
- Saanich East - 232
- Saanich West - 92
- Sardis - 154
- Sidney - 152
- Sooke - 39
- South Surrey White Rock - 719
- Surrey - 667
- Tsawwassen - 98
- Vancouver East - 1003
- Vancouver West - 2495
- Victoria - 666
- View Royal - 46
- West Vancouver - 231



