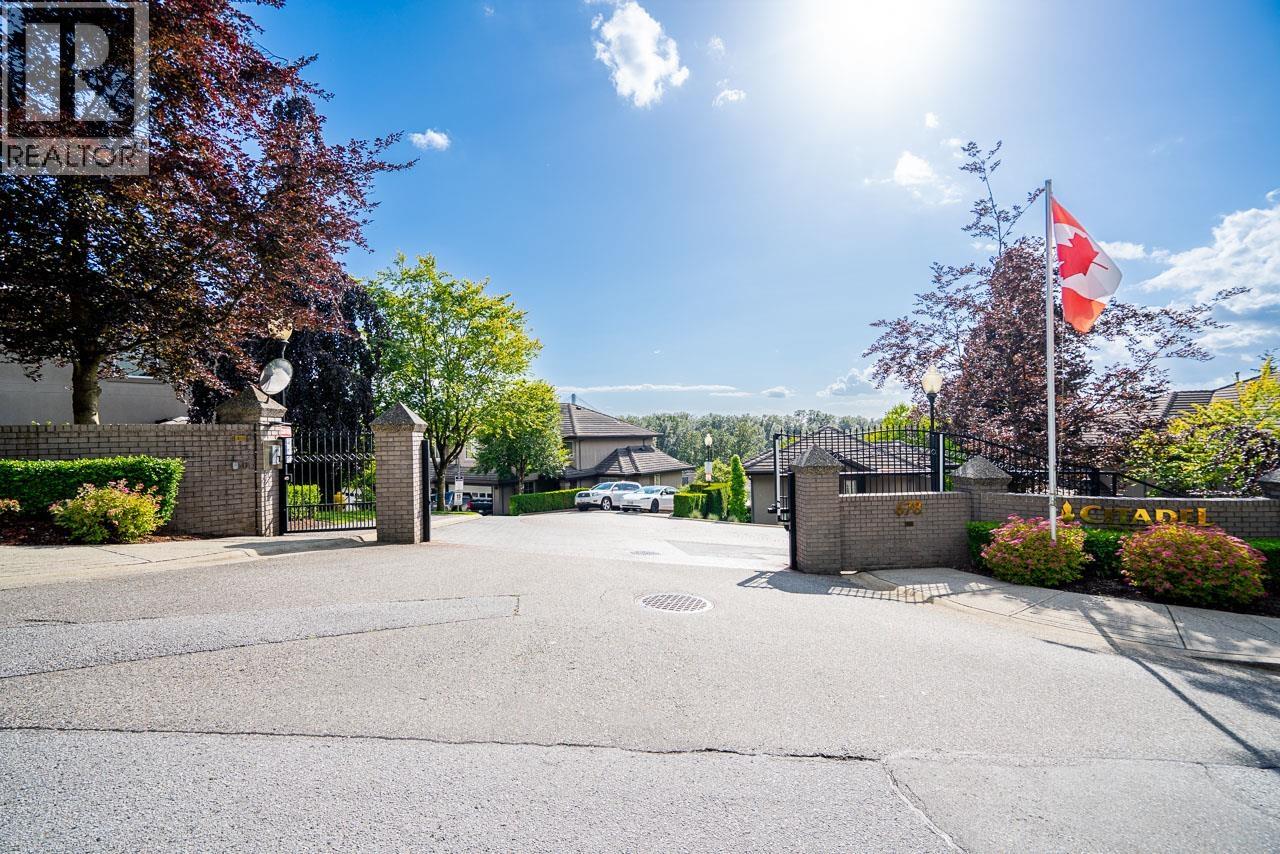
78 678 CITADEL DR
- 4 Beds
- 4 Baths
- 2,633 Sqft
- 0.00 Lot (ft)
- 3 Parking
- Built 2001
 1/37
1/37




Property Description
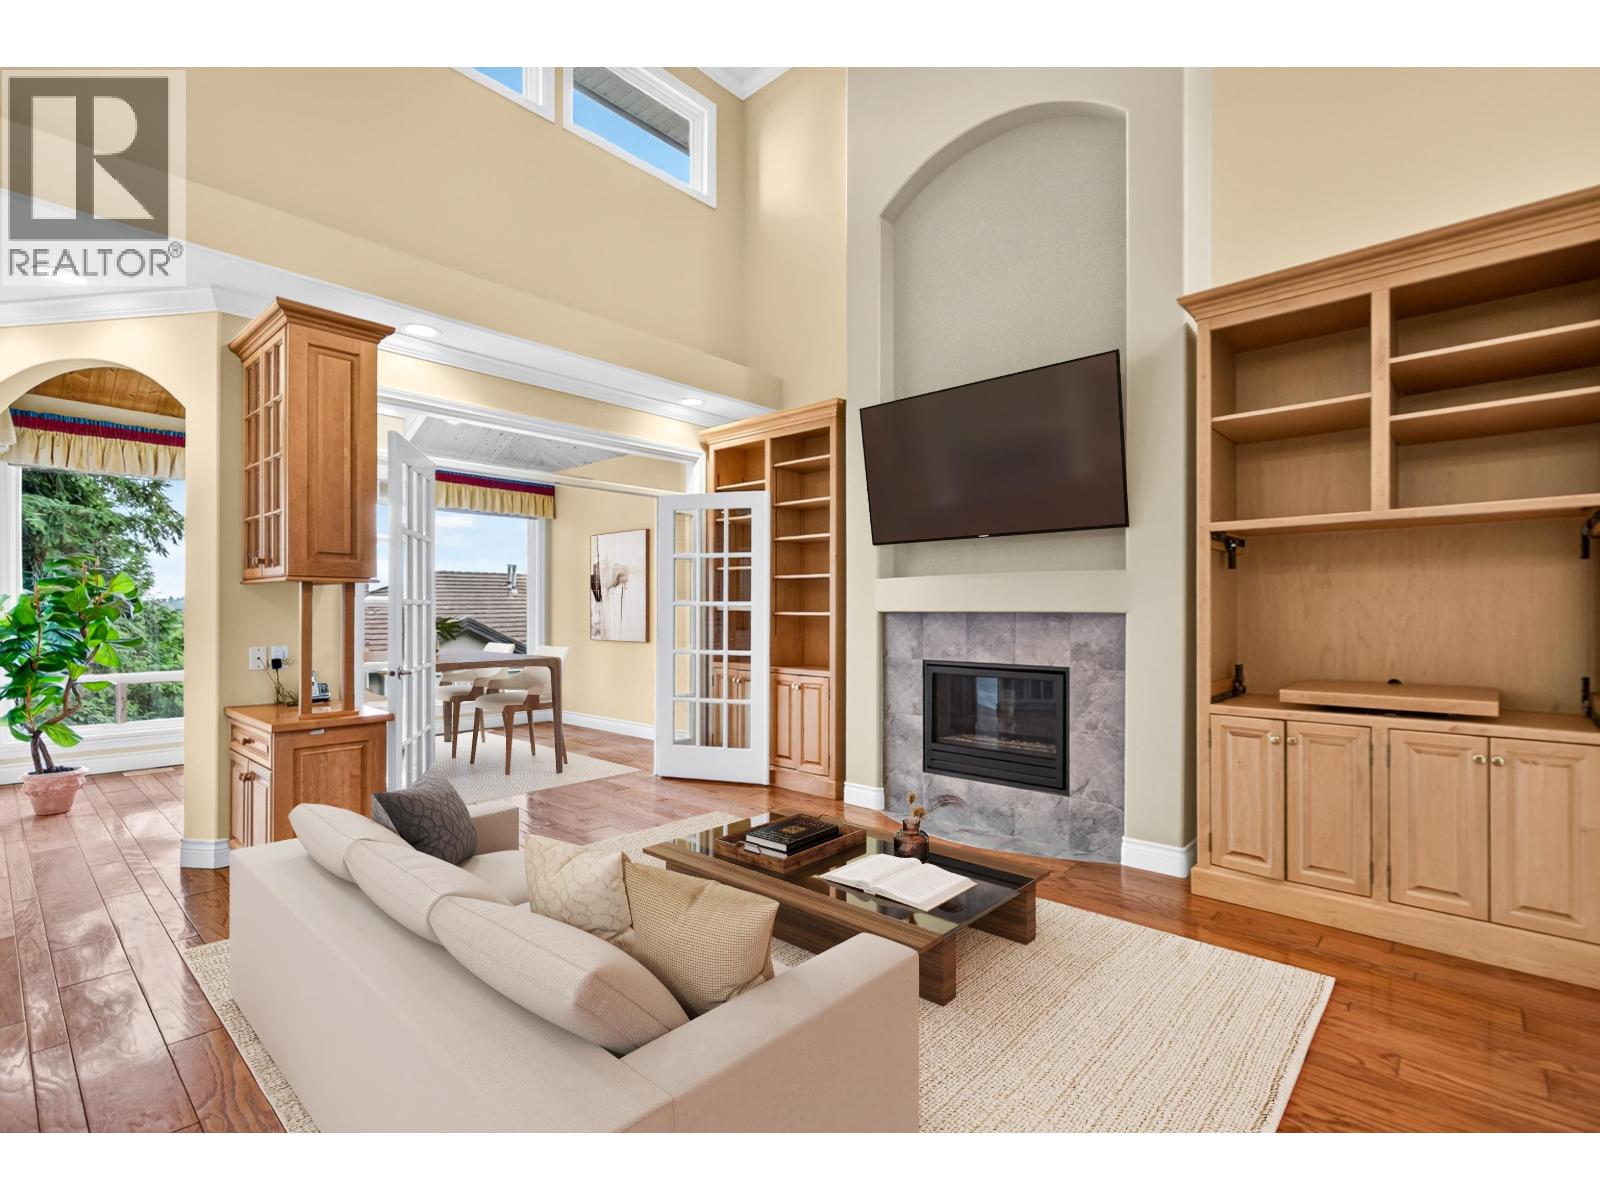
This fully renovated, EXECUTIVE style family home is a Show Stopper. ONE OF A KIND END UNIT, surrounded by Evergreens and Mature trees for extra privacy. You will enjoy this open and modern floor plan, designer colours with 20' ceilings in the Entrance way & Great room. Completely renovated kitchen featuring over-height crisp white cabinets, Quartz counters, center island, and direct access to a covered 10x9 patio. Escape to the master retreat that boasts plenty of room for a king size bed, a completely renovated ensuite & walk in closet. The daylight walkout basement to a private patio, the 4th bedrm, office exercise/media room. Vaulted ceilings in the 2nd and 3rd bedrms custom roller shades and 2 electric powered awnings on the West facing side of the home. A short 30 mins to Vancouver.
Property Details
- Property Type
- Townhouse
- Style
- 2 Storey w/Bsmt.,3 Storey
- Title to Land
- Freehold Strata
- Year Built
- 2001
- Area
- Port Coquitlam · Citadel PQ
- View
- Mountains And Colony Farm
- Exposure
- South
- Outdoor
- Balcny(s) Patio(s) Dck(s)
- Heating / Cooling
- Forced Air,Natural Gas
- Flooring
- Hardwood,Mixed
- Construction
- Frame - Wood
- Parking
- Garage; Double (3 stalls)
- Water Supply
- City/Municipal
- Kitchens
- 1
- Fireplaces
- 1
Financial
- Garbage Pickup
- Gardening
- Management
- Snow removal
Rooms 8
Features & Appliances
- Pets Allowed w/Rest.
- Rentals Allwd w/Restrctns
For Sale in Citadel Pointe & Complex
↑ Back to top| Date | Address | Status | Bed | Bath | Price | Sqft | DOM | Strata Fee | Tax | Listed By |
|---|---|---|---|---|---|---|---|---|---|---|
| 2026-07-07 | 7 688 Citadel Drive | Active | 3 | 4 | $1,350,000 ($400/sf) | 3373 | 0 | $638 | $5,141 (2025) | Royal LePage Elite West |
| 2026-06-29 | 101 678 Citadel Drive | Active | 4 | 3 | $1,259,000 ($409/sf) | 3075 | 0 | $594 | $4,672 (2025) | Stonehaus Realty Corp. |
| Avg | $1,304,500 ($405/sf) | 3224 |
Nearby Buildings with Active Listings
↑ Back to top
Book a Showing

- Abbotsford - 447
- Agassiz - 28
- Burnaby - 54
- Burnaby East - 78
- Burnaby North - 367
- Burnaby South - 348
- Campbell River - 1
- Chilliwack - 221
- Cloverdale - 194
- Comox Valley - 10
- Coquitlam - 566
- Delta - 10
- Duncan - 42
- Esquimalt - 59
- Gulf Islands - 6
- Harrison Hot Springs - 13
- Harrison Mills - 1
- Hope - 22
- Ladner - 110
- Langford - 156
- Langley - 541
- Maple Ridge - 312
- Mill Bay - 2
- Mission - 65
- New Westminster - 444
- North Delta - 29
- North Island - 2
- North Saanich - 8
- North Surrey - 412
- North Vancouver - 747
- Oak Bay - 44
- Osoyoos - 1
- Parksville / Qualicum - 7
- Penticton - 8
- Pitt Meadows - 75
- Port Alberni - 2
- Port Coquitlam - 268
- Port Moody - 268
- Richmond - 1161
- Saanich East - 232
- Saanich West - 92
- Sardis - 154
- Sidney - 152
- Sooke - 39
- South Surrey White Rock - 719
- Surrey - 667
- Tsawwassen - 98
- Vancouver East - 1003
- Vancouver West - 2495
- Victoria - 666
- View Royal - 46
- West Vancouver - 231



