466 W 27TH AVE
- 4 Beds
- 2 Baths
- 3,181 Sqft
- 7,482 Lot Sqft
- 58.00 × 129 Lot (ft)
- 4 Parking
- Built 1954
 1/6
1/6




Property Description
Situated on a flat lot of almost 7,500 sq ft with a south-facing backyard, this PRIME CAMBIE CORRIDOR PHASE 3 OPPORTUNITY is located just a few hundred metres to the King Edward Skytrain Station. This two-storey dwelling offers opportunities for those looking to rent and hold, enjoy a simple family home (with potential for a future secondary suite), or as a future redevelopment site. OCP allows for construction of up to a 1.2 FSR with rowhomes/stackable townhomes of up to three storeys, with POTENTIAL ROOFTOP DECK VIEWS. Centrally located, this property is situated just minutes from Oakridge Centre, Queen Elizabeth Park, Cambie Village, Children’s Hospital, and so much more! VALUE PRICED hundreds of thousands of dollars less than comparable homes in the area.
Property Details
- Property Type
- House/Single Family
- Style
- 2 Storey,Rancher/Bungalow w/Bsmt.
- Title to Land
- Freehold NonStrata
- Year Built
- 1954
- Area
- Vancouver West · Cambie
- Outdoor
- Balcny(s) Patio(s) Dck(s),Fenced Yard
- Heating / Cooling
- Forced Air,Natural Gas
- Flooring
- Hardwood,Vinyl/Linoleum,Wall/Wall/Mixed
- Construction
- Frame - Wood
- Parking
- DetachedGrge/Carport (4 stalls)
- Water Supply
- City/Municipal
- Kitchens
- 1
- Fireplaces
- 2
Financial
Rooms 12
Features & Appliances
- 🧺Clothes Washer/Dryer
- ✨Disposal - Waste
- 🪟Drapes/Window Coverings
- 🧯Fireplace Insert
- 🧊Refrigerator
- 🔒Security System
- 🚨Smoke Alarm
- 🍳Stove
Location & Parcel
↑ Back to topFor Sale in Nolia & Complex
↑ Back to top| Date | Address | Status | Bed | Bath | Price | Sqft | DOM | Strata Fee | Tax | Listed By |
|---|---|---|---|---|---|---|---|---|---|---|
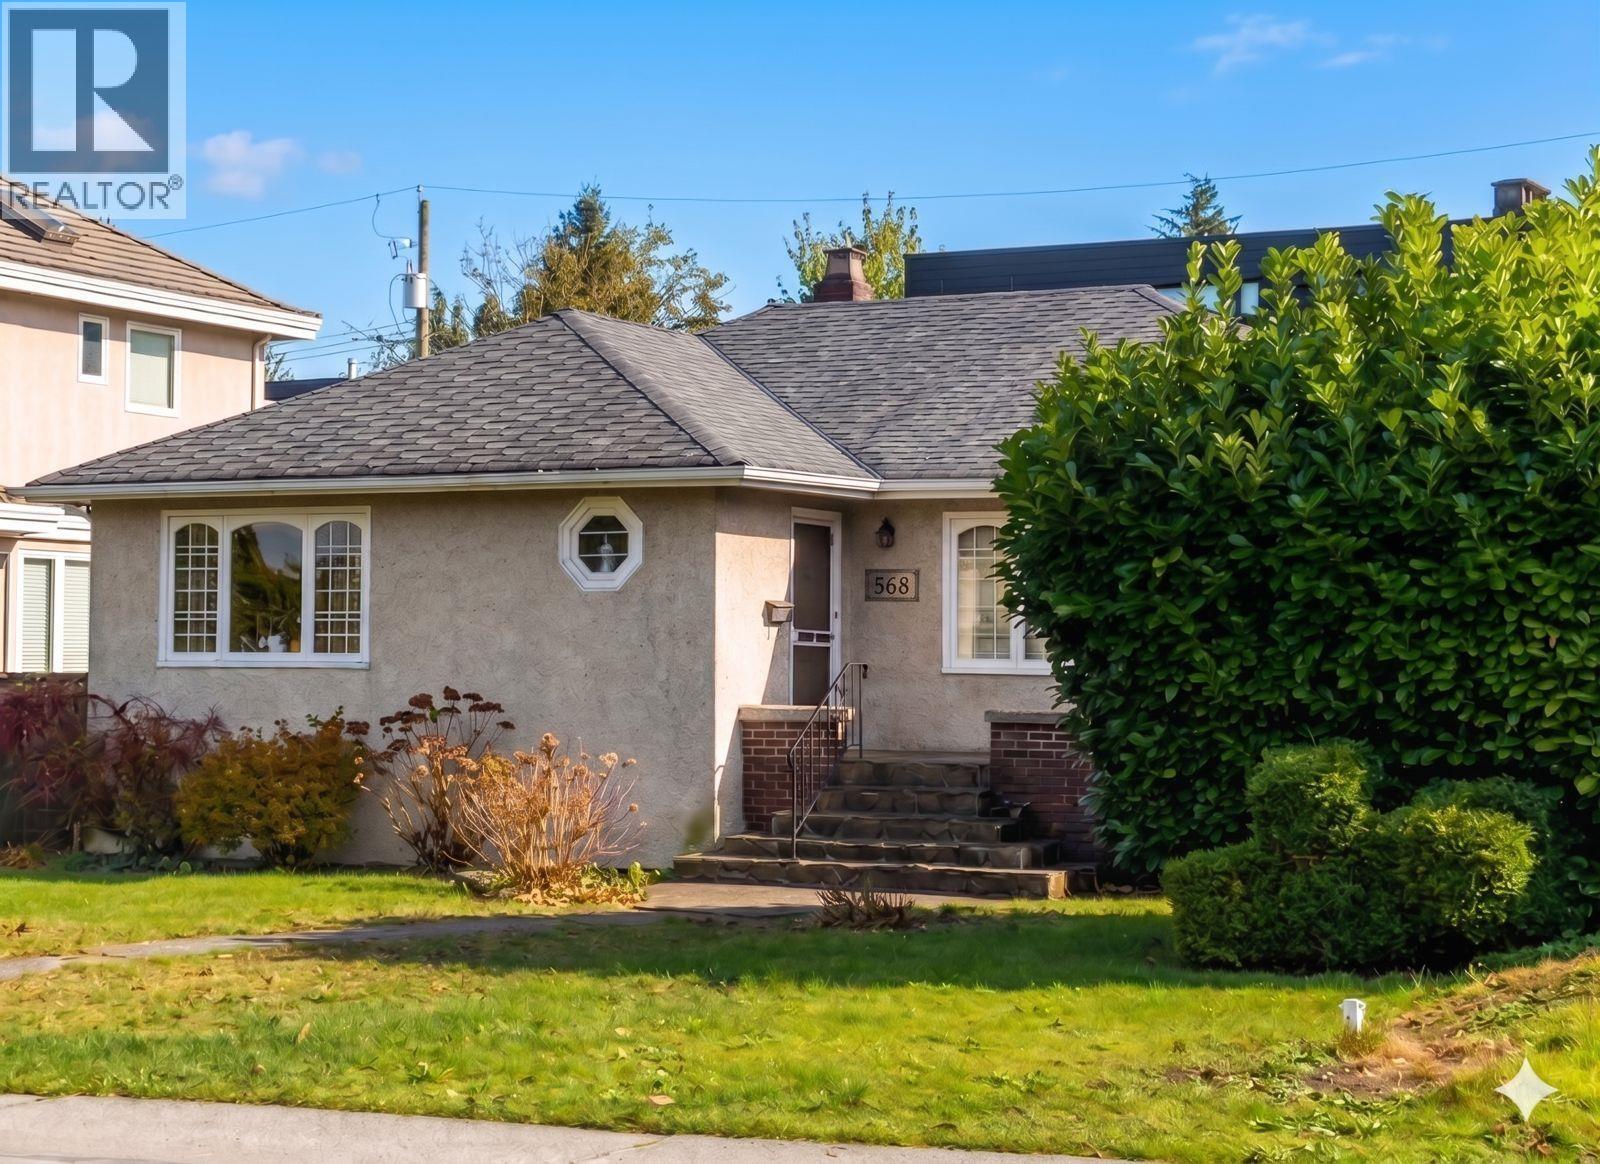
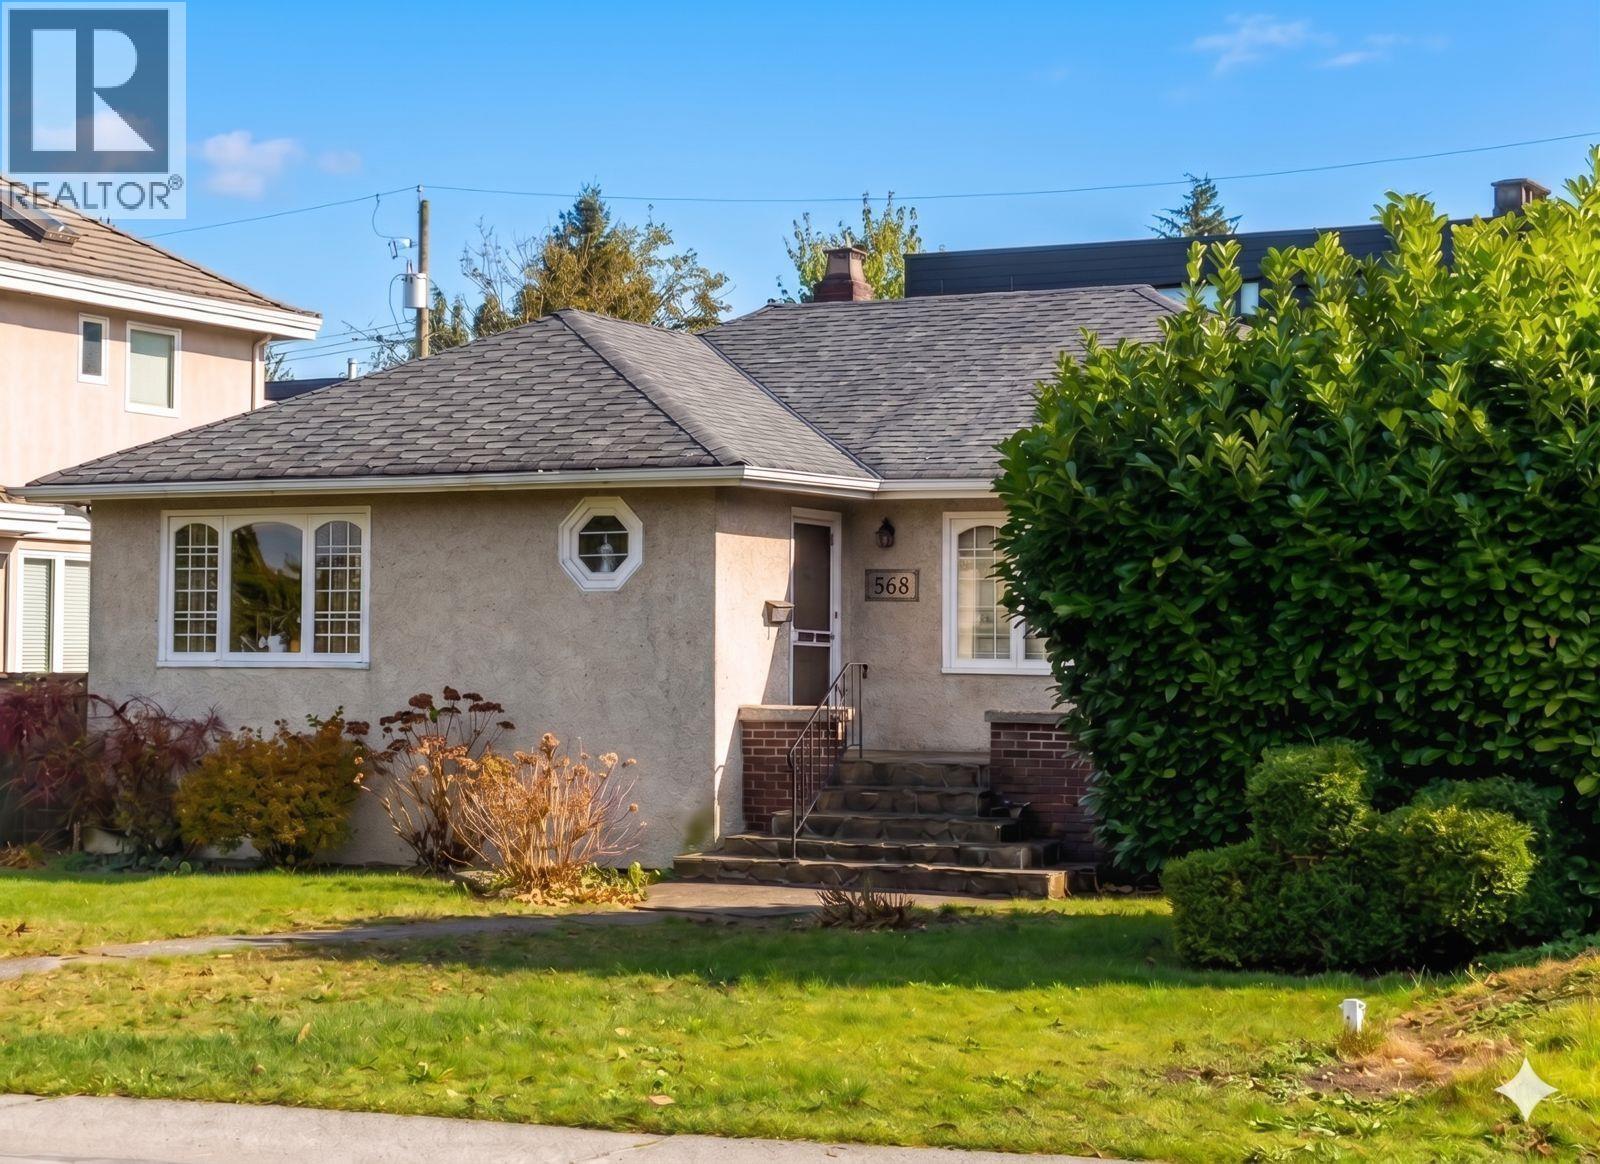
| 2026-09-01 | 568 W King Edward Avenue | Active | 0 | 0 | $3,988,800 ($1615/sf) | 2470 | 0 | $17,921 (2025) | eXp Realty | |
| 2026-09-01 | 568 W King Edward Avenue | Active | 0 | 0 | $3,988,800 ($1615/sf) | 2470 | 0 | $17,921 (2025) | eXp Realty | |
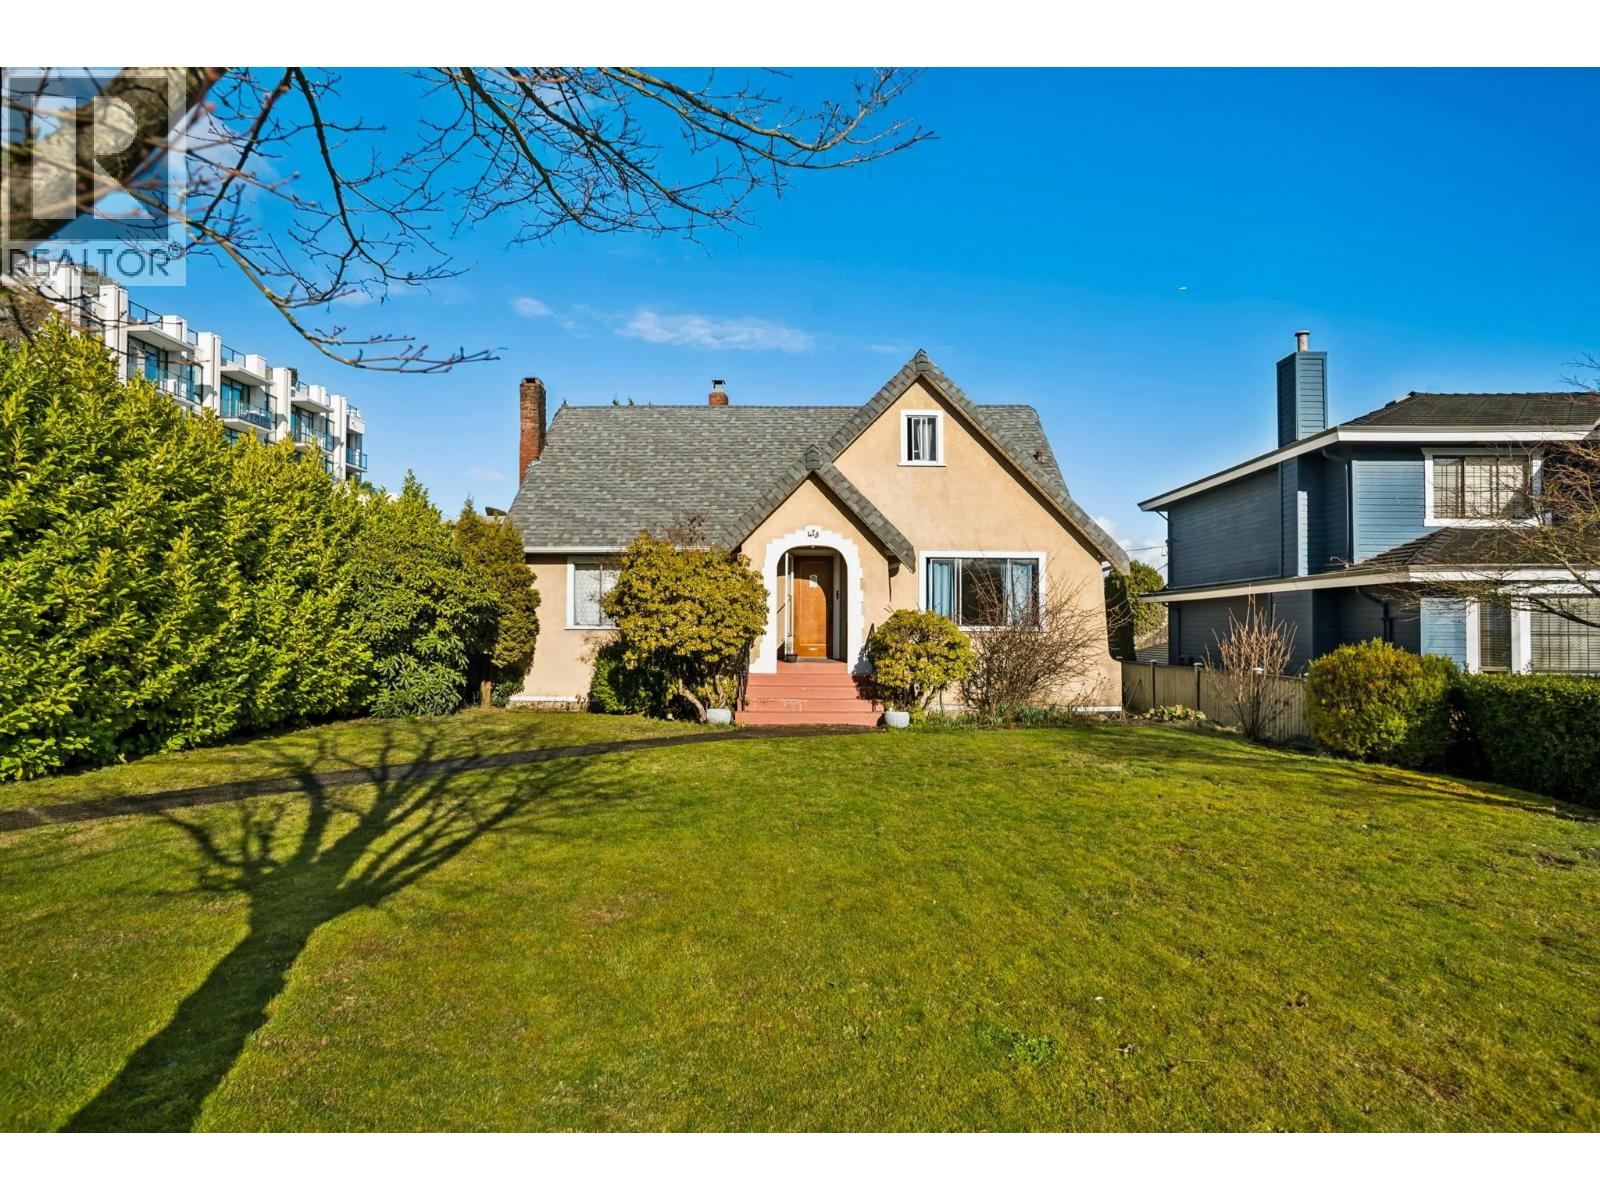
| 2026-06-23 | 475 W 27th Avenue | Active | 4 | 2 | $3,099,000 ($1105/sf) | 2804 | 0 | $15,386 (2025) | Oakwyn Realty Ltd. | |

| 2026-03-11 | 595 W 28th Avenue | Active | 4 | 3 | $4,950,000 ($1484/sf) | 3335 | 0 | $15,762 (2025) | Royal Pacific Tri-Cities Realty | |
| Avg | $4,006,650 ($1446/sf) | 2770 |
Nearby Buildings with Active Listings
↑ Back to top
Book a Showing

- Abbotsford - 447
- Agassiz - 28
- Burnaby - 54
- Burnaby East - 78
- Burnaby North - 367
- Burnaby South - 348
- Campbell River - 1
- Chilliwack - 221
- Cloverdale - 194
- Comox Valley - 10
- Coquitlam - 566
- Delta - 10
- Duncan - 42
- Esquimalt - 59
- Gulf Islands - 6
- Harrison Hot Springs - 13
- Harrison Mills - 1
- Hope - 22
- Ladner - 110
- Langford - 156
- Langley - 541
- Maple Ridge - 312
- Mill Bay - 2
- Mission - 65
- New Westminster - 444
- North Delta - 29
- North Island - 2
- North Saanich - 8
- North Surrey - 412
- North Vancouver - 747
- Oak Bay - 44
- Osoyoos - 1
- Parksville / Qualicum - 7
- Penticton - 8
- Pitt Meadows - 75
- Port Alberni - 2
- Port Coquitlam - 268
- Port Moody - 268
- Richmond - 1161
- Saanich East - 232
- Saanich West - 92
- Sardis - 154
- Sidney - 152
- Sooke - 39
- South Surrey White Rock - 719
- Surrey - 667
- Tsawwassen - 98
- Vancouver East - 1003
- Vancouver West - 2495
- Victoria - 666
- View Royal - 46
- West Vancouver - 231



