WEDGEWOOD ESTATESListing Information
Sold · MLS® R2567386
61 13990 74 AVE
Surrey · East Newton V3W 7E6
$537,000 (Sold Mon May 17 2021 00:00:00 GMT+0000 (Coordinated Universal Time))
- 3 Beds
- 2 Baths
- 1,290 Sqft
- 0.00 Lot (ft)
- 2 Parking
- Built 1979
 1/28
1/28



★ Building Specialist
Les Twarog
RE/MAX Crest Realty (Westside)
30+ Years Downtown & Westside Expert
604.671.7000
les@6717000.com
Property Description
Attn. FIRST TIME HOME BUYERS & INVESTORS!! Rarely available townhouse in WEDGEWOOD ESTATES! Located in Newton, heart of Surrey, very family oriented complex perfect to raise a growing family. RENTALS and SMALL PETS ALLOWED. Centrally located within walking distance to Chalo Freshco, Save-on-Foods, Superstore, Fruiticana, Newton Recreation Centre, and Newton Bus exchange. Walking distance to M.B Sanford Elementary and Frank Hurt Secondary. 3 BED AND 2 BATH CORNER UNIT WITH 2 PARKING & EXTRA WINDOWS for natural light. Approx. over 1300sqft of living space in this corner unit. Backyard has fully fenced private patio. Two parking spots in front. The complex has basketball and tennis court.
Property Details
- Property Type
- Townhouse
- Style
- 2 Storey,End Unit
- Title to Land
- Freehold Strata
- Year Built
- 1979
- Area
- Surrey · East Newton
- Outdoor
- Fenced Yard,Patio(s)
- Heating / Cooling
- Electric
- Flooring
- Laminate,Mixed,Tile
- Construction
- Frame - Wood
- Parking
- Carport; Single,Other,Visitor Parking (2 stalls)
- Water Supply
- City/Municipal
- Kitchens
- 1
Financial
List Price$537,000
Gross Taxes$2,054 · 2020
Maintenance Fee$265/mo
✦ Included in the Maintenance Fee
- Caretaker
- Garbage Pickup
- Gardening
- Management
- Snow removal
Rooms 8
Bedroom
Bedroom
Master Bedroom
Laundry
Eating Area
Dining Room
Kitchen
Living Room
Features & Appliances
✦ Appliances & Features
- ✨ClthWsh/Dryr/Frdg/Stve/DW
- 🪟Drapes/Window Coverings
✦ Bylaws & Pets
- Pets Allowed w/Rest.
- Rentals Allowed
Location & Parcel
↑ Back to topFor Sale in Wedgewood Estates & Complex
↑ Back to top| Date | Address | Status | Bed | Bath | Price | Sqft | DOM | Strata Fee | Tax | Listed By |
|---|---|---|---|---|---|---|---|---|---|---|
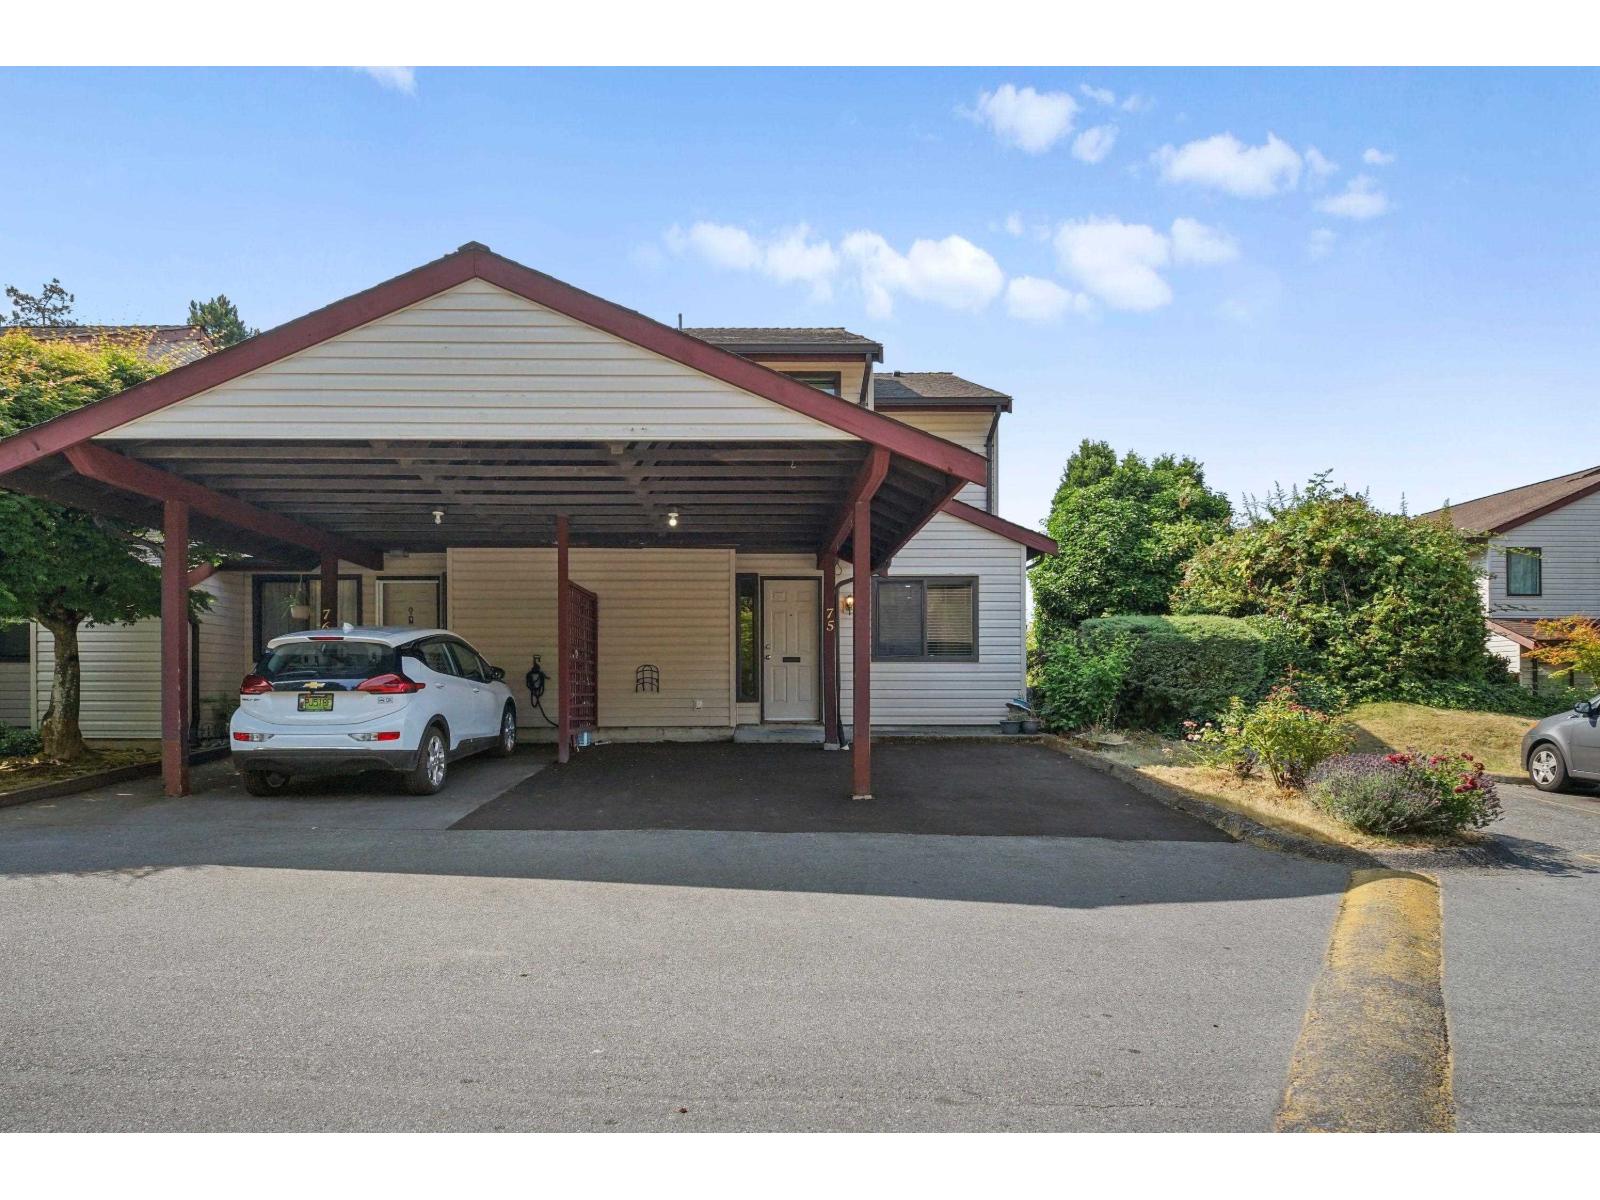
| 2026-07-27 | 75 13880 74 Avenue | Active | 3 | 2 | $599,000 ($437/sf) | 1370 | 0 | $344 | $2,908 (2026) | Stonehaus Realty Corp. |
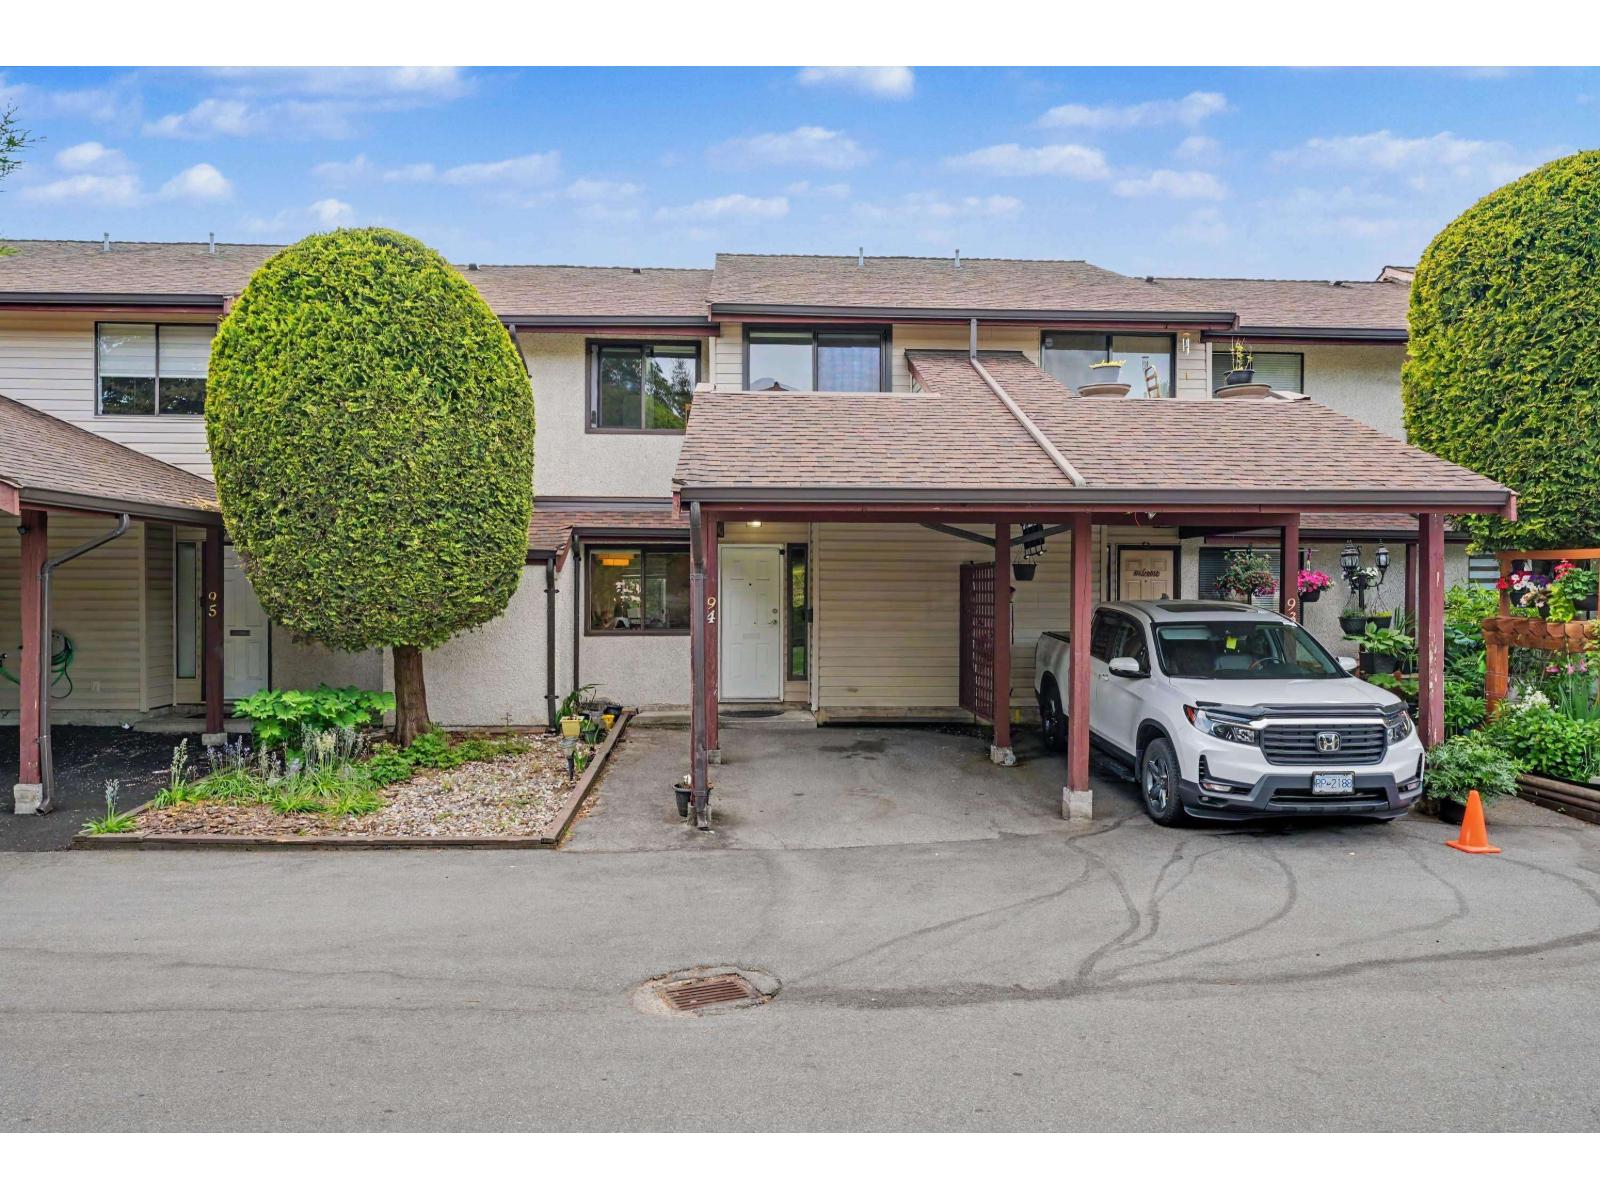
| 2026-07-15 | 94 13880 74 Avenue | Active | 3 | 2 | $599,000 ($469/sf) | 1278 | 0 | $375 | $2,644 (2025) | eXp Realty of Canada, Inc. |
| 2026-01-26 | 42 13990 74 Avenue | Active | 3 | 2 | $700,000 ($538/sf) | 1301 | 0 | $300 | $2,672 (2025) | Sutton Premier Realty |
| Avg | $632,667 ($481/sf) | 1316 |
Nearby Buildings with Active Listings
↑ Back to topGlencoe Estates
13893 74 Ave. · Surrey
Newton Park
7269 140th St. · Surrey
Greenwood Townhomes
7247 140 St. · Surrey
Newton Park
13923 72nd Ave. · Surrey
Glenview Estates
7521 140th St. · Surrey
Tudor Park
13918 72nd Ave. · Surrey
New Town Plaza
13771 72A Ave. · Surrey
Greyhawk
7518 138 St. · Surrey
Where this information comes from:
Listing details, room sizes, features and financials are from the active MLS® listing
R2567386, Fraser Valley Real Estate Board, listed by City 2 City Real Estate Services Inc..
Listed Apr 12, 2021. Feed last updated May 24, 2021.
Building-level information is from the BCCondos.net building database.
Measurements are provided by the listing brokerage and are approximate — buyer to verify all data.
Book a Showing
61 13990 74 AVENUE · Wedgewood Estates · MLS® R2567386 · with Les Twarog

Les TwarogUsually replies within minutes
Building List Count by City
- Abbotsford - 447
- Agassiz - 28
- Burnaby - 54
- Burnaby East - 78
- Burnaby North - 367
- Burnaby South - 348
- Campbell River - 1
- Chilliwack - 221
- Cloverdale - 194
- Comox Valley - 10
- Coquitlam - 566
- Delta - 10
- Duncan - 42
- Esquimalt - 59
- Gulf Islands - 6
- Harrison Hot Springs - 13
- Harrison Mills - 1
- Hope - 22
- Ladner - 110
- Langford - 156
- Langley - 541
- Maple Ridge - 312
- Mill Bay - 2
- Mission - 65
- New Westminster - 444
- North Delta - 29
- North Island - 2
- North Saanich - 8
- North Surrey - 412
- North Vancouver - 747
- Oak Bay - 44
- Osoyoos - 1
- Parksville / Qualicum - 7
- Penticton - 8
- Pitt Meadows - 75
- Port Alberni - 2
- Port Coquitlam - 268
- Port Moody - 268
- Richmond - 1161
- Saanich East - 232
- Saanich West - 92
- Sardis - 154
- Sidney - 152
- Sooke - 39
- South Surrey White Rock - 719
- Surrey - 667
- Tsawwassen - 98
- Vancouver East - 1003
- Vancouver West - 2495
- Victoria - 666
- View Royal - 46
- West Vancouver - 231
Pages
About


MLS®, REALTOR® and the associated logos are trademarks of The Canadian Real Estate Association


The listing data is provided under copyright by the Chilliwack & District Real Estate Board, Fraser Valley Real Estate Board or Real Estate Board of Greater Vancouver.
The listing data is deemed reliable but is not guaranteed accurate by the Chilliwack & District Real Estate Board, Fraser Valley Real Estate Board, Real Estate Board of Greater Vancouver, nor BCCondos.