502 728 W 8TH AVE
- 2 Beds
- 2 Baths
- 1,290 Sqft
- 0.00 Lot (ft)
- 2 Parking
- Built 2012
 1/37
1/37




Property Description
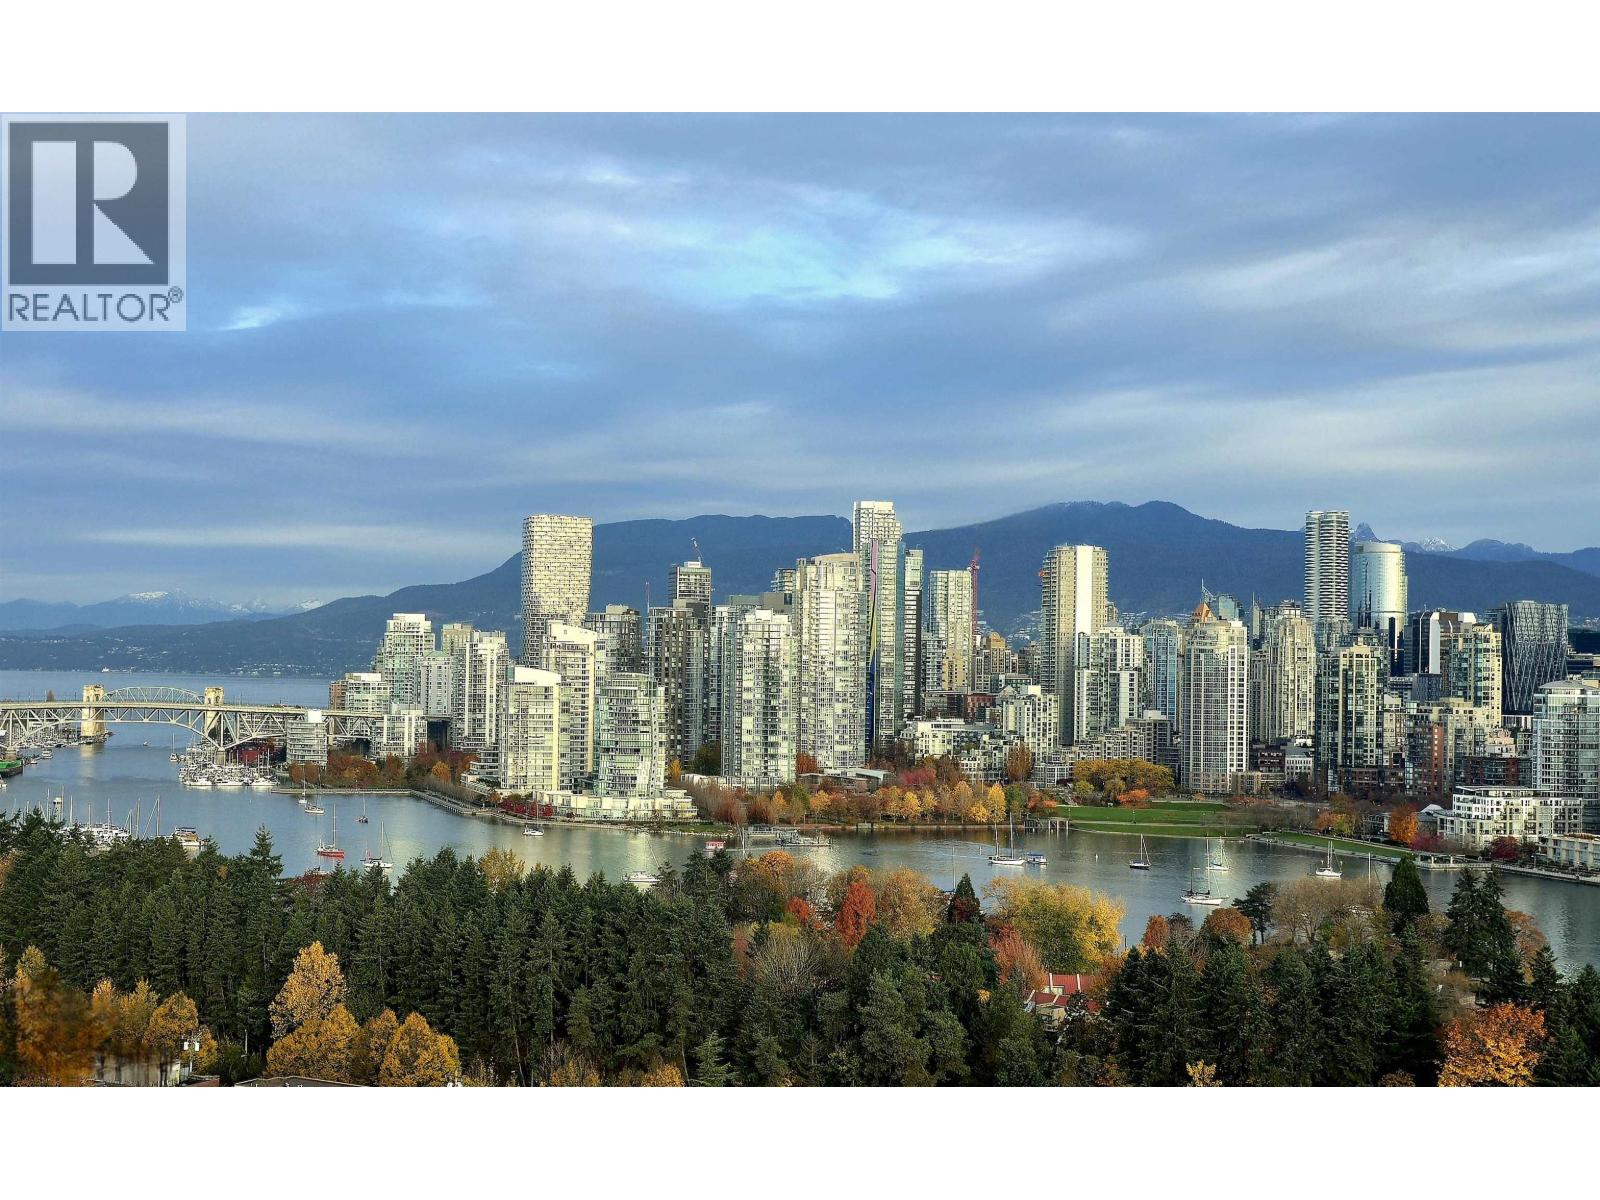
700West8th - A stunning, Silver Green LEED building by award winning Henriquez Partners Architects. Rare, imaculate, corner 2 Bed+2 Bath+Flex+Den LUXURIOUS 1290 SF home features beautiful hardwood flooring, designer color scheme, tons of insuite storage, chef's kitchen with granite countertops & backsplash, island w/breakfast bar seating, AEG & Blomberg appliances w/gas range and gorgeous spa-like bathrooms. Soak in the stunning, panoramic, Mountains, Treed City Skyline Views from the home or your Huge Patio! Arguably one of the best homes in the building. Great building amenities include a gym, library, & serene outdoor terrace. Centrally located in vibrant Fairview, walking distance to parks, Seawall, transit, grocery stores, restaurants, Granville isl, shops & more! 2 parking included
Property Details
- Property Type
- Apartment Unit
- Style
- Corner Unit
- Title to Land
- Freehold Strata
- Year Built
- 2012
- Area
- Vancouver West · Fairview VW
- View
- Panoramic Skyline, Trees, Mtns
- Exposure
- North
- Outdoor
- Balcony(s)
- Heating / Cooling
- Radiant
- Flooring
- Mixed
- Construction
- Concrete
- Parking
- Garage Underbuilding (2 stalls)
- Water Supply
- City/Municipal
- Kitchens
- 1
Financial
- Garbage Pickup
- Gardening
- Hot Water
- Management
- Snow removal
Rooms 9
Features & Appliances
- ✨ClthWsh/Dryr/Frdg/Stve/DW
- Pets Allowed w/Rest.
- Rentals Allwd w/Restrctns
Location & Parcel
↑ Back to topFor Sale in W 8Th By Westbank & Complex
↑ Back to top| Date | Address | Status | Bed | Bath | Price | Sqft | DOM | Strata Fee | Tax | Listed By |
|---|---|---|---|---|---|---|---|---|---|---|
| 2025-11-10 | 1801 2411 Heather Street | Active | 3 | 2 | $2,990,000 ($1922/sf) | 1556 | 0 | $1,035 | $6,127 (2025) | Sutton Group-West Coast Realty |
| 2024-09-06 | 603 728 W 8th Avenue | Active | 2 | 2 | $1,397,000 ($1058/sf) | 1320 | 0 | $832 | $3,901 (2023) | Laboutique Realty |
| 2024-05-27 | 1104 2411 Heather Street | Active | 2 | 2 | $1,299,000 ($1206/sf) | 1077 | 0 | $682 | $3,807 (2023) | Jovi Realty Inc. |
| Avg | $1,895,333 ($1438/sf) | 1318 |
Nearby Buildings with Active Listings
↑ Back to top

Book a Showing

- Abbotsford - 447
- Agassiz - 28
- Burnaby - 54
- Burnaby East - 78
- Burnaby North - 367
- Burnaby South - 348
- Campbell River - 1
- Chilliwack - 221
- Cloverdale - 194
- Comox Valley - 10
- Coquitlam - 566
- Delta - 10
- Duncan - 42
- Esquimalt - 59
- Gulf Islands - 6
- Harrison Hot Springs - 13
- Harrison Mills - 1
- Hope - 22
- Ladner - 110
- Langford - 156
- Langley - 541
- Maple Ridge - 312
- Mill Bay - 2
- Mission - 65
- New Westminster - 444
- North Delta - 29
- North Island - 2
- North Saanich - 8
- North Surrey - 412
- North Vancouver - 747
- Oak Bay - 44
- Osoyoos - 1
- Parksville / Qualicum - 7
- Penticton - 8
- Pitt Meadows - 75
- Port Alberni - 2
- Port Coquitlam - 268
- Port Moody - 268
- Richmond - 1161
- Saanich East - 232
- Saanich West - 92
- Sardis - 154
- Sidney - 152
- Sooke - 39
- South Surrey White Rock - 719
- Surrey - 667
- Tsawwassen - 98
- Vancouver East - 1003
- Vancouver West - 2495
- Victoria - 666
- View Royal - 46
- West Vancouver - 231



