3322 MT SEYMOUR PKWY
- 2 Beds
- 3 Baths
- 1,812 Sqft
- 0.00 Lot (ft)
- 2 Parking
- Built 2013
 1/18
1/18




Property Description
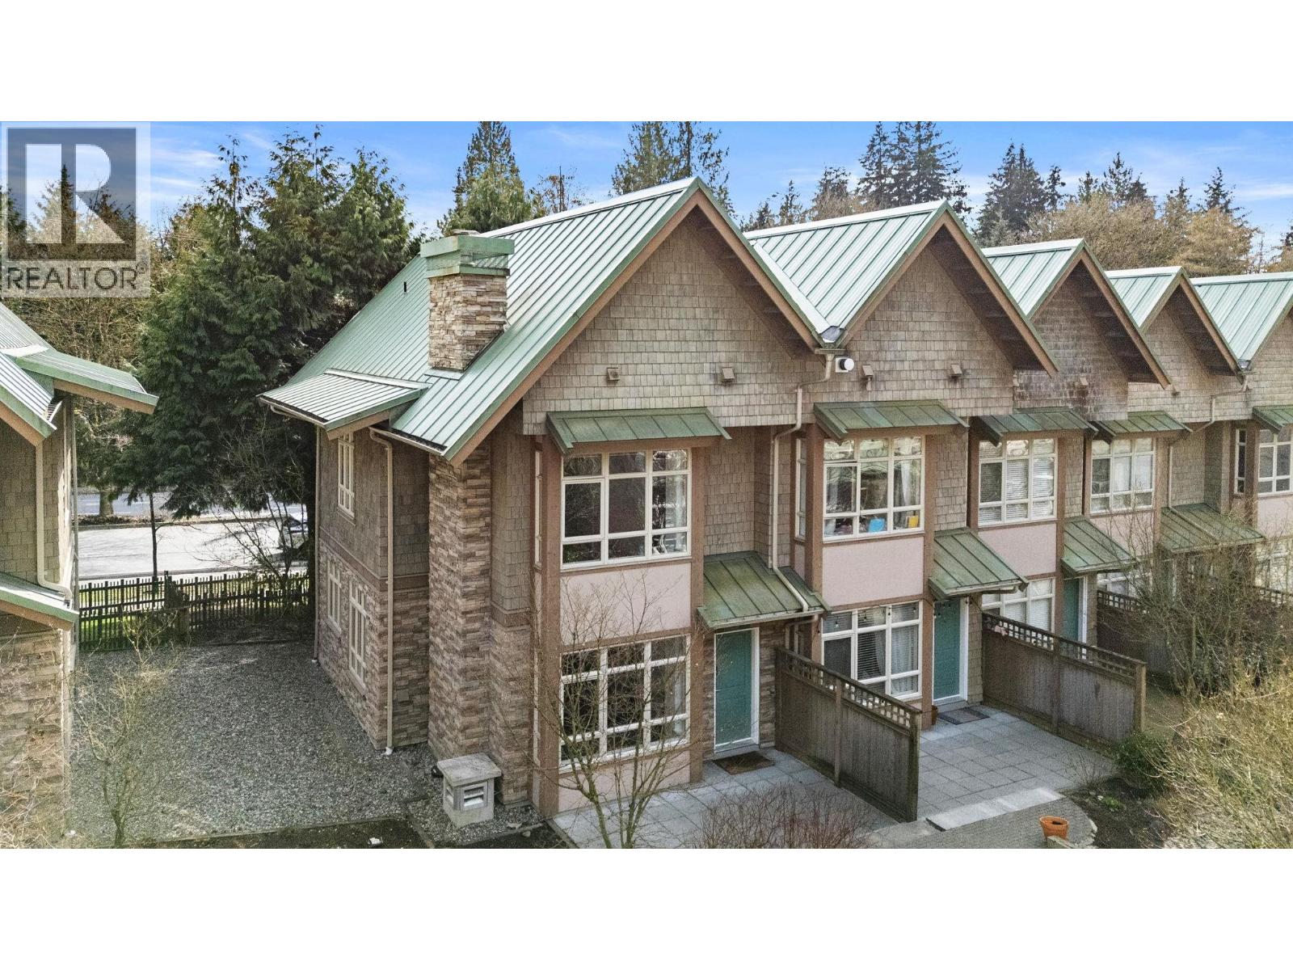
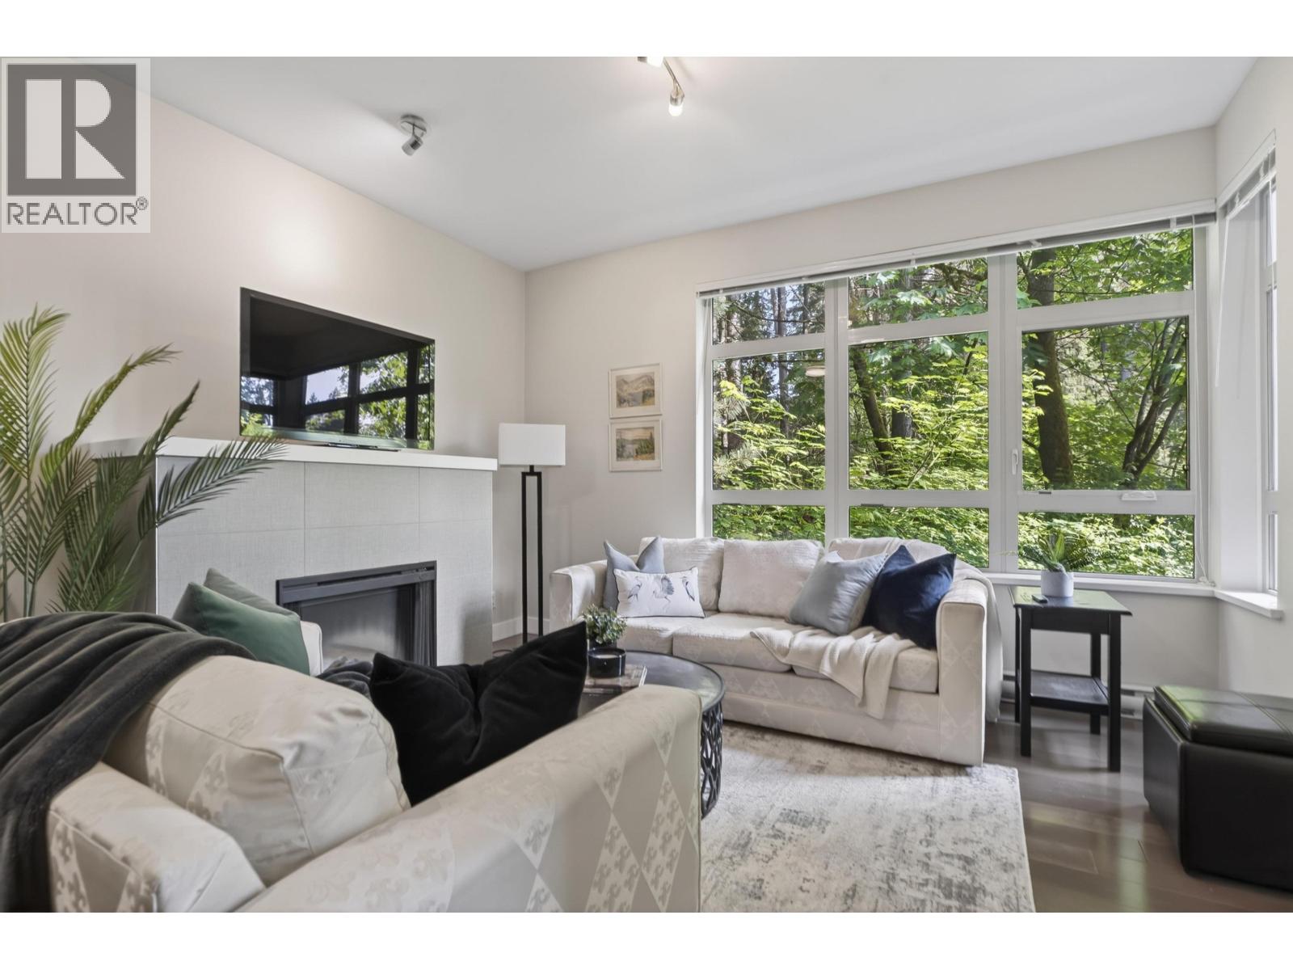
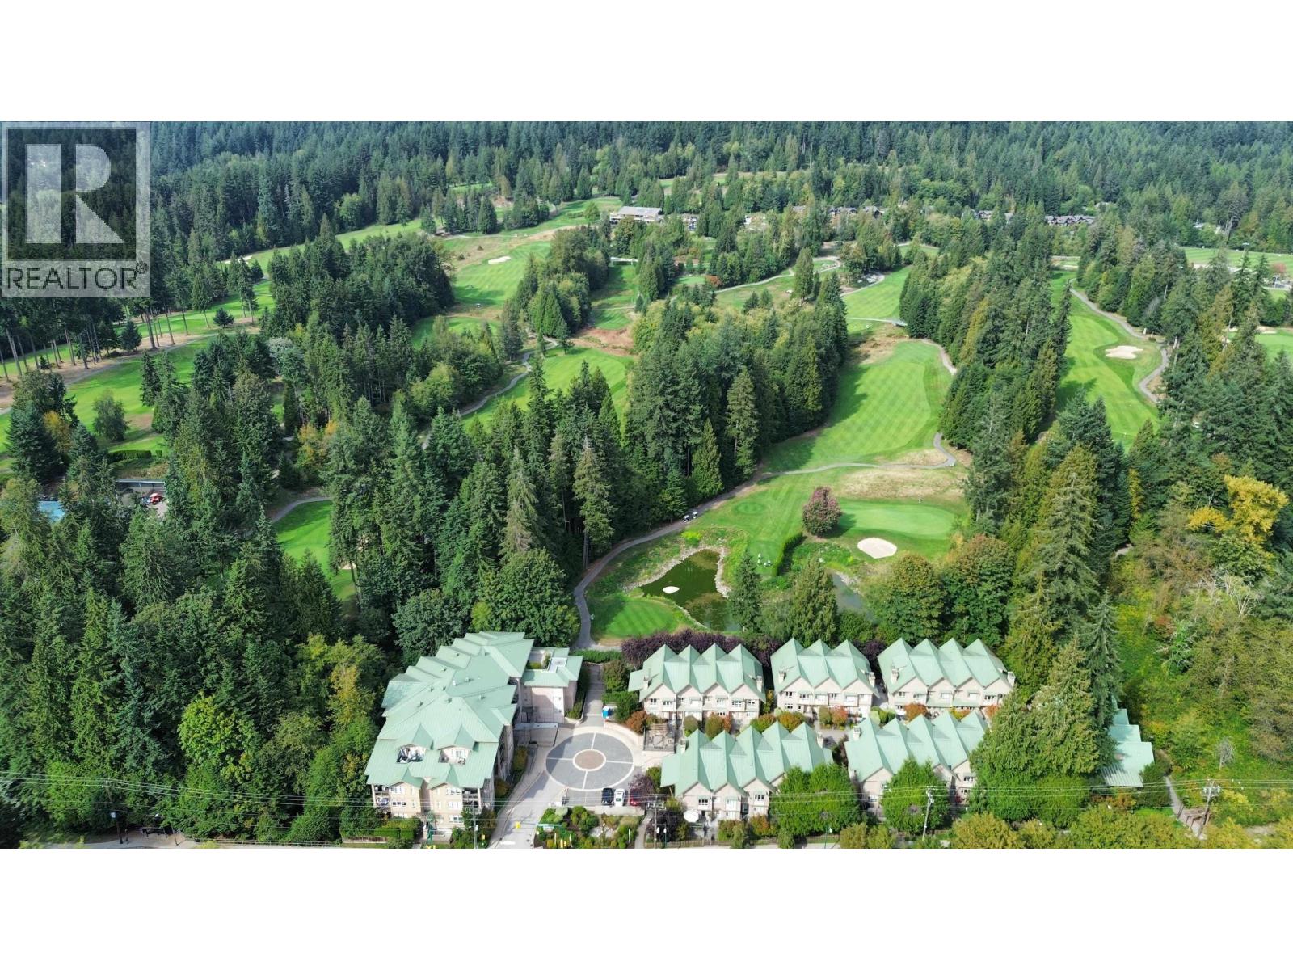
Tremendous opportunity in near new, family friendly Northlands Terrace. This 3 level, 2+den, 3 bath townhome offers over 1800 sq ft of well planned living space. Expansive open plan mail floor that's perfect for keeping an eye on the kids or entertaining friends & family. Living area w/cozy gas fireplace, dining that accommodates large groups & a gourmet kitchen w/large island & loads of counter and storage space. Large mstr suite has a full ensuite. There's a second bdrm upstairs and also a den that could easily be a baby's room. Down has laundry, A/V or family rm and tons of storage space and walks directly out to parking. There's 2 different outdoor spaces for relaxing. Just minutes from shopping, transit, skiing,biking,hiking,kayaking,golf and more! You'll love it here!
Property Details
- Property Type
- Townhouse
- Style
- 2 Storey w/Bsmt.
- Title to Land
- Freehold Strata
- Year Built
- 2013
- Area
- North Vancouver · Northlands
- Outdoor
- Patio(s) & Deck(s)
- Heating / Cooling
- Baseboard,Electric
- Construction
- Frame - Wood
- Parking
- Garage Underbuilding (2 stalls)
- Water Supply
- City/Municipal
- Kitchens
- 1
- Fireplaces
- 1
Financial
- Garbage Pickup
- Gardening
- Management
- Recreation Facility
- Water
Rooms 14
Features & Appliances
- ✨ClthWsh/Dryr/Frdg/Stve/DW
- 🪟Drapes/Window Coverings
- 🚗Garage Door Opener
- 🚨Smoke Alarm
- 🪟Windows - Thermo
- Pets Allowed w/Rest.
- Rentals Allowed
For Sale in Northland Terrace & Complex
↑ Back to top| Date | Address | Status | Bed | Bath | Price | Sqft | DOM | Strata Fee | Tax | Listed By |
|---|---|---|---|---|---|---|---|---|---|---|
| 2026-09-15 | 202 3294 Mt Seymour Parkway | Active | 1 | 1 | $665,000 ($911/sf) | 730 | 0 | $288 | $2,251 (2026) | Royal LePage Sterling Realty |
| 2026-09-14 | 205 3294 Mt Seymour Parkway | Active | 2 | 2 | $849,000 ($870/sf) | 976 | 0 | $395 | $2,977 (2026) | Royal LePage Sussex |
| 2026-08-15 | 3318 Mt Seymour Parkway | Active | 3 | 3 | $1,350,000 ($667/sf) | 2025 | 0 | $633 | $5,719 (2024) | Royal LePage Sussex |
| 2024-05-21 | 3322 Mt Seymour Parkway | Active | 3 | 3 | $1,379,000 ($761/sf) | 1812 | 0 | $543 | $2,132 (2023) | RE/MAX Crest Realty |
| Avg | $1,060,750 ($765/sf) | 1386 |
Nearby Buildings with Active Listings
↑ Back to top

Book a Showing

- Abbotsford - 447
- Agassiz - 28
- Burnaby - 54
- Burnaby East - 78
- Burnaby North - 367
- Burnaby South - 348
- Campbell River - 1
- Chilliwack - 221
- Cloverdale - 194
- Comox Valley - 10
- Coquitlam - 566
- Delta - 10
- Duncan - 42
- Esquimalt - 59
- Gulf Islands - 6
- Harrison Hot Springs - 13
- Harrison Mills - 1
- Hope - 22
- Ladner - 110
- Langford - 156
- Langley - 541
- Maple Ridge - 312
- Mill Bay - 2
- Mission - 65
- New Westminster - 444
- North Delta - 29
- North Island - 2
- North Saanich - 8
- North Surrey - 412
- North Vancouver - 747
- Oak Bay - 44
- Osoyoos - 1
- Parksville / Qualicum - 7
- Penticton - 8
- Pitt Meadows - 75
- Port Alberni - 2
- Port Coquitlam - 268
- Port Moody - 268
- Richmond - 1161
- Saanich East - 232
- Saanich West - 92
- Sardis - 154
- Sidney - 152
- Sooke - 39
- South Surrey White Rock - 719
- Surrey - 667
- Tsawwassen - 98
- Vancouver East - 1003
- Vancouver West - 2495
- Victoria - 666
- View Royal - 46
- West Vancouver - 231



