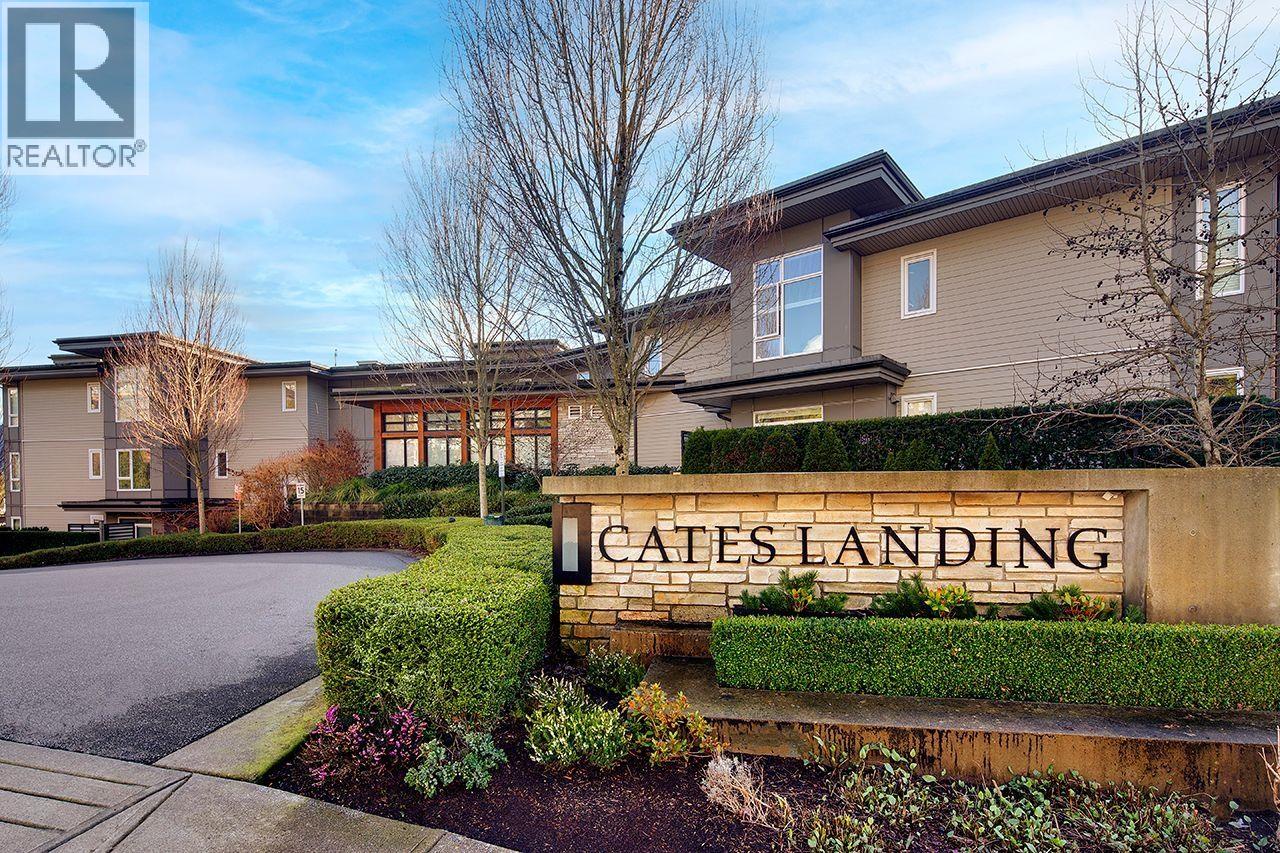
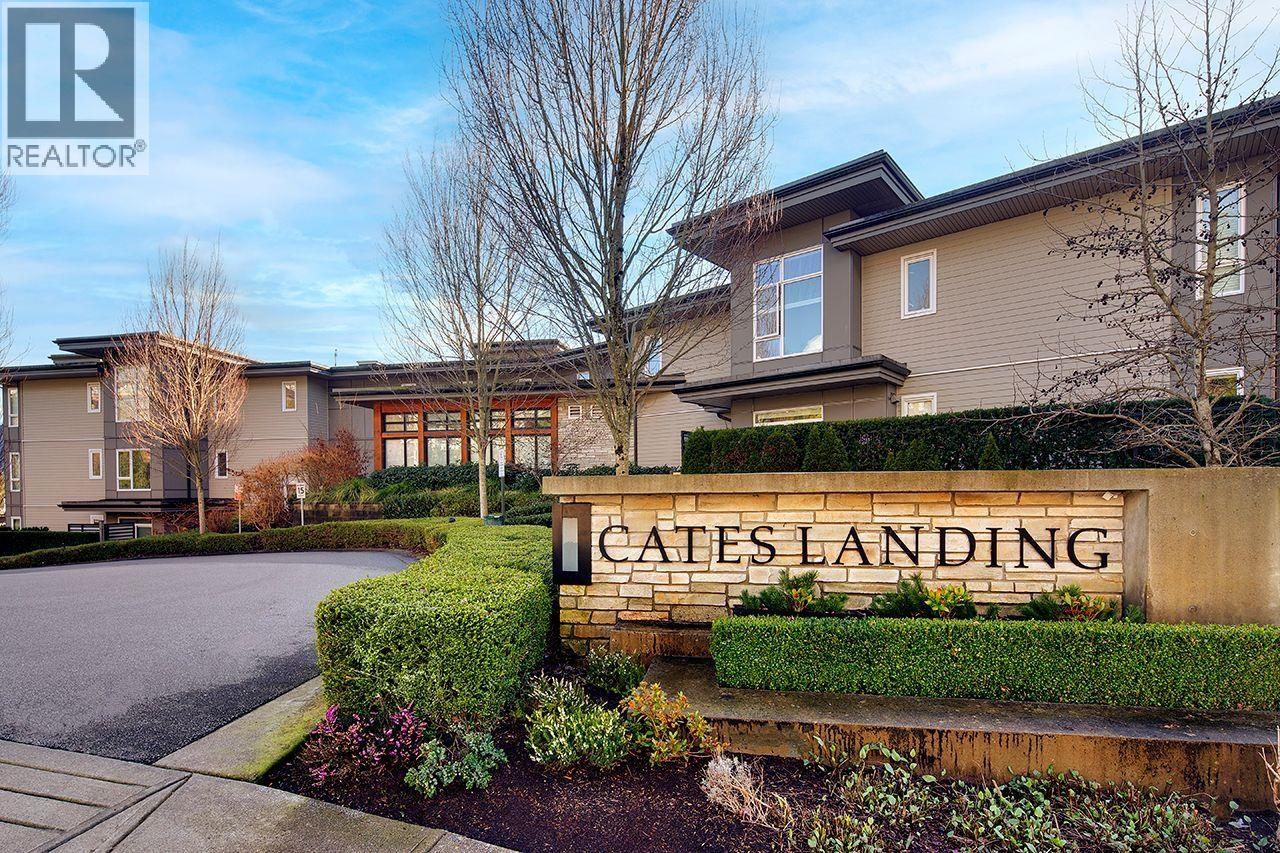
CATES LANDINGListing Information
Sold · MLS® R2564949
301 3873 CATES LANDING WAY
North Vancouver · Roche Point V7G 0A6
$1,327,000 (Sold Mon Apr 19 2021 00:00:00 GMT+0000 (Coordinated Universal Time))
- 2 Beds
- 2 Baths
- 1,132 Sqft
- 0.00 Lot (ft)
- 2 Parking
- Built 2017
 1/31
1/31



★ Building Specialist
Les Twarog
RE/MAX Crest Realty (Westside)
30+ Years Downtown & Westside Expert
604.671.7000
les@6717000.com
Property Description
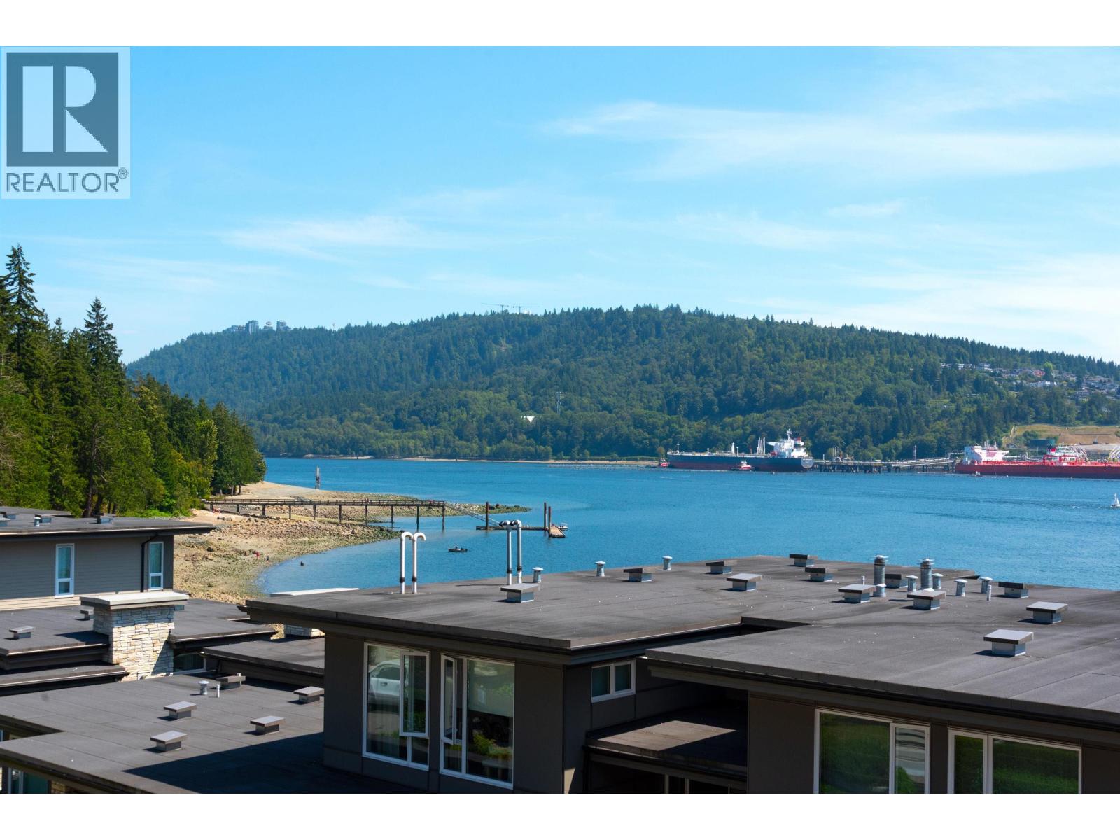
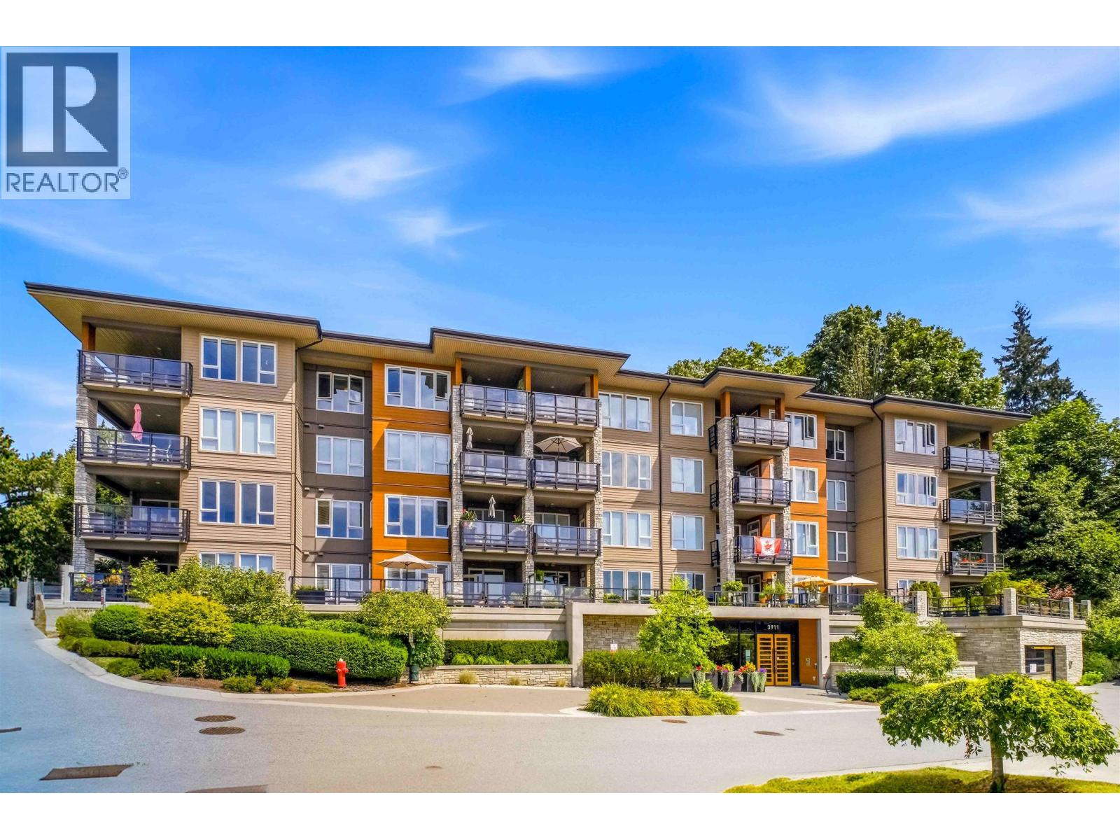
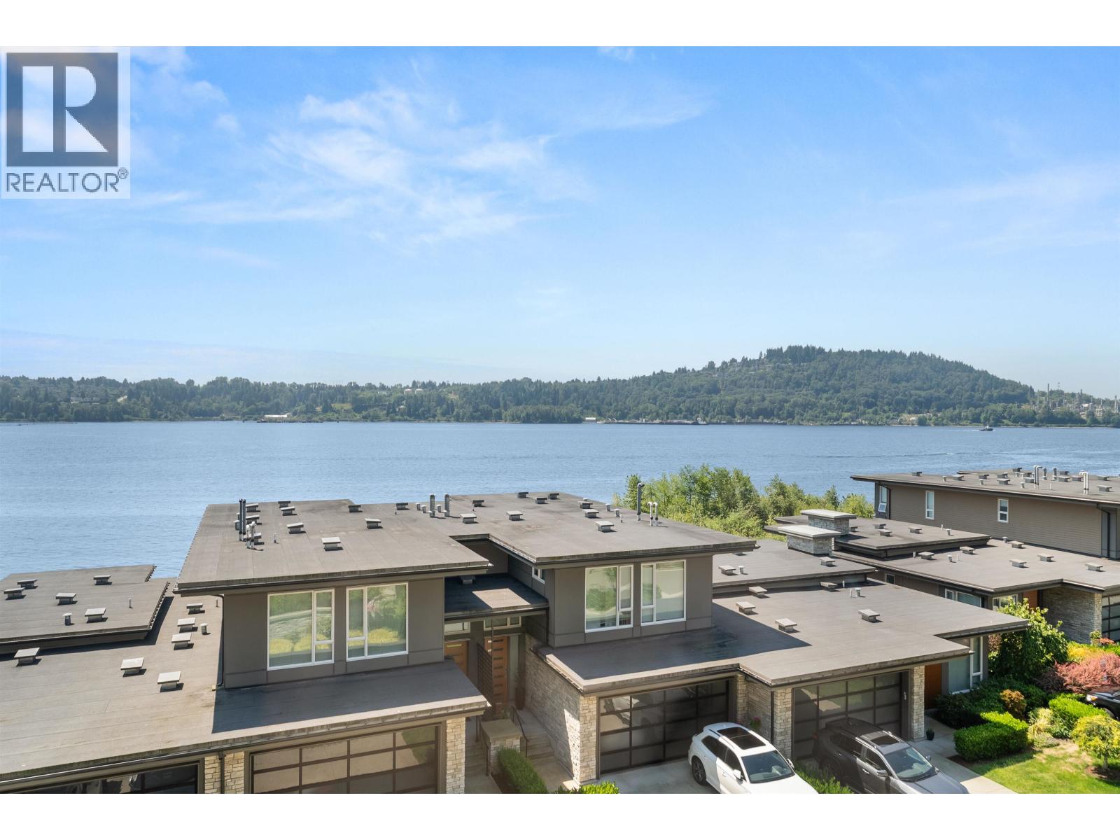
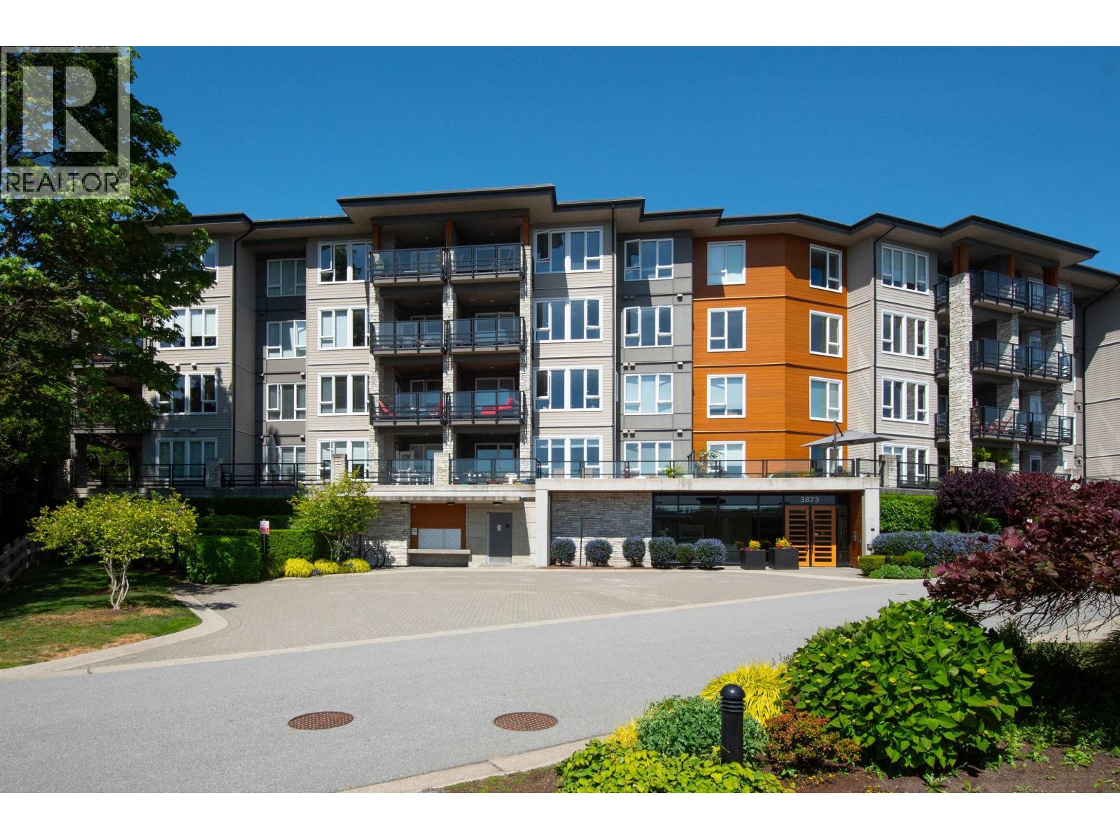
WATERFRONT condo living at its best, Cates Landing by Polygon. 1132 sq ft., 2 bed, 2 bath plus den in a 3 yr old development near Deep Cove and next to Cates Park, North Vancouver. Bright south facing, 3rd floor unit with superb ocean views of Burrard Inlet. Top of the line appliances, spa-inspired baths, radiant in-floor heating, covered balcony w/gas hookup for BBQ …. Numerous upgrades and accessible features. Unit has 2 side by side underbuilding parking stalls and a private locker. Amenities include fitness room, guest suite, kayak/paddle board storage, dog grooming, bike room(s), meeting areas and caretaker. FREEHOLD STRATA, pet and rental friendly, shops and more close by. Open by appointment only. Contact your Realtor.
Property Details
- Property Type
- Apartment Unit
- Style
- 1 Storey
- Title to Land
- Freehold Strata
- Year Built
- 2017
- Area
- North Vancouver · Roche Point
- View
- Unobstructed Water Views
- Exposure
- South
- Outdoor
- Balcony(s)
- Heating / Cooling
- Hot Water,Radiant
- Flooring
- Laminate,Tile
- Construction
- Frame - Wood
- Parking
- Garage Underbuilding (2 stalls)
- Water Supply
- City/Municipal
- Kitchens
- 1
- Units in Development
- 95
Financial
List Price$1,327,000
Gross Taxes$4,809 · 2020
Maintenance Fee$591/mo
✦ Included in the Maintenance Fee
- Caretaker
- Garbage Pickup
- Gardening
- Gas
- Heat
- Hot Water
- Management
- Recreation Facility
- Snow removal
Rooms 7
Bedroom
Walk-In Closet
Master Bedroom
Office
Living Room
Dining Room
Kitchen
Features & Appliances
✦ Appliances & Features
- ✨ClthWsh/Dryr/Frdg/Stve/DW
- 🪟Drapes/Window Coverings
- 🚗Garage Door Opener
- 🍲Microwave
- 🔥Oven - Built In
- 🚨Smoke Alarm
- 🧯Sprinkler - Fire
- 🍷Wine Cooler
✦ Bylaws & Pets
- Pets Allowed w/Rest.
- Rentals Allwd w/Restrctns
For Sale in Cates Landing & Complex
↑ Back to top| Date | Address | Status | Bed | Bath | Price | Sqft | DOM | Strata Fee | Tax | Listed By |
|---|---|---|---|---|---|---|---|---|---|---|
| 2026-09-21 | 207 3825 Cates Landing Way | Active | 2 | 2 | $1,098,000 ($1090/sf) | 1007 | 0 | $627 | $5,059 (2024) | RE/MAX Masters Realty |
| 2026-09-08 | 305 3873 Cates Landing Way | Active | 2 | 2 | $1,298,800 ($1164/sf) | 1116 | 0 | $687 | $3,964 (2025) | Century 21 In Town Realty |
| 2026-07-24 | 203 3911 Cates Landing Way | Active | 2 | 3 | $1,595,000 ($1088/sf) | 1466 | 0 | $910 | $5,459 (2026) | Sutton Group-West Coast Realty |
| 2026-07-15 | 305 3911 Cates Landing Way | Active | 2 | 2 | $1,299,000 ($1158/sf) | 1122 | 0 | $687 | $5,784 (2025) | Babych Group Realty Vancouver Ltd. |
| 2026-06-17 | 207 3825 Cates Landing Way | Active | 2 | 2 | $1,149,000 ($1141/sf) | 1007 | 0 | $627 | $5,059 (2024) | RE/MAX Masters Realty |
| 2026-05-26 | 306 3873 Cates Landing Way | Active | 3 | 2 | $1,598,800 ($1327/sf) | 1205 | 0 | $768 | $4,328 (2025) | Century 21 In Town Realty |
| Avg | $1,339,767 ($1161/sf) | 1154 |
Nearby Buildings with Active Listings
↑ Back to topWoodwards W-43
128 WEST Cordova St. · Vancouver
SALISH ESTATES
851 Roche Point Dr. · North Vancouver
Nature's Cove
3732 Mt Seymour Pkwy. · North Vancouver
Roche Point Tower
995 Roche Point Dr. · North Vancouver
Brookside
3634 Garibaldi Dr. · North Vancouver
27 North
3490 Mt. Seymour Pkwy. · North Vancouver
Parkgate Place
1281 Parkgate Ave. · North Vancouver
Where this information comes from:
Listing details, room sizes, features and financials are from the active MLS® listing
R2564949, Real Estate Board of Greater Vancouver, listed by Coldwell Banker Prestige Realty.
Listed Apr 13, 2021. Feed last updated Apr 21, 2021.
Building-level information is from the BCCondos.net building database.
Measurements are provided by the listing brokerage and are approximate — buyer to verify all data.
207 3825 CATES LANDING WAY
2 bed · 2 bath · MLS® R3167689
$1,098,000
305 3873 CATES LANDING WAY
2 bed · 2 bath · MLS® R3162533
$1,298,800
203 3911 CATES LANDING WAY
2 bed · 3 bath · MLS® R3149777
$1,595,000
305 3911 CATES LANDING WAY
2 bed · 2 bath · MLS® R3147362
$1,299,000
207 3825 CATES LANDING WAY
2 bed · 2 bath · MLS® R3137189
$1,149,000
306 3873 CATES LANDING WAY
3 bed · 2 bath · MLS® R3128231
$1,598,800
Book a Showing
301 3873 CATES LANDING WAY · Cates Landing · MLS® R2564949 · with Les Twarog

Les TwarogUsually replies within minutes
Building List Count by City
- Abbotsford - 447
- Agassiz - 28
- Burnaby - 54
- Burnaby East - 78
- Burnaby North - 367
- Burnaby South - 348
- Campbell River - 1
- Chilliwack - 221
- Cloverdale - 194
- Comox Valley - 10
- Coquitlam - 566
- Delta - 10
- Duncan - 42
- Esquimalt - 59
- Gulf Islands - 6
- Harrison Hot Springs - 13
- Harrison Mills - 1
- Hope - 22
- Ladner - 110
- Langford - 156
- Langley - 541
- Maple Ridge - 312
- Mill Bay - 2
- Mission - 65
- New Westminster - 444
- North Delta - 29
- North Island - 2
- North Saanich - 8
- North Surrey - 412
- North Vancouver - 747
- Oak Bay - 44
- Osoyoos - 1
- Parksville / Qualicum - 7
- Penticton - 8
- Pitt Meadows - 75
- Port Alberni - 2
- Port Coquitlam - 268
- Port Moody - 268
- Richmond - 1161
- Saanich East - 232
- Saanich West - 92
- Sardis - 154
- Sidney - 152
- Sooke - 39
- South Surrey White Rock - 719
- Surrey - 667
- Tsawwassen - 98
- Vancouver East - 1003
- Vancouver West - 2495
- Victoria - 666
- View Royal - 46
- West Vancouver - 231
Pages
About


MLS®, REALTOR® and the associated logos are trademarks of The Canadian Real Estate Association


The listing data is provided under copyright by the Chilliwack & District Real Estate Board, Fraser Valley Real Estate Board or Real Estate Board of Greater Vancouver.
The listing data is deemed reliable but is not guaranteed accurate by the Chilliwack & District Real Estate Board, Fraser Valley Real Estate Board, Real Estate Board of Greater Vancouver, nor BCCondos.