404 2601 WHITELEY CRT
- 2 Beds
- 2 Baths
- 941 Sqft
- 0.00 Lot (ft)
- 1 Parking
- Built 2009
 1/23
1/23




Property Description
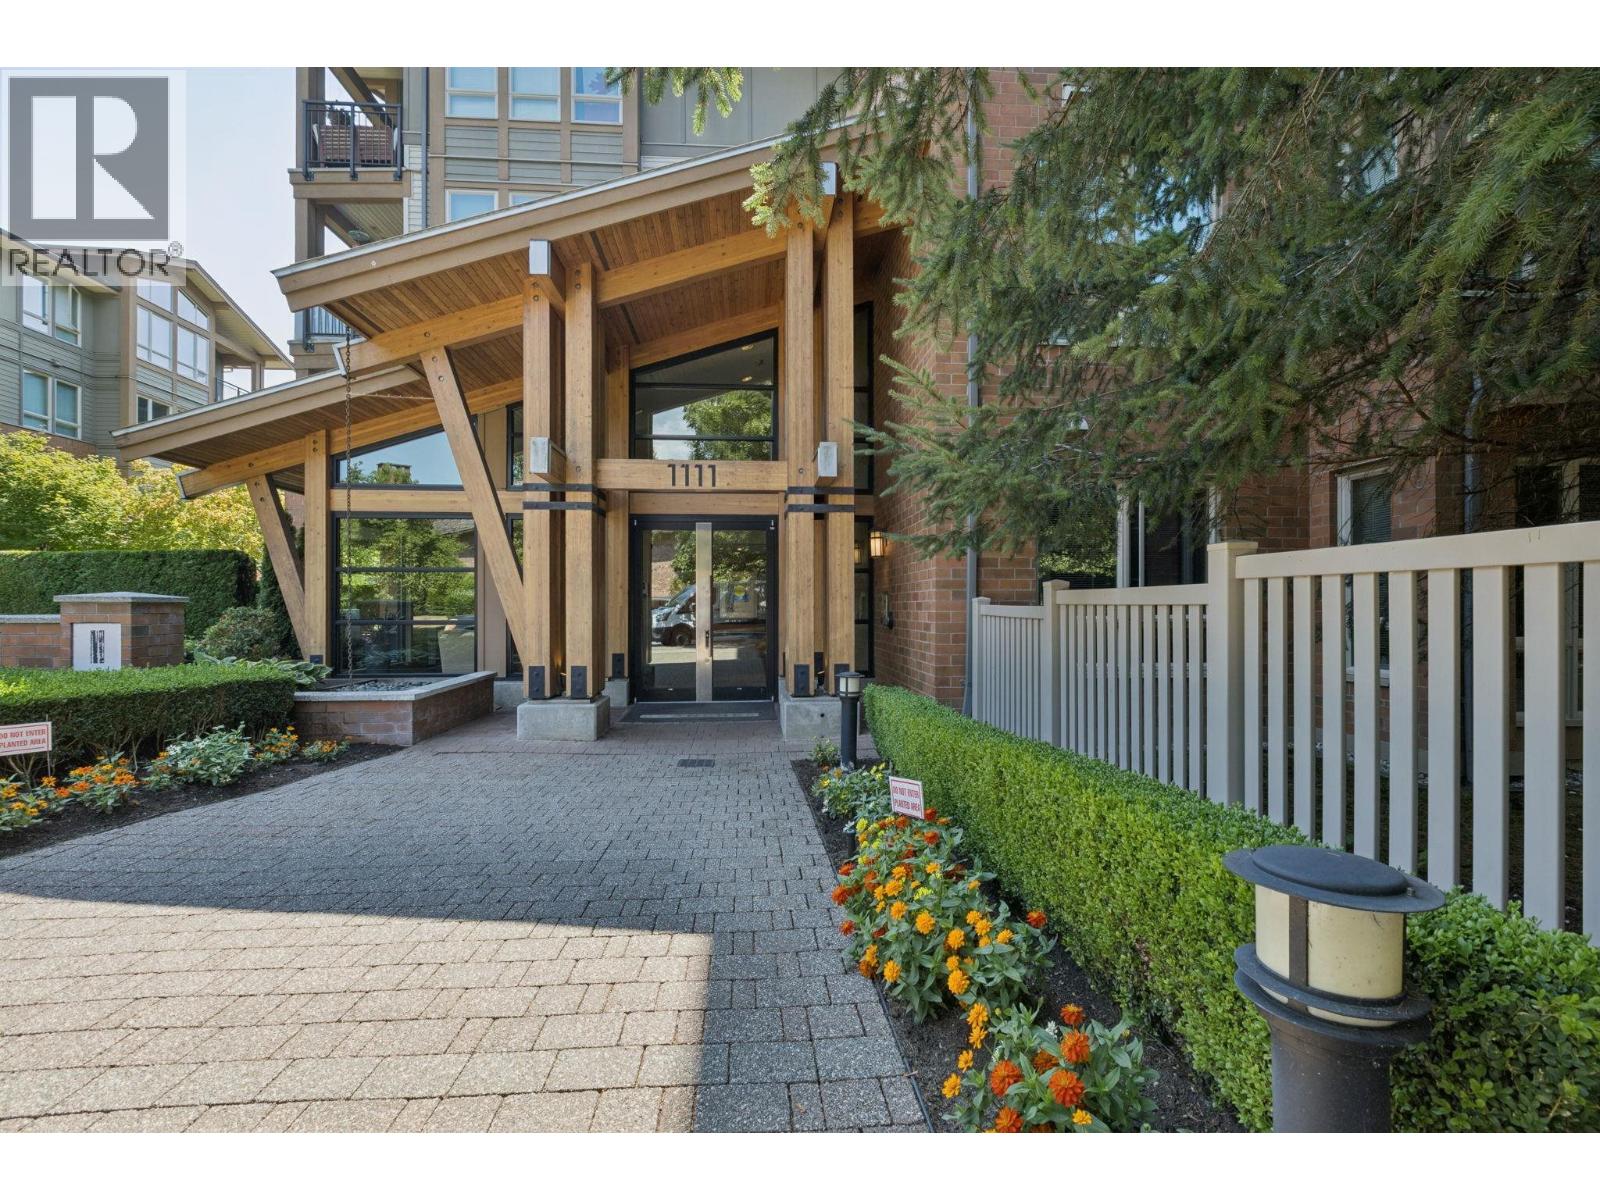
SHOWSTOPPER! Welcome to the Branches by Polygon! TOP FLOOR! 2 Bed, 2 Bath, 941sqft gem was just completely renovated! New Laminate floors & Freshly painted. The living & dining area features oversized windows & 14' vaulted ceilings which makes the space feel spacious, airy & bright. The kitchen has been updated w/quartz counters, SS appliances & gas stove. Separated bedrooms allow for privacy; master has walk in closet with built-in shelves & Large ensuite. Branches is a popular, well maintained building with an onsite caretaker, gym & guest suite. You can't beat this location & community- steps to Lynn Valley Center (Save-on, Safeway, Shoppers, Starbucks) transit, library, Browns, Sushi, shops & more! 1 parking , 2 pets allowed, rentals allowed. A perfect place to call home!
Property Details
- Property Type
- Apartment Unit
- Style
- Penthouse
- Title to Land
- Freehold Strata
- Year Built
- 2009
- Area
- North Vancouver · Lynn Valley
- Outdoor
- Balcony(s)
- Heating / Cooling
- Electric
- Flooring
- Laminate,Other
- Construction
- Brick,Frame - Wood
- Parking
- Garage; Underground (1 stall)
- Water Supply
- City/Municipal
- Kitchens
- 1
- Fireplaces
- 1
- Units in Development
- 135
Financial
- Caretaker
- Garbage Pickup
- Gas
- Hot Water
- Management
- Snow removal
Rooms 6
Features & Appliances
- ✨ClthWsh/Dryr/Frdg/Stve/DW
- 🍲Microwave
- Pets Allowed
- Rentals Allowed
For Sale in Branches & Complex
↑ Back to top| Date | Address | Status | Bed | Bath | Price | Sqft | DOM | Strata Fee | Tax | Listed By |
|---|---|---|---|---|---|---|---|---|---|---|
| 2026-09-09 | 318 1111 E 27th Street | Active | 2 | 2 | $799,000 ($855/sf) | 934 | 0 | $291 | $2,702 (2025) | Royal Pacific Realty (Kingsway) Ltd. |
| 2026-08-18 | 203 1111 E 27th Street | Active | 3 | 2 | $1,048,000 ($972/sf) | 1078 | 0 | $564 | $2,981 (2025) | RE/MAX Masters Realty |
| Avg | $923,500 ($918/sf) | 1006 |
Nearby Buildings with Active Listings
↑ Back to top

Book a Showing

- Abbotsford - 447
- Agassiz - 28
- Burnaby - 54
- Burnaby East - 78
- Burnaby North - 367
- Burnaby South - 348
- Campbell River - 1
- Chilliwack - 221
- Cloverdale - 194
- Comox Valley - 10
- Coquitlam - 566
- Delta - 10
- Duncan - 42
- Esquimalt - 59
- Gulf Islands - 6
- Harrison Hot Springs - 13
- Harrison Mills - 1
- Hope - 22
- Ladner - 110
- Langford - 156
- Langley - 541
- Maple Ridge - 312
- Mill Bay - 2
- Mission - 65
- New Westminster - 444
- North Delta - 29
- North Island - 2
- North Saanich - 8
- North Surrey - 412
- North Vancouver - 747
- Oak Bay - 44
- Osoyoos - 1
- Parksville / Qualicum - 7
- Penticton - 8
- Pitt Meadows - 75
- Port Alberni - 2
- Port Coquitlam - 268
- Port Moody - 268
- Richmond - 1161
- Saanich East - 232
- Saanich West - 92
- Sardis - 154
- Sidney - 152
- Sooke - 39
- South Surrey White Rock - 719
- Surrey - 667
- Tsawwassen - 98
- Vancouver East - 1003
- Vancouver West - 2495
- Victoria - 666
- View Royal - 46
- West Vancouver - 231



