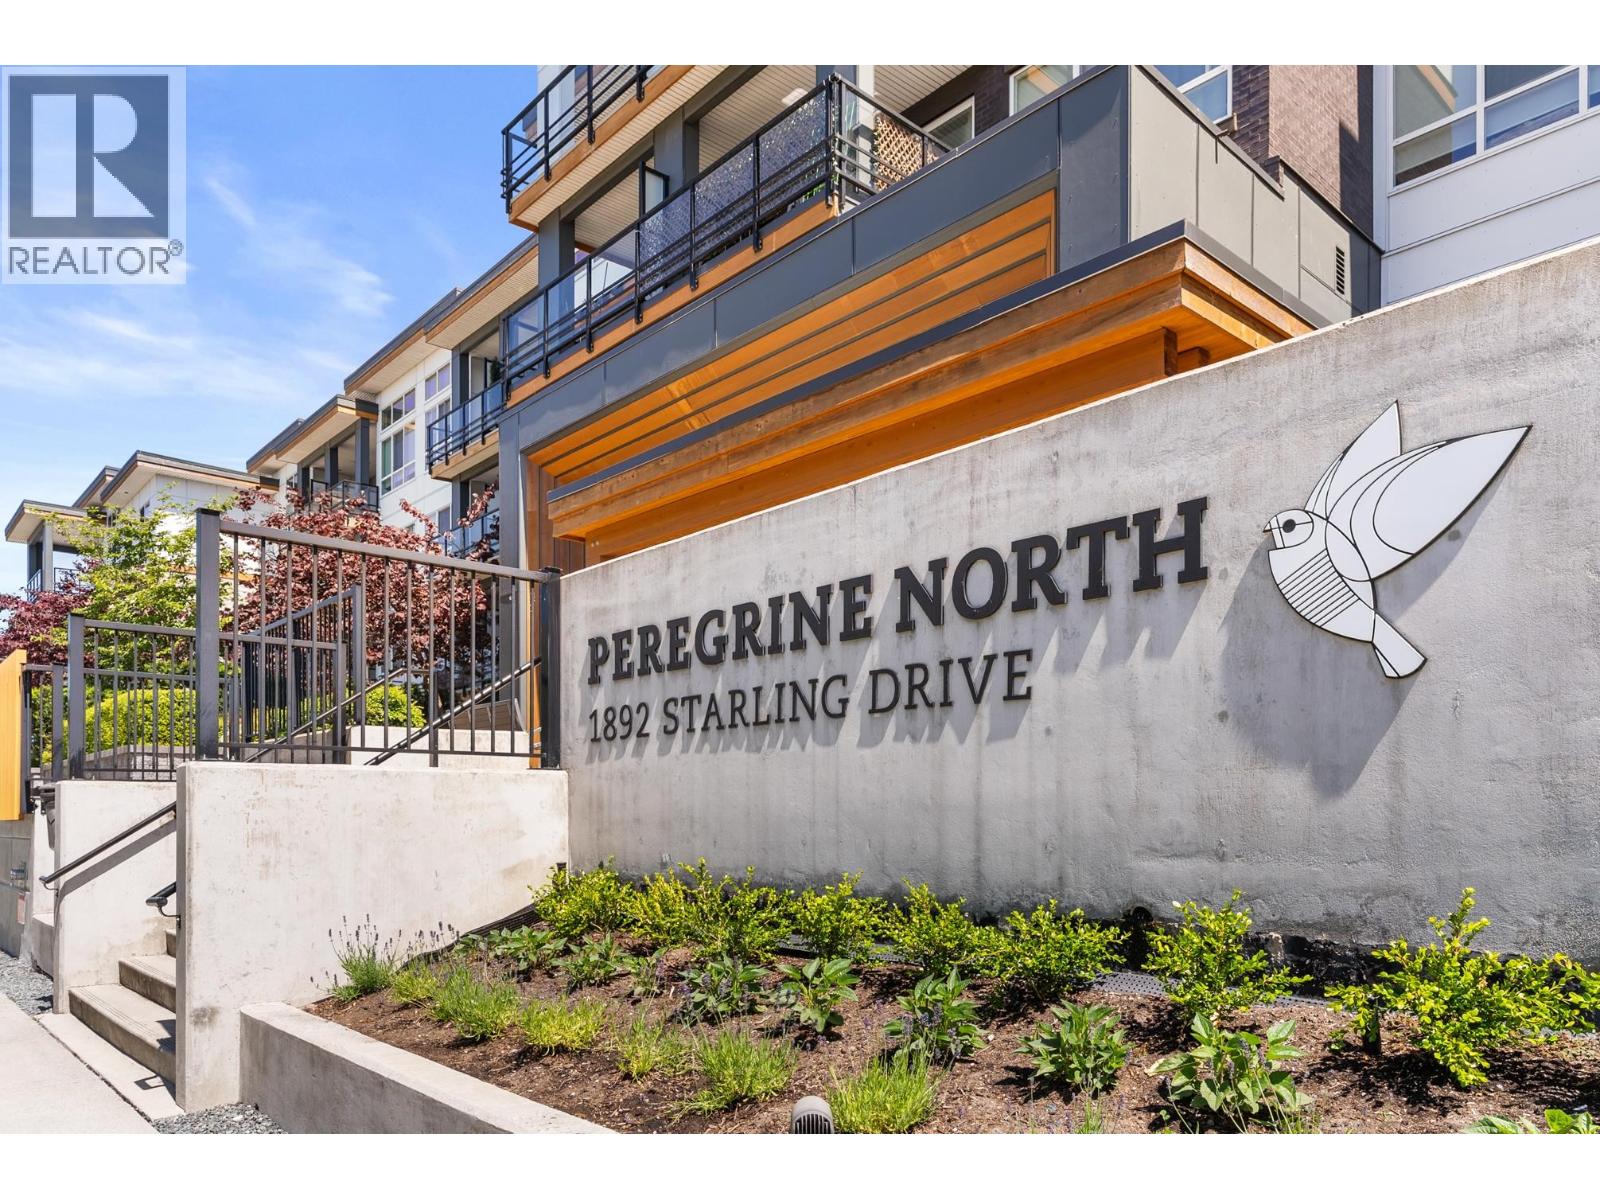
120 1892 STARLING DR
- 1 Beds
- 1 Baths
- 658 Sqft
- 0.00 Lot (ft)
- 2 Parking
- Built 2020
 1/20
1/20




Property Description
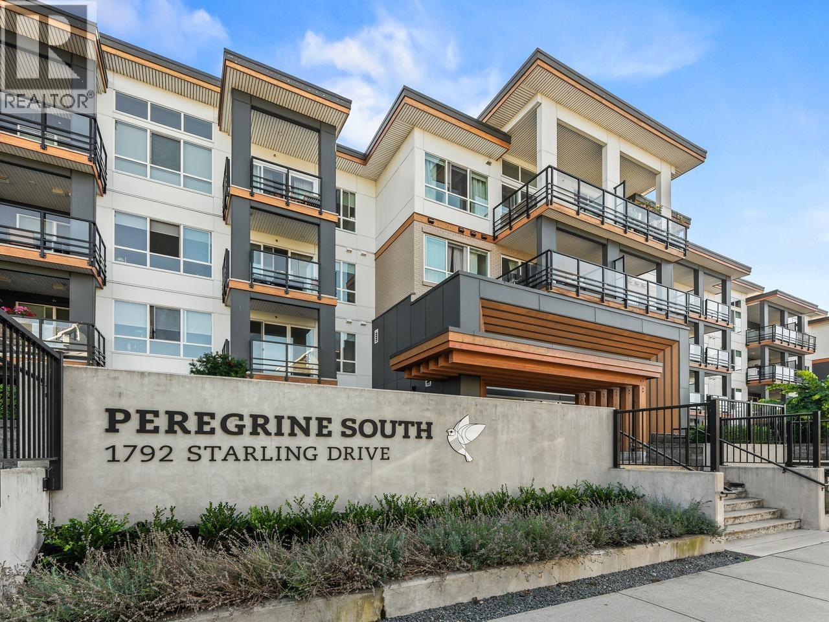
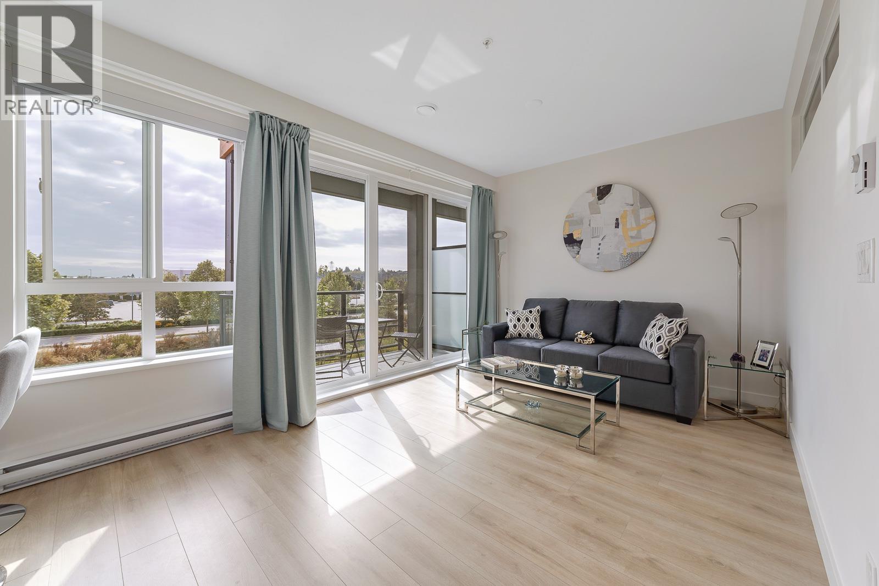
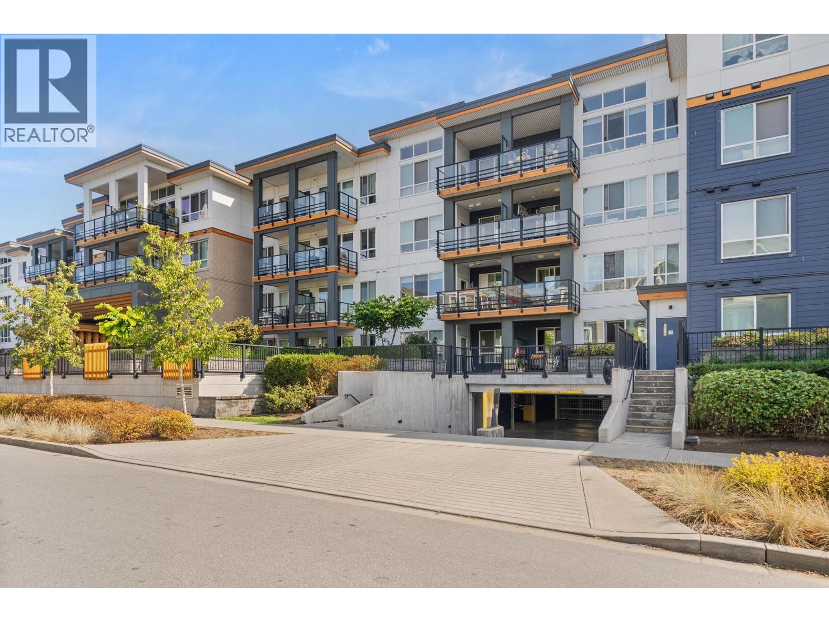
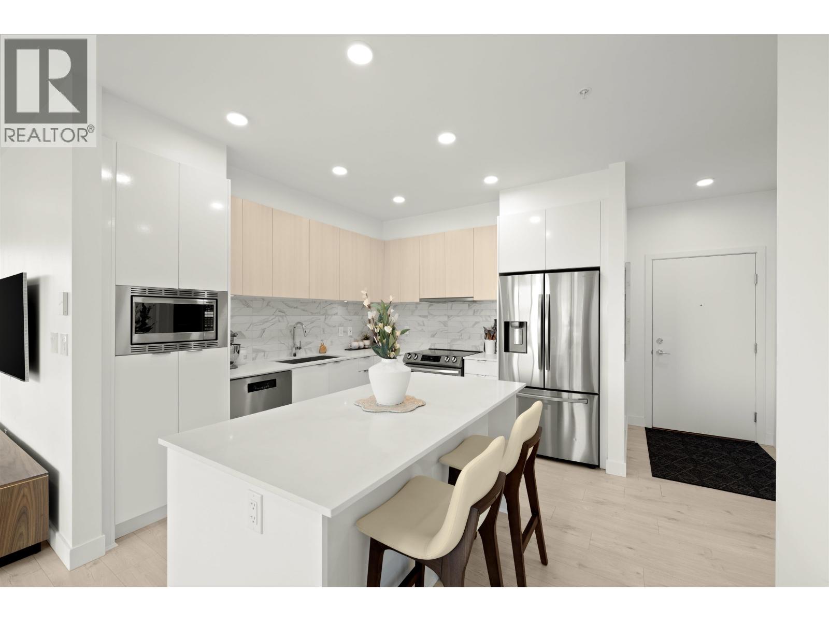
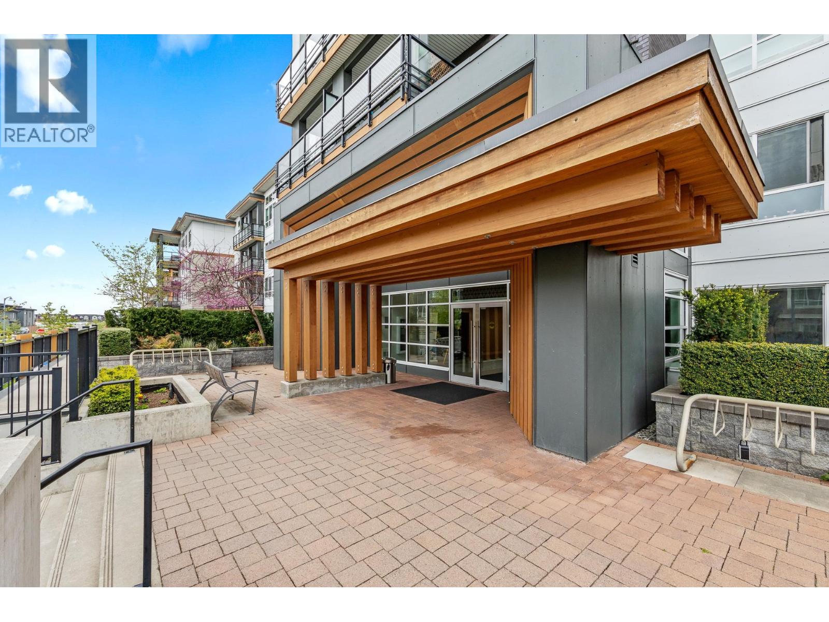
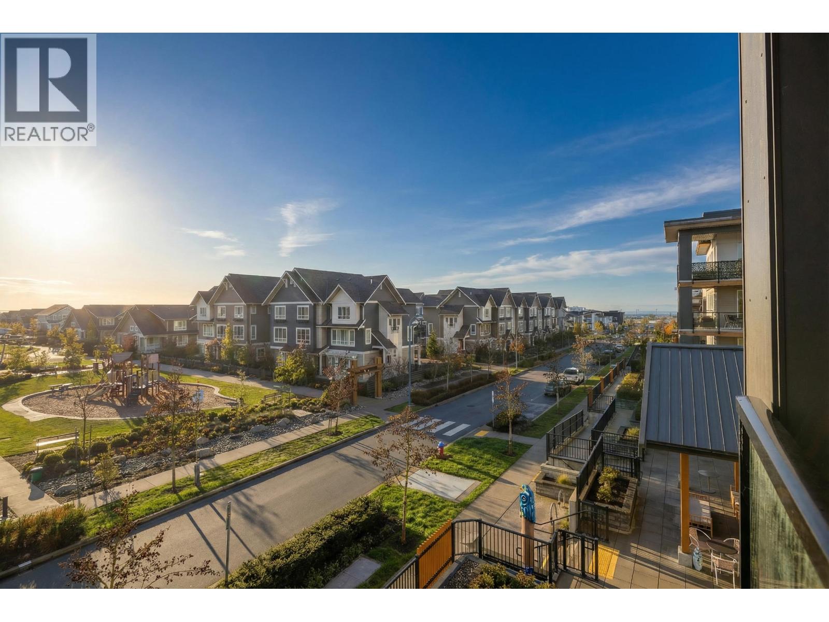
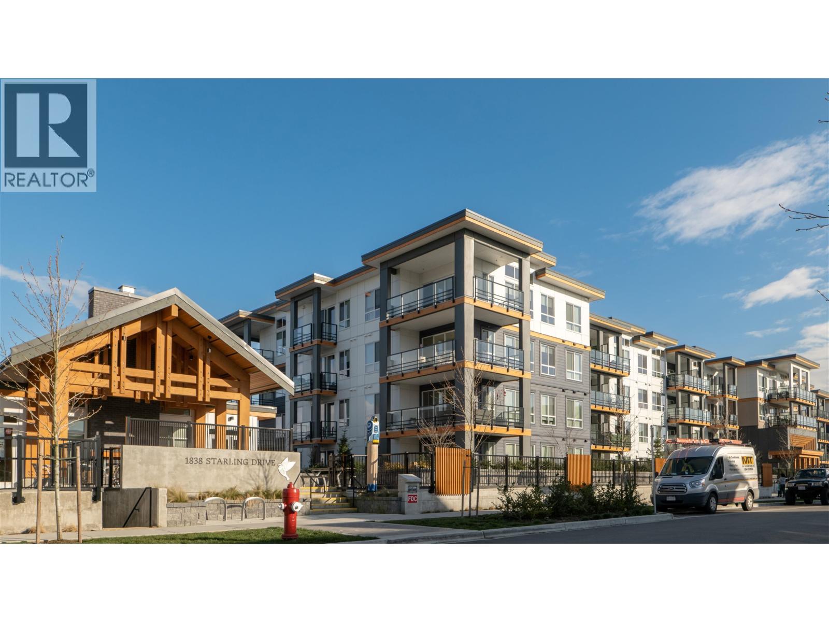
Opportunity to own one of the Larger 1 Bdrm and Den units at Peregrine North with an Oversized 104 sq ft Corner Patio with Stunning Views of the North Shore Mountains. Open Concept Living Space with 9 ft Ceilings, Designer Kitchen, Quartz counter tops and Stainless appliances. The patio of Living area offers complete Outdoor Entertainment Living Space and is Private from the other units. The current owner purchased a 2nd Parking Stall valued at $10,000, Side by Side Parking. The Club House with Yoga, Fitness, Weights and Meeting Room is almost ready. There is an Outdoor Firepit Area and Lockers for Bikes. Step out your door & take the trails to the Dyke and the Ocean, or shop at Tsawwassen Mills a minute away. Pets and Rentals allowed. No Empty Home Tax. 99 Year Fully Paid Lease.
Property Details
- Property Type
- Apartment Unit
- Style
- 1 Storey
- Title to Land
- Leasehold prepaid-Strata
- Year Built
- 2020
- Area
- Tsawwassen · Tsawwassen North
- Outdoor
- Patio(s)
- Heating / Cooling
- Electric
- Flooring
- Laminate
- Construction
- Frame - Wood
- Parking
- Garage Underbuilding (2 stalls)
- Water Supply
- Cistern
- Kitchens
- 1
Financial
- Garbage Pickup
- Gardening
- Hot Water
- Management
- Recreation Facility
- Water
Rooms 5
Features & Appliances
- ✨ClthWsh/Dryr/Frdg/Stve/DW
- 🪟Drapes/Window Coverings
- 🚗Garage Door Opener
- 🍲Microwave
- 🚨Smoke Alarm
- 🧯Sprinkler - Fire
- 🪟Windows - Thermo
- Pets Allowed w/Rest.
- Rentals Allowed
- Smoking Restrictions
For Sale in PEREGRINE & Complex
↑ Back to top| Date | Address | Status | Bed | Bath | Price | Sqft | DOM | Strata Fee | Tax | Listed By |
|---|---|---|---|---|---|---|---|---|---|---|
| 2026-09-21 | 214 1792 Starling Drive | Active | 1 | 1 | $419,000 ($798/sf) | 525 | 0 | $342 | $1,726 (2026) | Multiple Realty Ltd. |
| 2026-09-09 | 328 1792 Starling Drive | Active | 1 | 1 | $398,000 ($658/sf) | 605 | 0 | $399 | $1,946 (2026) | RE/MAX Westcoast |
| 2026-09-08 | 109 1892 Starling Drive | Active | 2 | 2 | $599,900 ($682/sf) | 879 | 0 | $584 | $2,556 (2026) | Royal LePage - Wolstencroft |
| 2026-09-02 | 414 1892 Starling Drive | Active | 1 | 1 | $474,900 ($583/sf) | 814 | 0 | $541 | $2,431 (2026) | Royal LePage Westside |
| 2026-08-31 | 203 1792 Starling Drive | Active | 2 | 2 | $549,900 ($749/sf) | 734 | 0 | $2,131 (2024) | Oracle Realty Ltd. | |
| 2026-08-26 | 413 1792 Starling Drive | Active | 2 | 1 | $525,000 ($649/sf) | 809 | 0 | $527 | $2,398 (2025) | RE/MAX Treeland Realty |
| 2026-07-15 | 219 1792 Starling Drive | Active | 2 | 2 | $669,000 ($599/sf) | 1117 | 0 | $705 | $2,853 (2025) | Engel & Volkers Vancouver |
| 2026-06-15 | 215 1892 Starling Drive | Active | 1 | 1 | $378,000 ($673/sf) | 562 | 0 | $376 | $1,234 (2025) | Century 21 Prudential Estates (Rmd) Ltd. |
| 2026-05-27 | 306 1792 Starling Drive | Active | 1 | 1 | $429,900 ($804/sf) | 535 | 0 | $356 | $1,667 (2025) | JULY Realty |
| 2026-05-25 | 204 1892 Starling Drive | Active | 2 | 2 | $529,998 ($601/sf) | 882 | 0 | $584 | $2,517 (2026) | Sutton Group Seafair Realty |
| 2026-02-09 | 319 1792 Starling Drive | Active | 2 | 2 | $699,000 ($641/sf) | 1090 | 0 | $705 | $2,861 (2025) | Sutton Group-West Coast Realty |
| 2025-08-29 | 216 1792 Starling Drive | Active | 2 | 2 | $514,000 ($603/sf) | 852 | 0 | $503 | $2,479 (2026) | Royal Lepage Wheeler Cheam |
| Avg | $515,550 ($658/sf) | 784 |
Nearby Buildings with Active Listings
↑ Back to top




Book a Showing

- Abbotsford - 447
- Agassiz - 28
- Burnaby - 54
- Burnaby East - 78
- Burnaby North - 367
- Burnaby South - 348
- Campbell River - 1
- Chilliwack - 221
- Cloverdale - 194
- Comox Valley - 10
- Coquitlam - 566
- Delta - 10
- Duncan - 42
- Esquimalt - 59
- Gulf Islands - 6
- Harrison Hot Springs - 13
- Harrison Mills - 1
- Hope - 22
- Ladner - 110
- Langford - 156
- Langley - 541
- Maple Ridge - 312
- Mill Bay - 2
- Mission - 65
- New Westminster - 444
- North Delta - 29
- North Island - 2
- North Saanich - 8
- North Surrey - 412
- North Vancouver - 747
- Oak Bay - 44
- Osoyoos - 1
- Parksville / Qualicum - 7
- Penticton - 8
- Pitt Meadows - 75
- Port Alberni - 2
- Port Coquitlam - 268
- Port Moody - 268
- Richmond - 1161
- Saanich East - 232
- Saanich West - 92
- Sardis - 154
- Sidney - 152
- Sooke - 39
- South Surrey White Rock - 719
- Surrey - 667
- Tsawwassen - 98
- Vancouver East - 1003
- Vancouver West - 2495
- Victoria - 666
- View Royal - 46
- West Vancouver - 231



