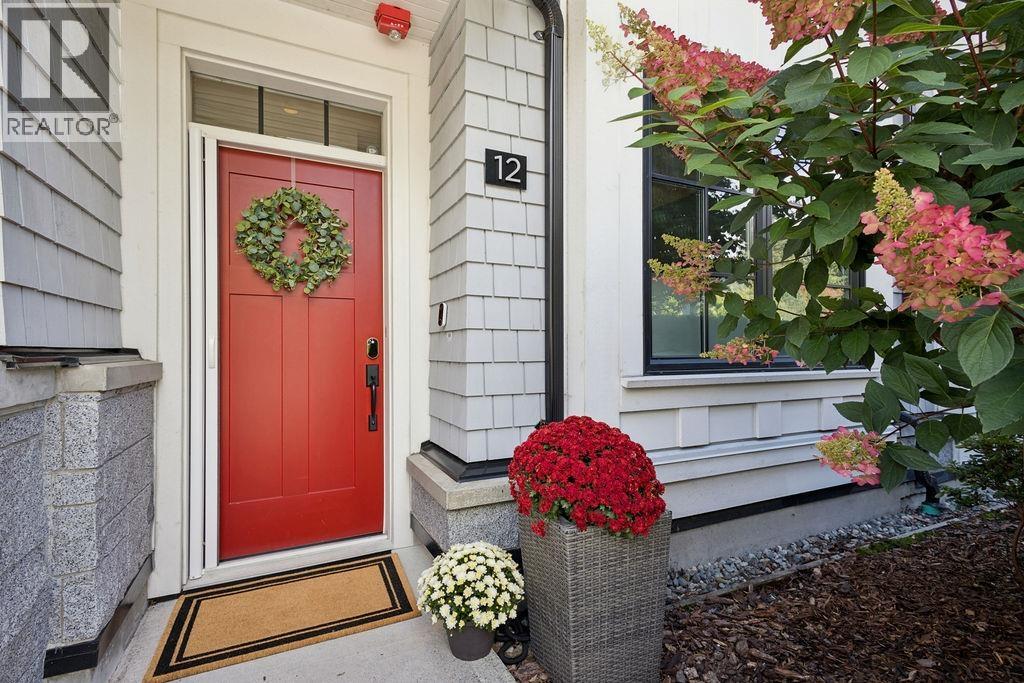
7 1133 RIDGEWOOD DR
- 3 Beds
- 4 Baths
- 1,874 Sqft
- 0.00 Lot (ft)
- 2 Parking
- Built 2019
 1/28
1/28




Property Description
Welcome home to Edgemont Village and experience executive townhome living in one of the North Shore's most sought-after neighborhoods! This unique CORNER home offers 3 bed, 3.5 bath, Office , Rec/Media room, hardwood flooring, chef-inspired kitchen with high end appliance package, Built in wine cooler, over-height ceilings, 2 SIDE BY SIDE PARKING(1 EV) within your own private secured garage with direct access into the home! Master bedroom is an amazing oasis on its own floor with immense deck, spa-like bathroom & huge walk-in closet with customized shelving. Radiant in-floor heating. Incredible 2 private outdoor spaces - perfect for BBQ's and outdoor entertaining! Highlands Elementary and Handsworth Secondary School catchments. This home will not last long so contact for private showing.
Property Details
- Property Type
- Townhouse
- Style
- 4 Level Split
- Title to Land
- Freehold Strata
- Year Built
- 2019
- Area
- North Vancouver · Edgemont
- View
- Mountain View From Upper Deck
- Outdoor
- Balcny(s) Patio(s) Dck(s),Sundeck(s)
- Heating / Cooling
- Baseboard,Natural Gas,Radiant
- Construction
- Frame - Wood
- Parking
- Garage; Double,Garage; Underground (2 stalls)
- Water Supply
- City/Municipal
- Kitchens
- 1
- Units in Development
- 24
Financial
- Caretaker
- Garbage Pickup
- Gardening
- Management
- Sewer
- Snow removal
Rooms 10
Features & Appliances
- Pets Allowed w/Rest.
- Rentals Allowed
For Sale in Edgemont Walk & Complex
↑ Back to top| Date | Address | Status | Bed | Bath | Price | Sqft | DOM | Strata Fee | Tax | Listed By |
|---|---|---|---|---|---|---|---|---|---|---|
| 2026-09-16 | 12 1133 Ridgewood Drive | Active | 3 | 4 | $1,799,900 ($943/sf) | 1909 | 0 | $541 | $5,520 (2025) | Sutton Group Seafair Realty |
| Avg | $1,799,900 ($943/sf) | 1909 |
Nearby Buildings with Active Listings
↑ Back to top
Book a Showing

- Abbotsford - 447
- Agassiz - 28
- Burnaby - 54
- Burnaby East - 78
- Burnaby North - 367
- Burnaby South - 348
- Campbell River - 1
- Chilliwack - 221
- Cloverdale - 194
- Comox Valley - 10
- Coquitlam - 566
- Delta - 10
- Duncan - 42
- Esquimalt - 59
- Gulf Islands - 6
- Harrison Hot Springs - 13
- Harrison Mills - 1
- Hope - 22
- Ladner - 110
- Langford - 156
- Langley - 541
- Maple Ridge - 312
- Mill Bay - 2
- Mission - 65
- New Westminster - 444
- North Delta - 29
- North Island - 2
- North Saanich - 8
- North Surrey - 412
- North Vancouver - 747
- Oak Bay - 44
- Osoyoos - 1
- Parksville / Qualicum - 7
- Penticton - 8
- Pitt Meadows - 75
- Port Alberni - 2
- Port Coquitlam - 268
- Port Moody - 268
- Richmond - 1161
- Saanich East - 232
- Saanich West - 92
- Sardis - 154
- Sidney - 152
- Sooke - 39
- South Surrey White Rock - 719
- Surrey - 667
- Tsawwassen - 98
- Vancouver East - 1003
- Vancouver West - 2495
- Victoria - 666
- View Royal - 46
- West Vancouver - 231



