59 688 EDGAR AVE
- 3 Beds
- 2 Baths
- 1,360 Sqft
- 0.00 Lot (ft)
- 2 Parking
- Built 2008
 1/20
1/20




Property Description
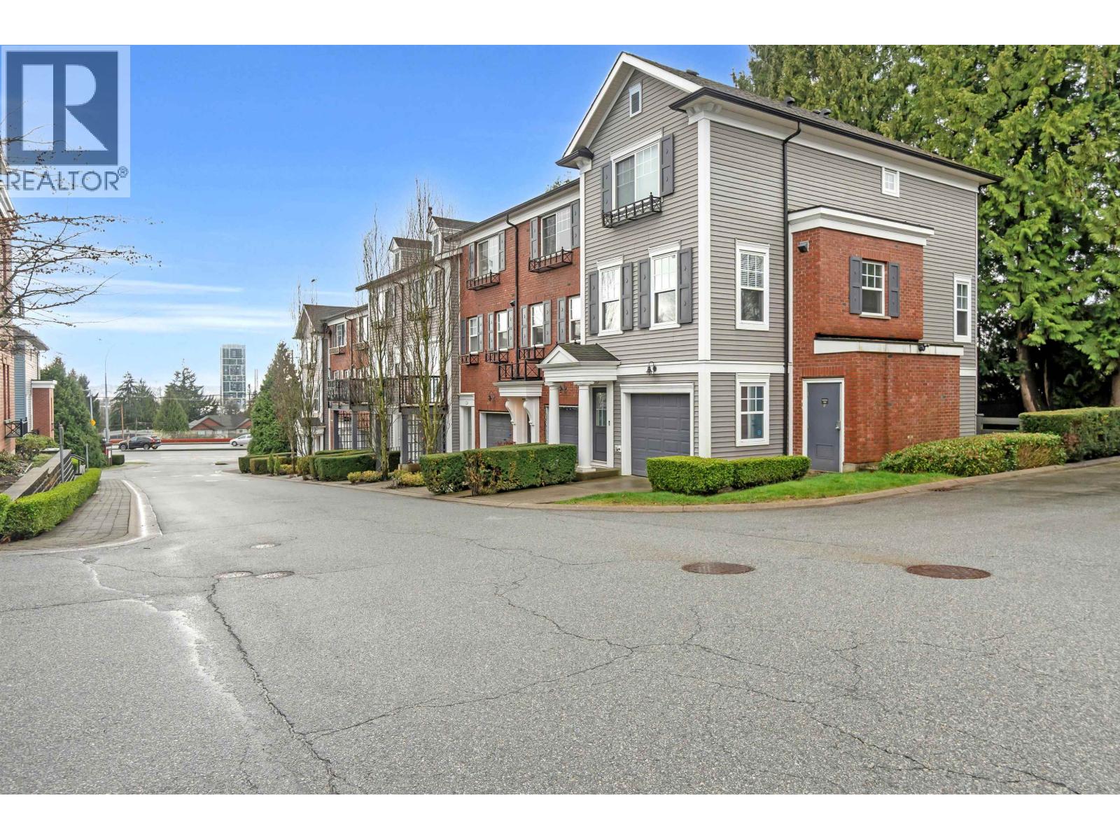
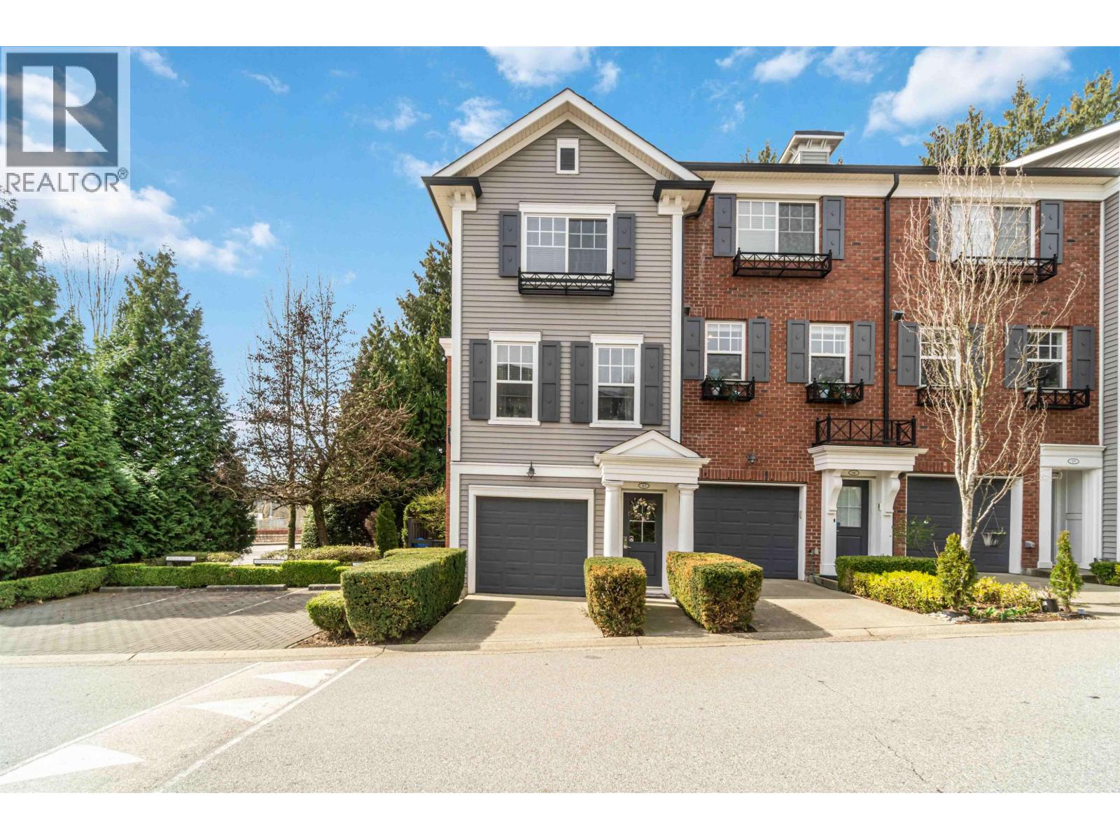
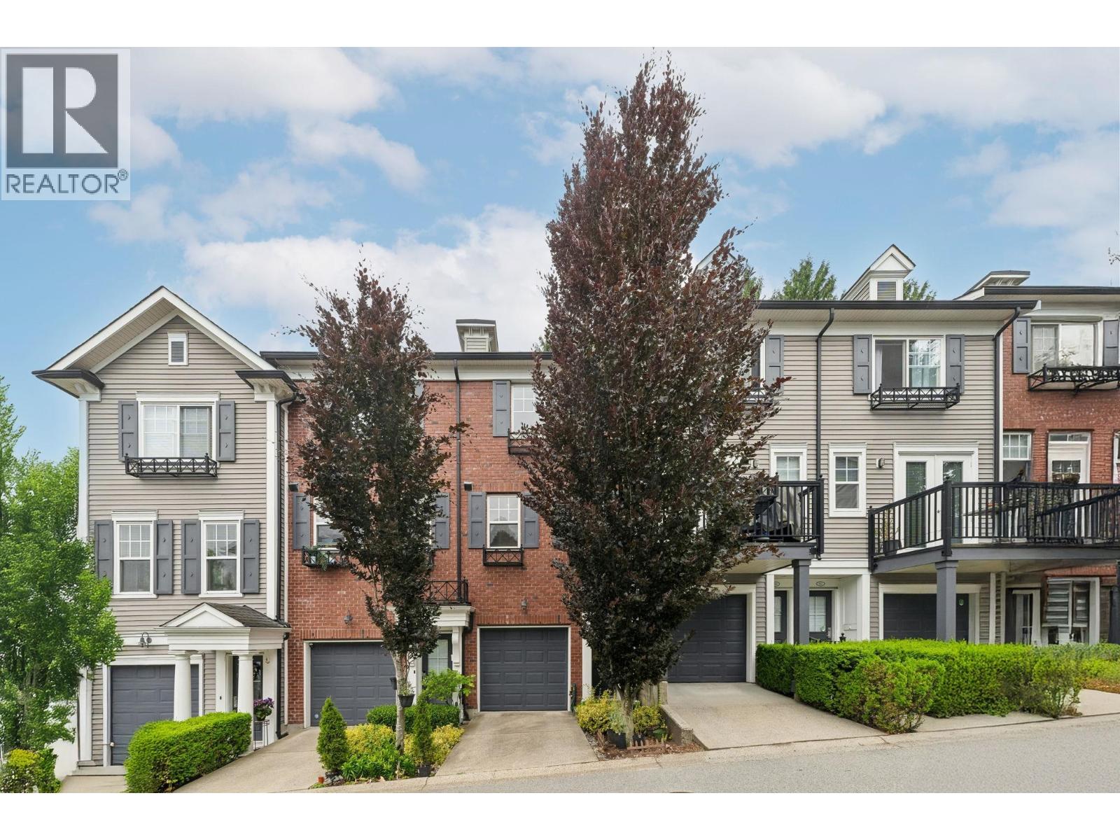
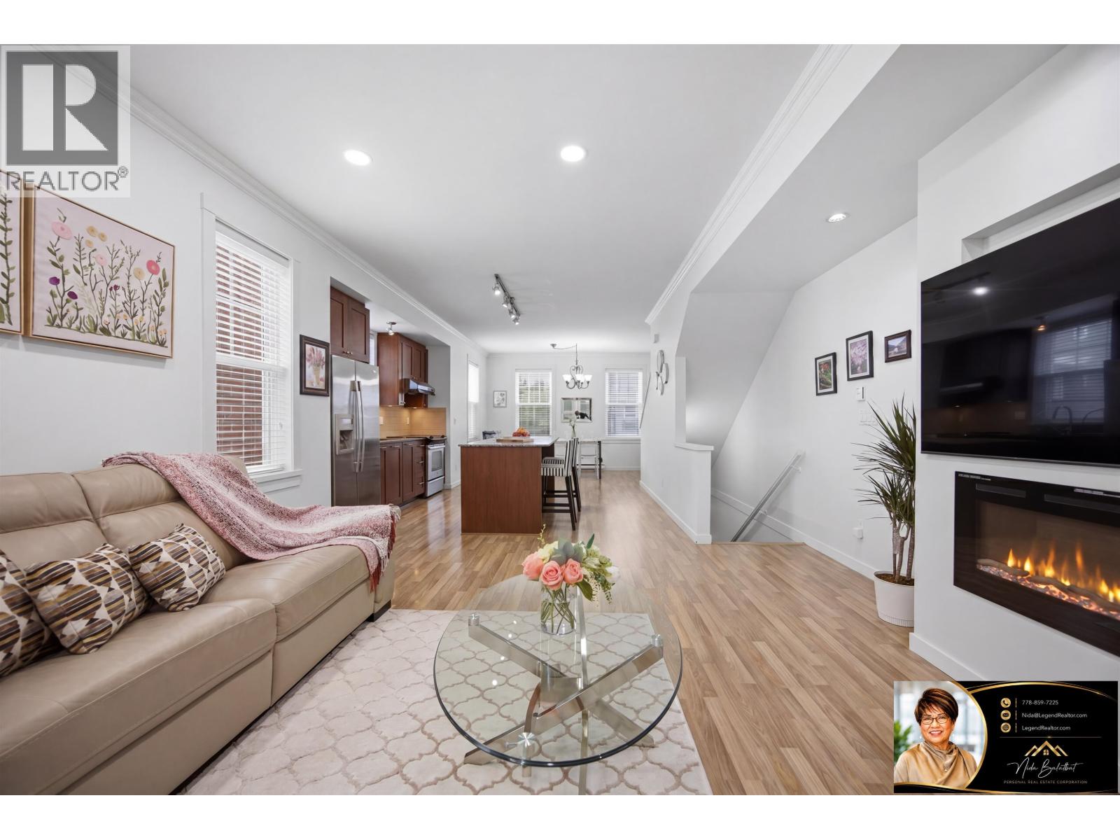
MINT Condition!!! First time on the market. Welcome to Gable built by Mosaic located in Coquitlam West. This 3 level, 3 bedroom 2 bathroom townhome features open concept kitchen with granite countertops & lots of cabinet space with large windows. Stainless Steel appliances. Spacious family living room connected the deck for your morning coffee & summer bbq parties. This home is located in prime area easy access HWY 1, Lougheed Skystrain, Lougheed Mall, H Mart Supermarket & Korean Town. All daycares, elementary, middle, & secondary school within short distance. Enjoy the golf course and family gathering at the Mundy Park. Pets & Rental Allowed with some restrictions. First showings April 9 Friday 5-6:30pm Sat 2-4pm Sunday 2-4pm Accepting offers Tuesday April 13 by 5pm.
Property Details
- Property Type
- Townhouse
- Style
- 3 Storey
- Title to Land
- Freehold Strata
- Year Built
- 2008
- Area
- Coquitlam · Coquitlam West
- View
- Mountain View
- Outdoor
- Balcny(s) Patio(s) Dck(s),Fenced Yard
- Heating / Cooling
- Baseboard
- Flooring
- Laminate
- Construction
- Frame - Wood
- Parking
- Visitor Parking (2 stalls)
- Water Supply
- City/Municipal
- Kitchens
- 1
- Units in Development
- 113
Financial
- Garbage Pickup
- Gardening
- Management
Rooms 7
Features & Appliances
- ✨ClthWsh/Dryr/Frdg/Stve/DW
- 🪟Drapes/Window Coverings
- 🚗Garage Door Opener
- 🔒Security System
- Pets Allowed w/Rest.
- Rentals Allowed
For Sale in Gable & Complex
↑ Back to top| Date | Address | Status | Bed | Bath | Price | Sqft | DOM | Strata Fee | Tax | Listed By |
|---|---|---|---|---|---|---|---|---|---|---|
| 2026-09-23 | 81 688 Edgar Avenue | Active | 2 | 2 | $869,900 ($735/sf) | 1183 | 0 | $291 | $3,395 (2025) | Royal Pacific Lions Gate Realty Ltd. |
| 2026-08-26 | 87 688 Edgar Avenue | Active | 2 | 2 | $879,898 ($739/sf) | 1190 | 0 | $291 | (2025) | One Percent Realty Ltd. |
| 2026-06-02 | 85 688 Edgar Avenue | Active | 2 | 2 | $898,000 ($745/sf) | 1205 | 0 | $288 | $3,307 (2025) | Promerita Realty Corp. |
| 2026-05-25 | 80 688 Edgar Avenue | Active | 2 | 2 | $889,900 ($694/sf) | 1282 | 0 | $291 | $3,441 (2025) | Sutton Group-West Coast Realty |
| Avg | $884,425 ($728/sf) | 1215 |
Nearby Buildings with Active Listings
↑ Back to top
Book a Showing

- Abbotsford - 447
- Agassiz - 28
- Burnaby - 54
- Burnaby East - 78
- Burnaby North - 367
- Burnaby South - 348
- Campbell River - 1
- Chilliwack - 221
- Cloverdale - 194
- Comox Valley - 10
- Coquitlam - 566
- Delta - 10
- Duncan - 42
- Esquimalt - 59
- Gulf Islands - 6
- Harrison Hot Springs - 13
- Harrison Mills - 1
- Hope - 22
- Ladner - 110
- Langford - 156
- Langley - 541
- Maple Ridge - 312
- Mill Bay - 2
- Mission - 65
- New Westminster - 444
- North Delta - 29
- North Island - 2
- North Saanich - 8
- North Surrey - 412
- North Vancouver - 747
- Oak Bay - 44
- Osoyoos - 1
- Parksville / Qualicum - 7
- Penticton - 8
- Pitt Meadows - 75
- Port Alberni - 2
- Port Coquitlam - 268
- Port Moody - 268
- Richmond - 1161
- Saanich East - 232
- Saanich West - 92
- Sardis - 154
- Sidney - 152
- Sooke - 39
- South Surrey White Rock - 719
- Surrey - 667
- Tsawwassen - 98
- Vancouver East - 1003
- Vancouver West - 2495
- Victoria - 666
- View Royal - 46
- West Vancouver - 231



