54 BEACH DR
- 2 Beds
- 4 Baths
- 2,623 Sqft
- 0.00 Lot (ft)
- 4 Parking
- Built 2001
 1/35
1/35




Property Description
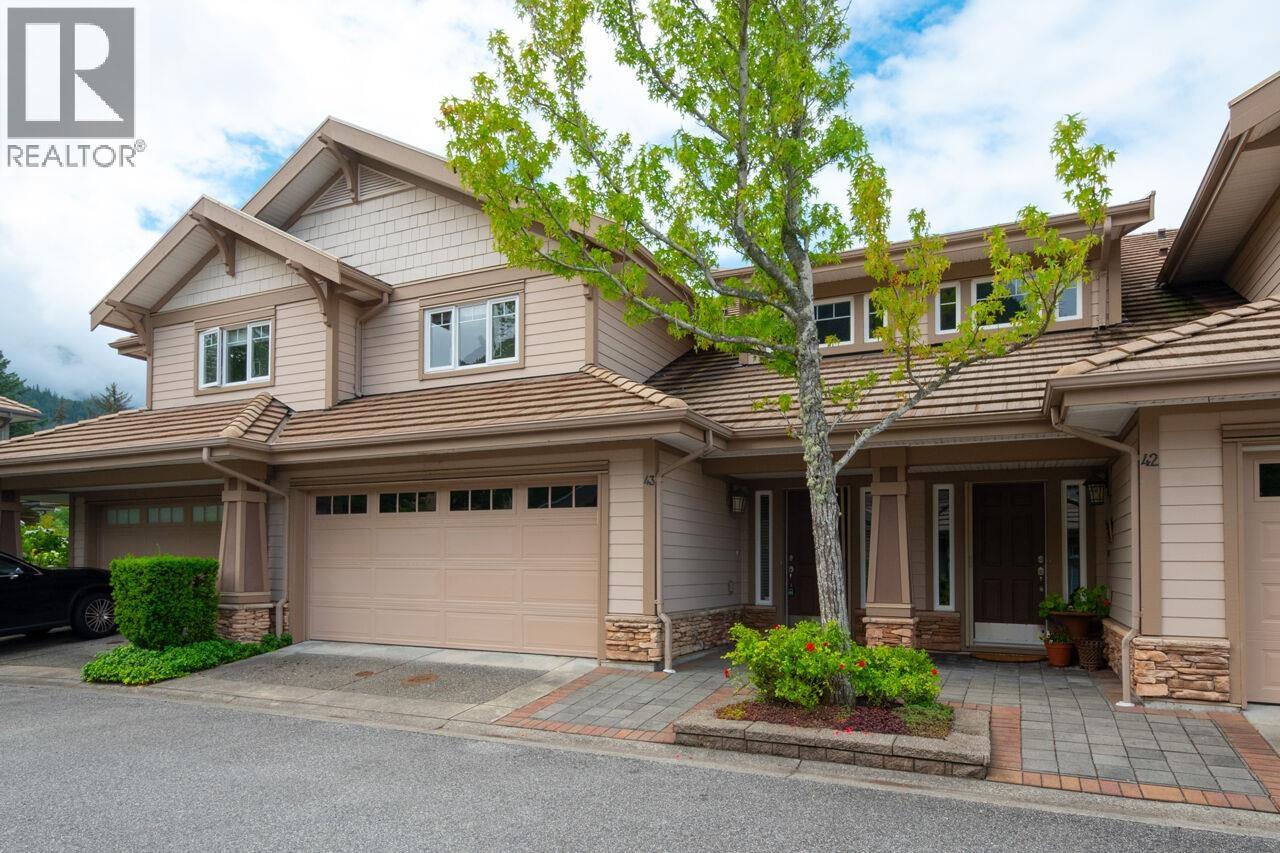
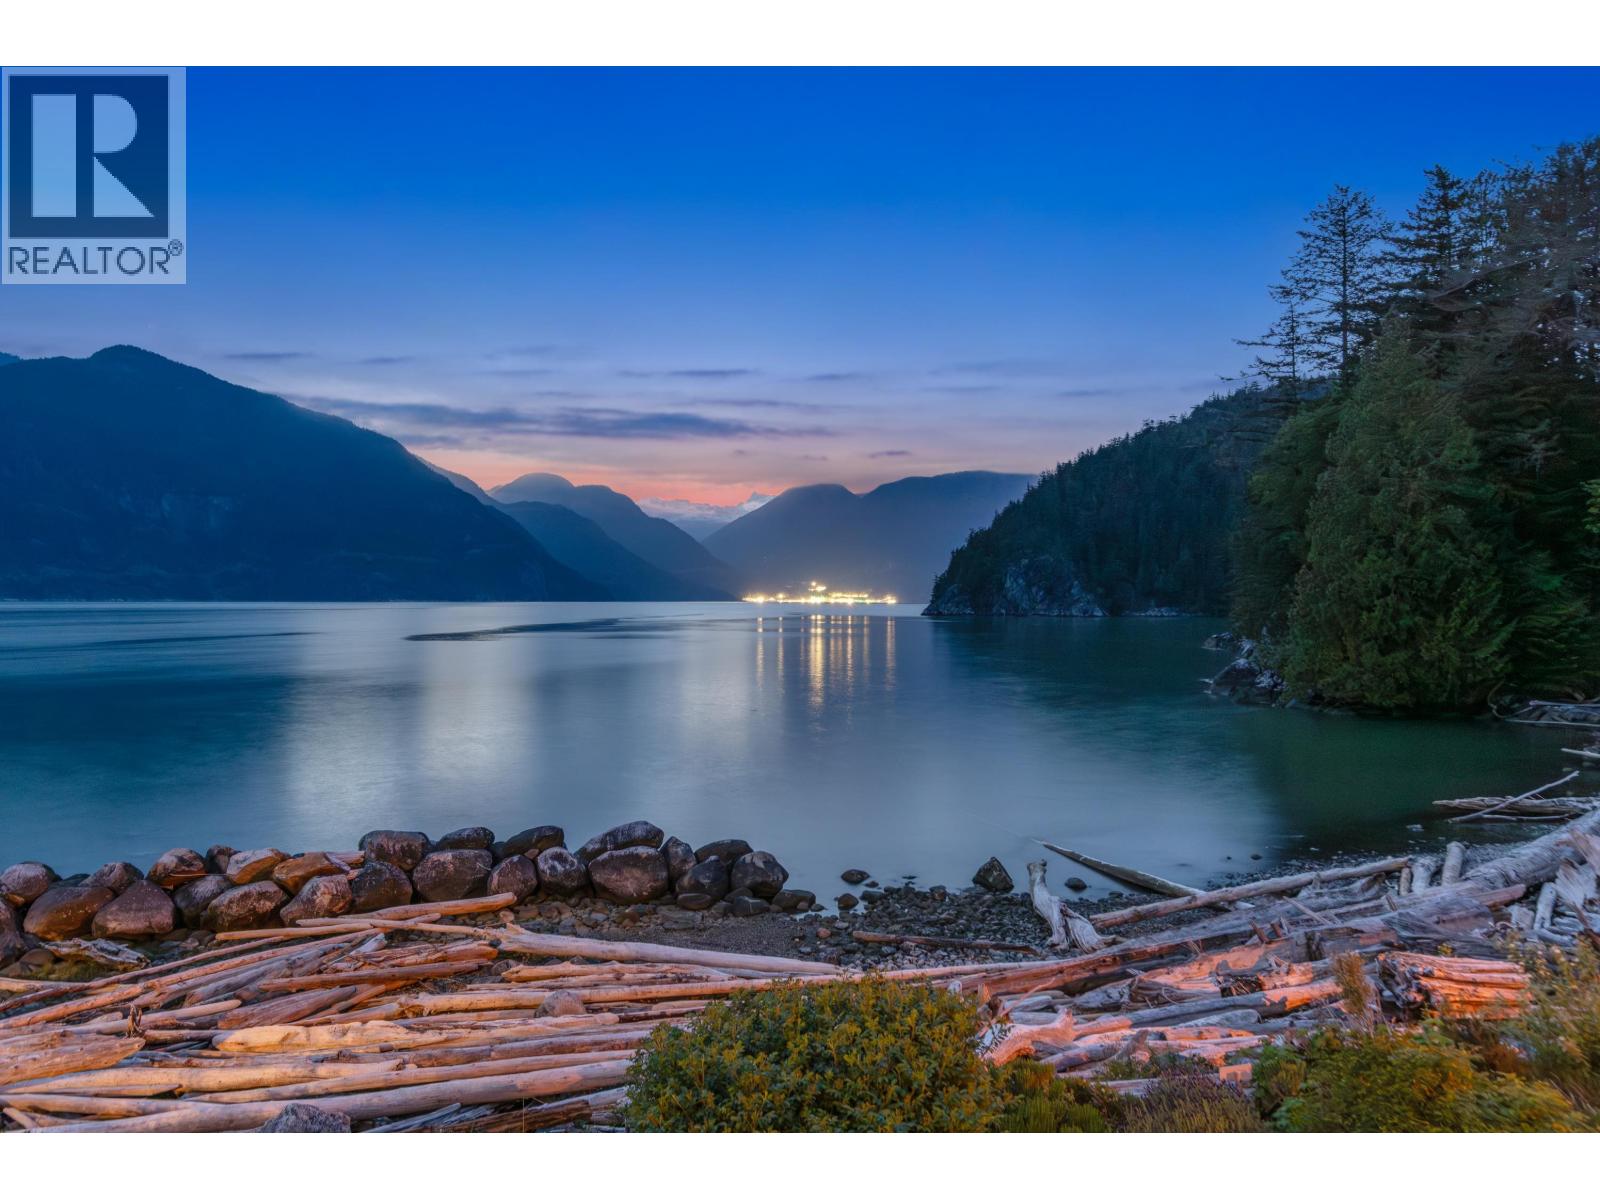
Vancouver's Best Kept Secret. The First Nations People called this area "Still Soul", a place to retreat to. This is a sophisticated oceanfront community with a renowned golf course next door, and nestled between the mountains and a jade green ocean steps from the front door. This 2 or 3 bedroom very well-kept townhome is located between Vancouver and Whistler. It boasts 17' ceilings in the living room and beautiful greenspace that can be seen and accessed from the kitchen, and family room. Breezy and tranquil. This home allows membership for a nominal fee to the recreation centre, with a 60 foot lap pool, gym, sauna, jacuzzi and billiards room. A boat dock and private seawall are steps away. It's all about the lifestyle here at the Oceanfront Village of Oliver's Landing.
Property Details
- Property Type
- Townhouse
- Style
- 3 Storey
- Title to Land
- Freehold Strata
- Year Built
- 2001
- Area
- West Vancouver · Furry Creek
- View
- Ocean And Mountain
- Outdoor
- Balcny(s) Patio(s) Dck(s)
- Heating / Cooling
- Radiant
- Flooring
- Hardwood,Mixed
- Construction
- Frame - Wood
- Parking
- Garage; Double (4 stalls)
- Water Supply
- Community
- Kitchens
- 1
- Fireplaces
- 1
- Units in Development
- 56
Financial
- Garbage Pickup
- Gardening
- Management
Rooms 10
Features & Appliances
- ✨ClthWsh/Dryr/Frdg/Stve/DW
- 🪟Drapes/Window Coverings
- 🚗Garage Door Opener
- 🧹Vacuum - Built In
- ✨Vaulted Ceiling
- Pets Allowed w/Rest.
- Rentals Allwd w/Restrctns
For Sale in Oliver's Landing & Complex
↑ Back to top| Date | Address | Status | Bed | Bath | Price | Sqft | DOM | Strata Fee | Tax | Listed By |
|---|---|---|---|---|---|---|---|---|---|---|
| 2026-08-13 | 43 Point Terrace | Active | 2 | 3 | $1,838,000 ($858/sf) | 2143 | 0 | $826 | $6,378 (2025) | Angell, Hasman & Associates Realty Ltd. |
| 2026-05-13 | 6 Beach Drive | Active | 3 | 4 | $2,349,000 ($698/sf) | 3364 | 0 | $1,215 | $7,804 (2025) | The Agency Vancouver |
| Avg | $2,093,500 ($760/sf) | 2754 |
Nearby Buildings with Active Listings
↑ Back to top
Book a Showing

- Abbotsford - 447
- Agassiz - 28
- Burnaby - 54
- Burnaby East - 78
- Burnaby North - 367
- Burnaby South - 348
- Campbell River - 1
- Chilliwack - 221
- Cloverdale - 194
- Comox Valley - 10
- Coquitlam - 566
- Delta - 10
- Duncan - 42
- Esquimalt - 59
- Gulf Islands - 6
- Harrison Hot Springs - 13
- Harrison Mills - 1
- Hope - 22
- Ladner - 110
- Langford - 156
- Langley - 541
- Maple Ridge - 312
- Mill Bay - 2
- Mission - 65
- New Westminster - 444
- North Delta - 29
- North Island - 2
- North Saanich - 8
- North Surrey - 412
- North Vancouver - 747
- Oak Bay - 44
- Osoyoos - 1
- Parksville / Qualicum - 7
- Penticton - 8
- Pitt Meadows - 75
- Port Alberni - 2
- Port Coquitlam - 268
- Port Moody - 268
- Richmond - 1161
- Saanich East - 232
- Saanich West - 92
- Sardis - 154
- Sidney - 152
- Sooke - 39
- South Surrey White Rock - 719
- Surrey - 667
- Tsawwassen - 98
- Vancouver East - 1003
- Vancouver West - 2495
- Victoria - 666
- View Royal - 46
- West Vancouver - 231



