215 1330 MARINE DR
- 1 Beds
- 1 Baths
- 656 Sqft
- 182.0 Lot (ft)
- 1 Parking
- Built 2012
 1/21
1/21




Property Description
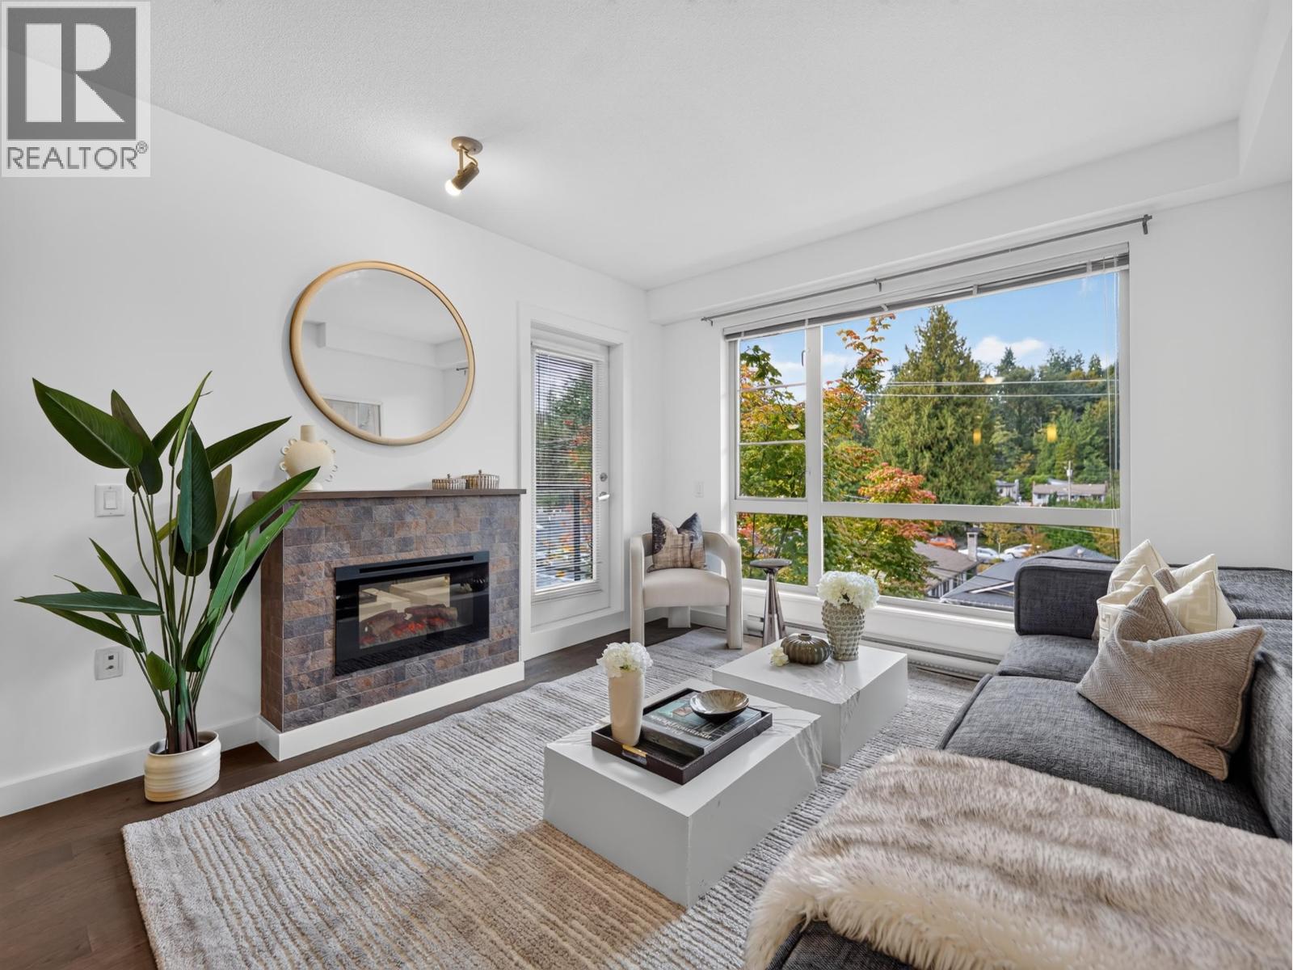
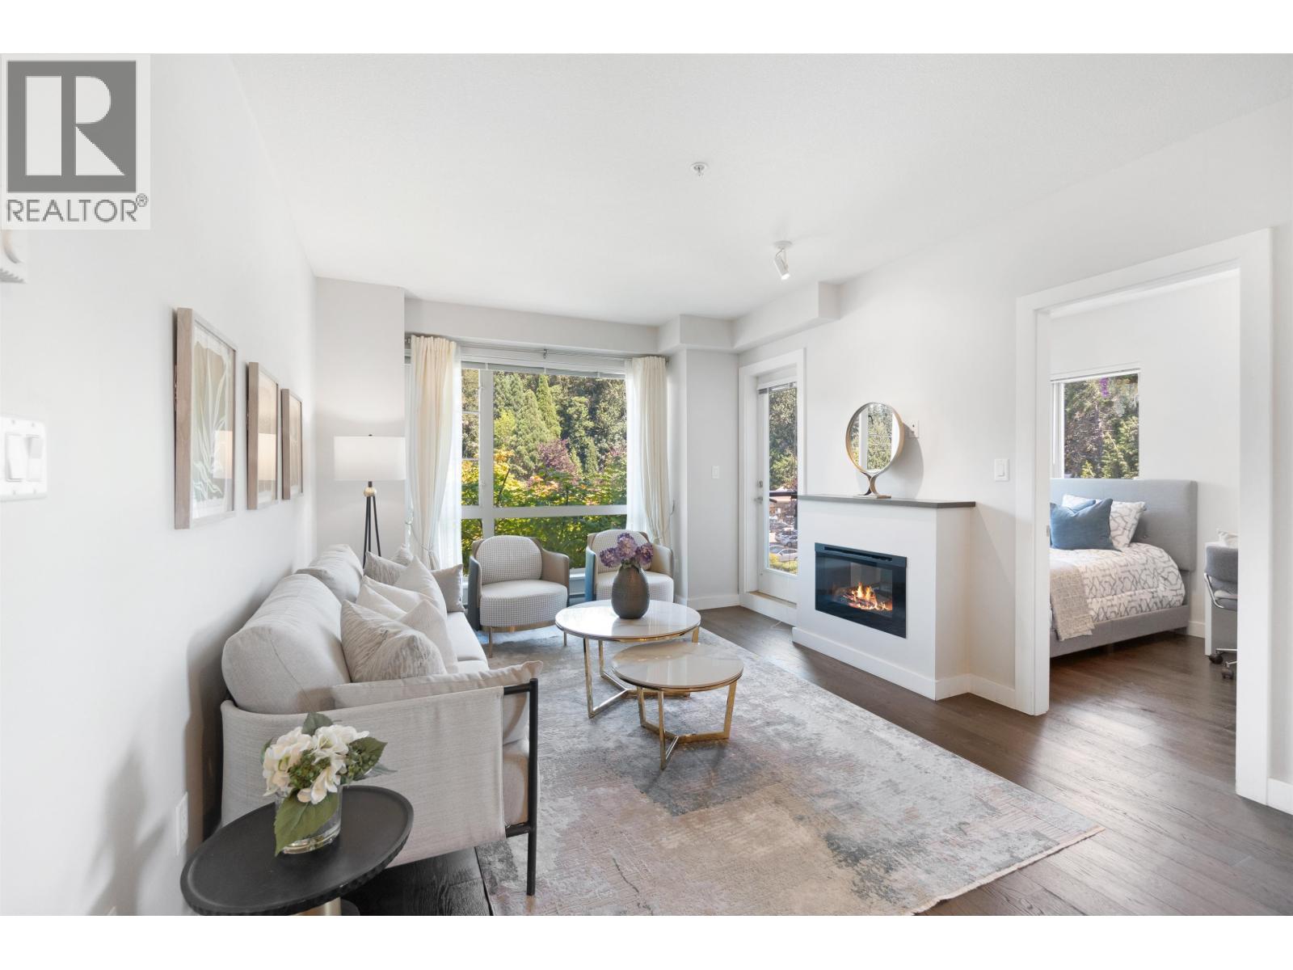
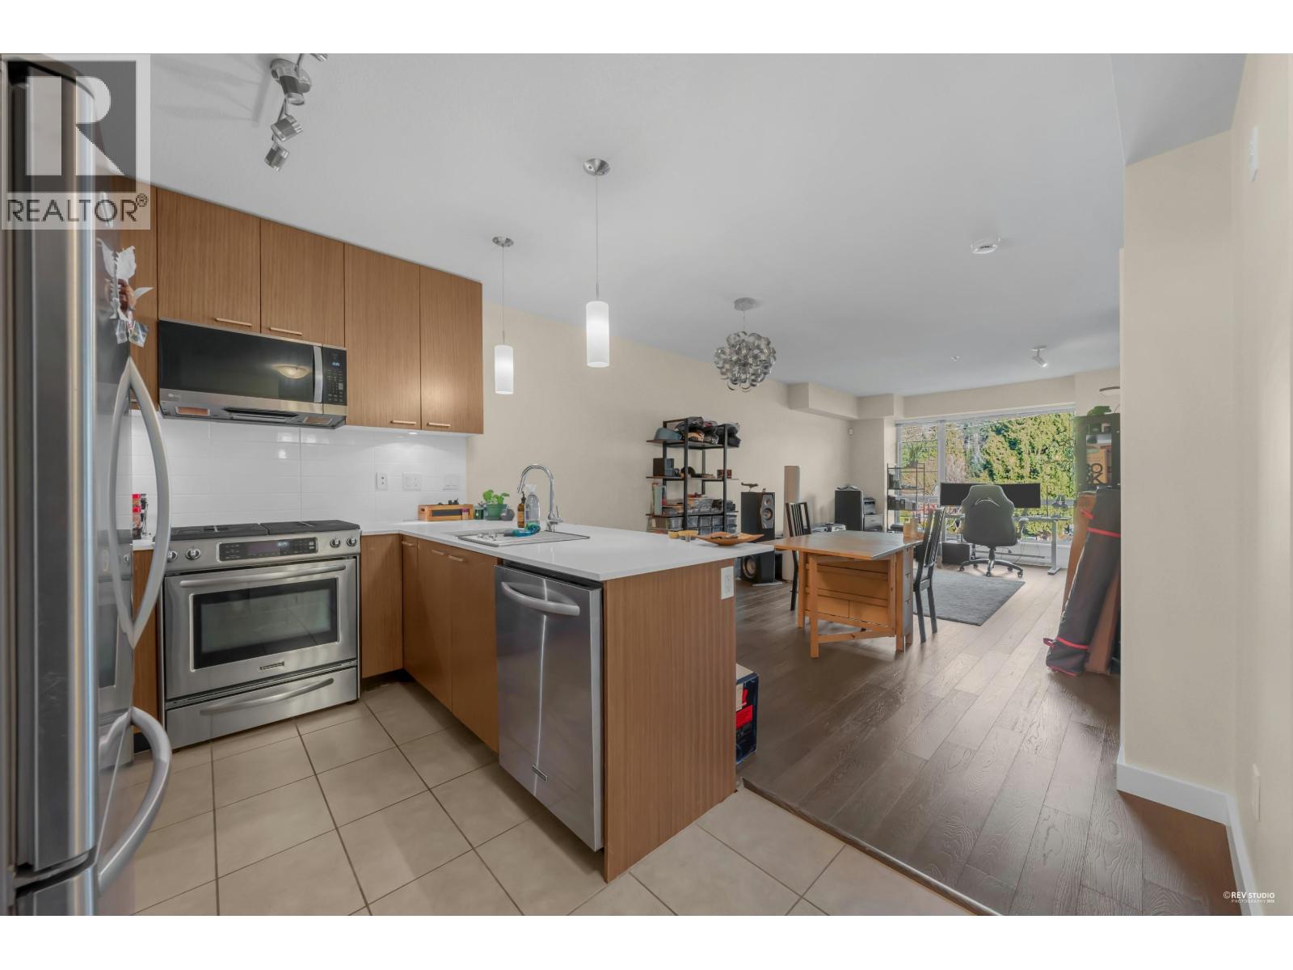
This immaculate 1 bedroom home "punches way above its weight!" The cabinetry/countertop/flooring finishes, its well-designed interior open concept living space and loads of natural light make this home both functional and pleasing to the senses. It is situated on the quiet side of a well-maintained building in a Pemberton neighbourhood with easy walking access to banks, a variety of retail shops including groceries, quality audio/visual equipment, coffee vendors & restaurants, and even a dollar store. With a bus stop on the street side of the building no need for a car, although if you have one, bridges and the Upper Levels Hwy are minutes away. Pamper yourself with a walk-in closet, large balcony, parking, storage locker, bike storage, social room & exercise centre ...come by for a visit.
Property Details
- Property Type
- Apartment Unit
- Style
- Inside Unit
- Title to Land
- Freehold Strata
- Year Built
- 2012
- Area
- North Vancouver · Pemberton NV
- Outdoor
- Balcony(s)
- Heating / Cooling
- Baseboard,Electric
- Flooring
- Laminate,Tile,Wall/Wall/Mixed
- Construction
- Frame - Wood
- Parking
- Garage Underbuilding (1 stall)
- Water Supply
- City/Municipal
- Kitchens
- 1
- Fireplaces
- 1
- Units in Development
- 64
Financial
- Garbage Pickup
- Gardening
- Hot Water
- Management
- Recreation Facility
- Water
Rooms 6
Features & Appliances
- ✨ClthWsh/Dryr/Frdg/Stve/DW
- 🪟Drapes/Window Coverings
- 🚗Garage Door Opener
- 🔒Intercom
- 🍲Microwave
- 🚨Smoke Alarm
- 🧯Sprinkler - Fire
- Pets Allowed w/Rest.
- Rentals Allowed
For Sale in THE DRIVE & Complex
↑ Back to top| Date | Address | Status | Bed | Bath | Price | Sqft | DOM | Strata Fee | Tax | Listed By |
|---|---|---|---|---|---|---|---|---|---|---|
| 2026-09-14 | 316 1330 Marine Drive | Active | 2 | 2 | $799,900 ($881/sf) | 908 | 0 | $494 | $2,711 (2026) | eXp Realty |
| 2026-07-21 | 319 1330 Marine Drive | Active | 2 | 2 | $848,848 ($931/sf) | 912 | 0 | $494 | $2,563 | Royal Pacific Lions Gate Realty Ltd. |
| 2026-03-02 | 315 1330 Marine Drive | Active | 1 | 1 | $635,000 ($968/sf) | 656 | 0 | $366 | $3,447 (2024) | Royal Pacific Lions Gate Realty Ltd. |
| Avg | $761,249 ($923/sf) | 825 |
Nearby Buildings with Active Listings
↑ Back to top
Book a Showing

- Abbotsford - 447
- Agassiz - 28
- Burnaby - 54
- Burnaby East - 78
- Burnaby North - 367
- Burnaby South - 348
- Campbell River - 1
- Chilliwack - 221
- Cloverdale - 194
- Comox Valley - 10
- Coquitlam - 566
- Delta - 10
- Duncan - 42
- Esquimalt - 59
- Gulf Islands - 6
- Harrison Hot Springs - 13
- Harrison Mills - 1
- Hope - 22
- Ladner - 110
- Langford - 156
- Langley - 541
- Maple Ridge - 312
- Mill Bay - 2
- Mission - 65
- New Westminster - 444
- North Delta - 29
- North Island - 2
- North Saanich - 8
- North Surrey - 412
- North Vancouver - 747
- Oak Bay - 44
- Osoyoos - 1
- Parksville / Qualicum - 7
- Penticton - 8
- Pitt Meadows - 75
- Port Alberni - 2
- Port Coquitlam - 268
- Port Moody - 268
- Richmond - 1161
- Saanich East - 232
- Saanich West - 92
- Sardis - 154
- Sidney - 152
- Sooke - 39
- South Surrey White Rock - 719
- Surrey - 667
- Tsawwassen - 98
- Vancouver East - 1003
- Vancouver West - 2495
- Victoria - 666
- View Royal - 46
- West Vancouver - 231



