215 1755 SALTON RD
- 3 Beds
- 2 Baths
- 1,268 Sqft
- 0.00 Lot (ft)
- 1 Parking
- Built 1991
 1/32
1/32




Property Description
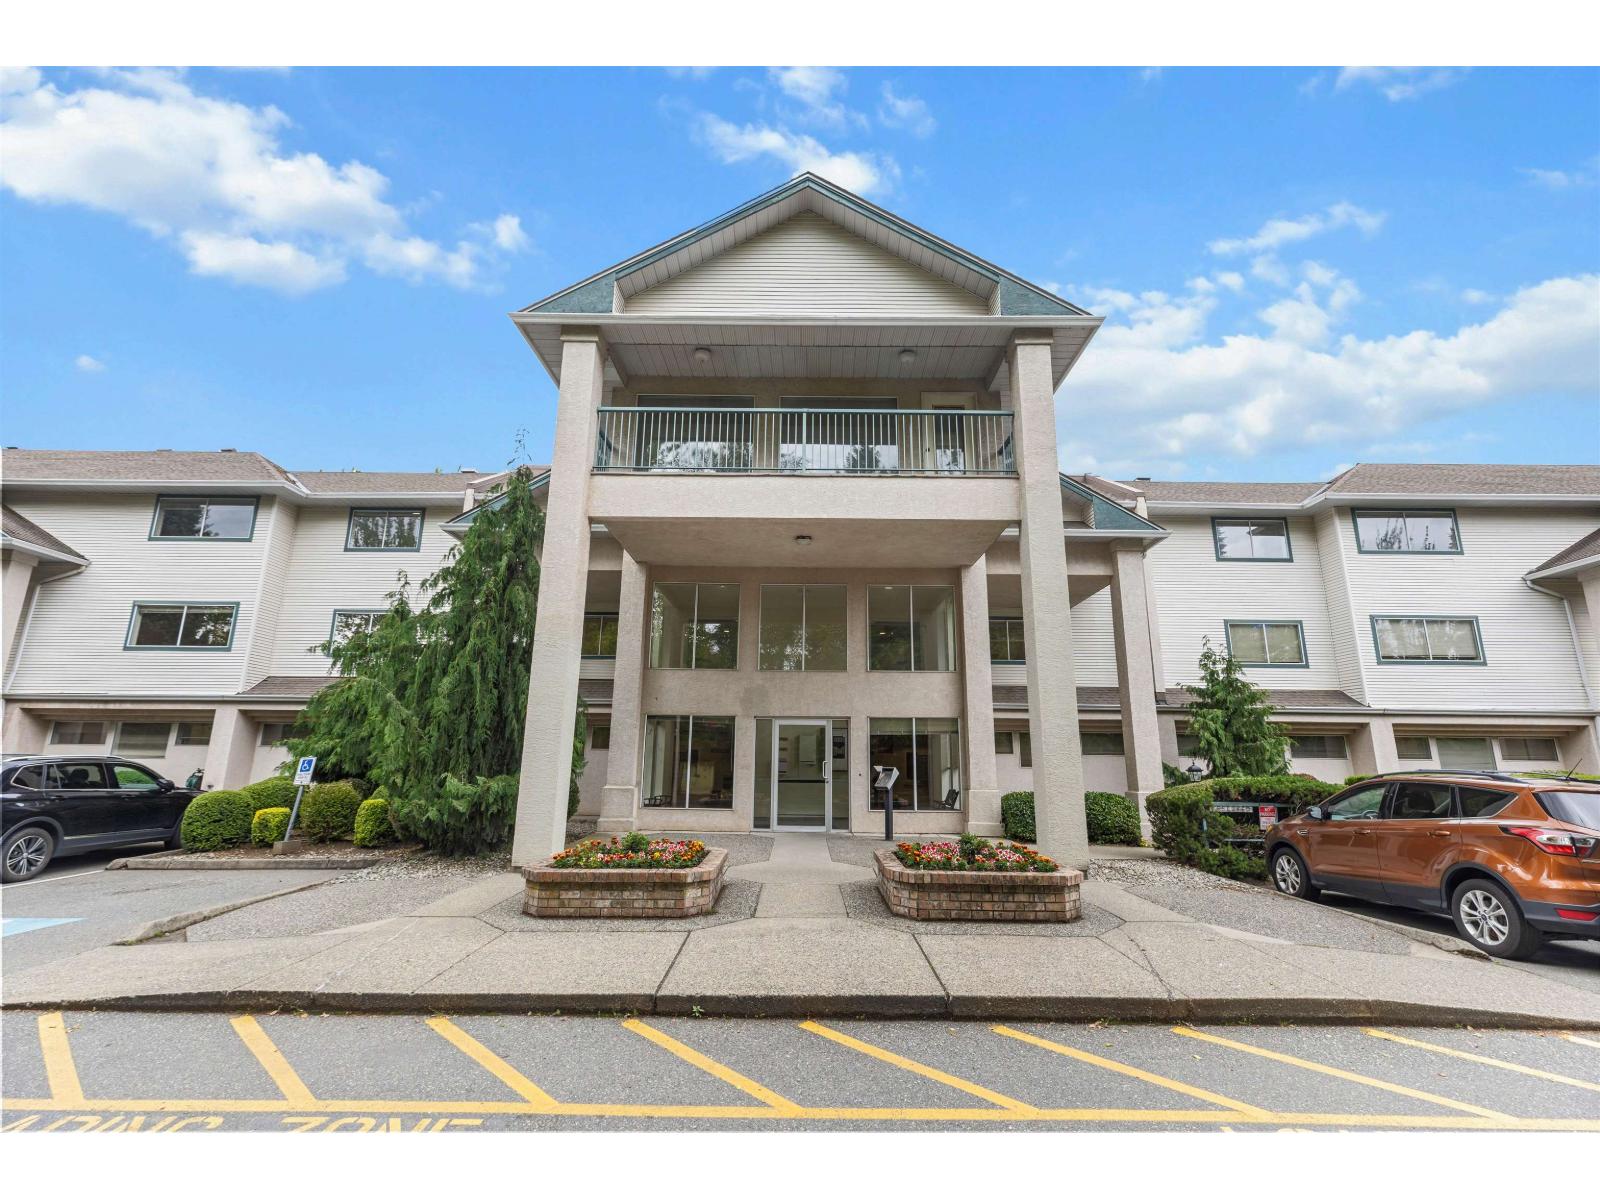
Welcome to the Gateway. You will fall in love with this huge 1260+sqft 3 bed, 2 bath unit (3rd bedroom has NO window). Recently renovated this unit shows magnificently, offering updated paint, refaced cabinets, backsplash, hood fan, ensuite bathroom floor. The unit is placed on the quiet side of the building and the patio overlooks the tranquil greenspace courtyard. Cozy gas fireplace in the living room & a large in unit laundry room. All this conveniently located walking distance from the new McCallum Junction, amenities of Abbotsford, and the local University. Rentals are allowed to a max of 10% of the building, 1 dog or 1 cat to a max of 30lbs & natural gas is included in the monthly fees. Secured underground and a storage locker makes this a dream! Call today for your private showing!
Property Details
- Property Type
- Apartment Unit
- Style
- Inside Unit,Upper Unit
- Title to Land
- Freehold Strata
- Year Built
- 1991
- Area
- Abbotsford · Central Abbotsford
- View
- Trees
- Outdoor
- Balcny(s) Patio(s) Dck(s)
- Heating / Cooling
- Electric,Natural Gas
- Construction
- Brick,Concrete,Frame - Wood
- Parking
- Garage Underbuilding,Visitor Parking (1 stall)
- Water Supply
- City/Municipal
- Kitchens
- 1
- Fireplaces
- 1
- Units in Development
- 60
Financial
- Garbage Pickup
- Gardening
- Hot Water
- Management
- Snow removal
Rooms 10
Features & Appliances
- ✨ClthWsh/Dryr/Frdg/Stve/DW
- ✨Freezer
- Pets Allowed w/Rest.
- Rentals Allwd w/Restrctns
For Sale in The Gateway & Complex
↑ Back to top| Date | Address | Status | Bed | Bath | Price | Sqft | DOM | Strata Fee | Tax | Listed By |
|---|---|---|---|---|---|---|---|---|---|---|
| 2026-09-21 | 205 1755 Salton Road | Active | 2 | 1 | $389,700 ($343/sf) | 1137 | 0 | $452 | $1,869 (2026) | Vybe Realty |
| Avg | $389,700 ($343/sf) | 1137 |
Nearby Buildings with Active Listings
↑ Back to top
Book a Showing

- Abbotsford - 447
- Agassiz - 28
- Burnaby - 54
- Burnaby East - 78
- Burnaby North - 367
- Burnaby South - 348
- Campbell River - 1
- Chilliwack - 221
- Cloverdale - 194
- Comox Valley - 10
- Coquitlam - 566
- Delta - 10
- Duncan - 42
- Esquimalt - 59
- Gulf Islands - 6
- Harrison Hot Springs - 13
- Harrison Mills - 1
- Hope - 22
- Ladner - 110
- Langford - 156
- Langley - 541
- Maple Ridge - 312
- Mill Bay - 2
- Mission - 65
- New Westminster - 444
- North Delta - 29
- North Island - 2
- North Saanich - 8
- North Surrey - 412
- North Vancouver - 747
- Oak Bay - 44
- Osoyoos - 1
- Parksville / Qualicum - 7
- Penticton - 8
- Pitt Meadows - 75
- Port Alberni - 2
- Port Coquitlam - 268
- Port Moody - 268
- Richmond - 1161
- Saanich East - 232
- Saanich West - 92
- Sardis - 154
- Sidney - 152
- Sooke - 39
- South Surrey White Rock - 719
- Surrey - 667
- Tsawwassen - 98
- Vancouver East - 1003
- Vancouver West - 2495
- Victoria - 666
- View Royal - 46
- West Vancouver - 231



