402 3825 CATES LANDING WAY
- 3 Beds
- 3 Baths
- 1,349 Sqft
- 0.00 Lot (ft)
- 2 Parking
- Built 2017
 1/38
1/38




Property Description
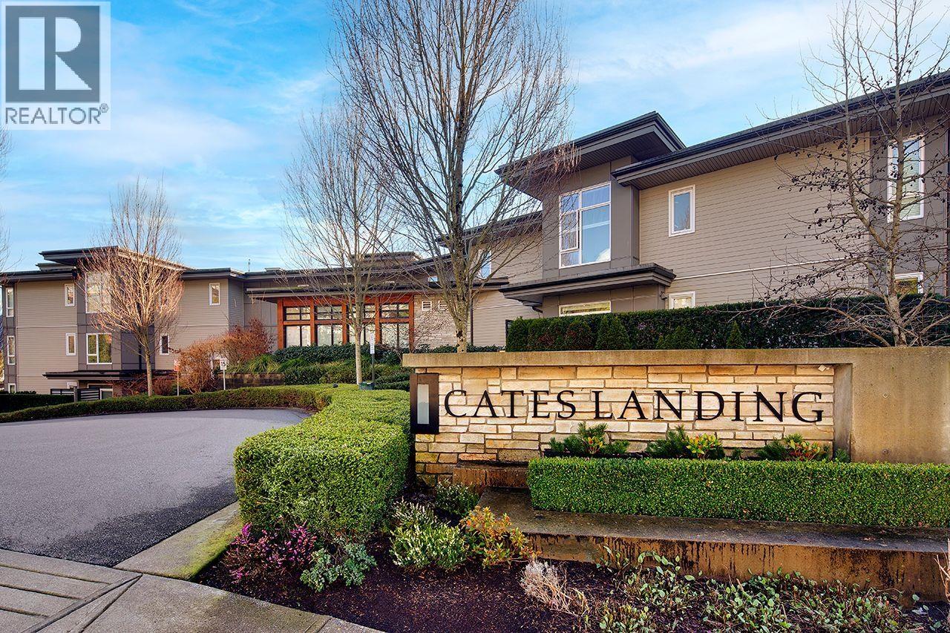
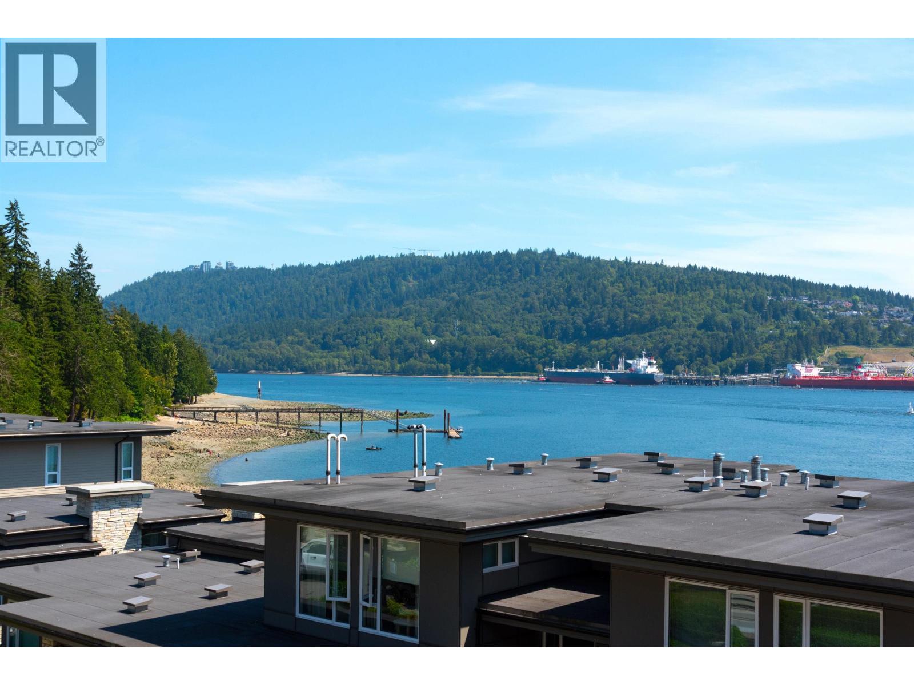
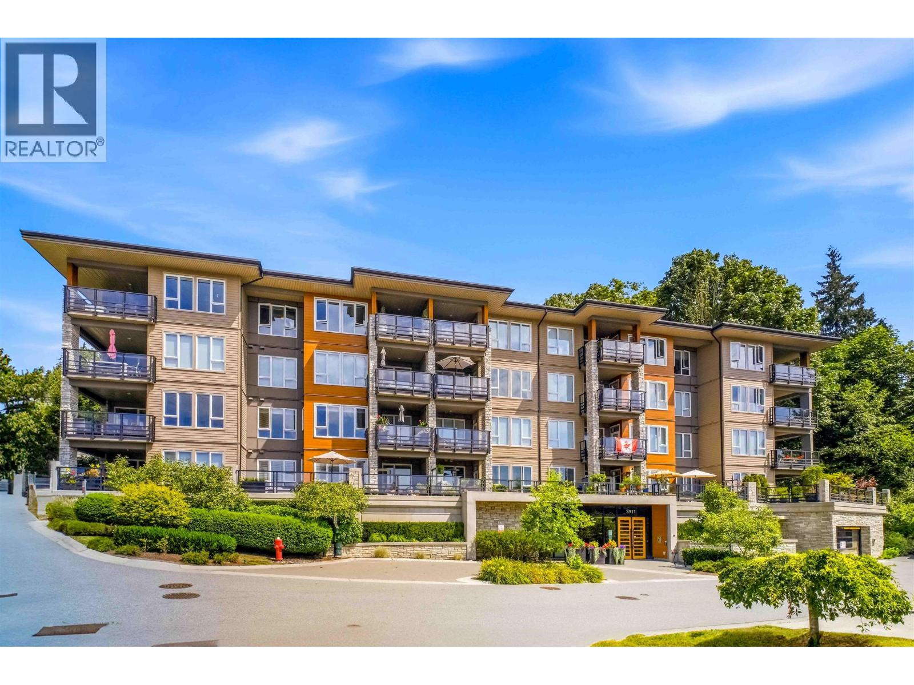
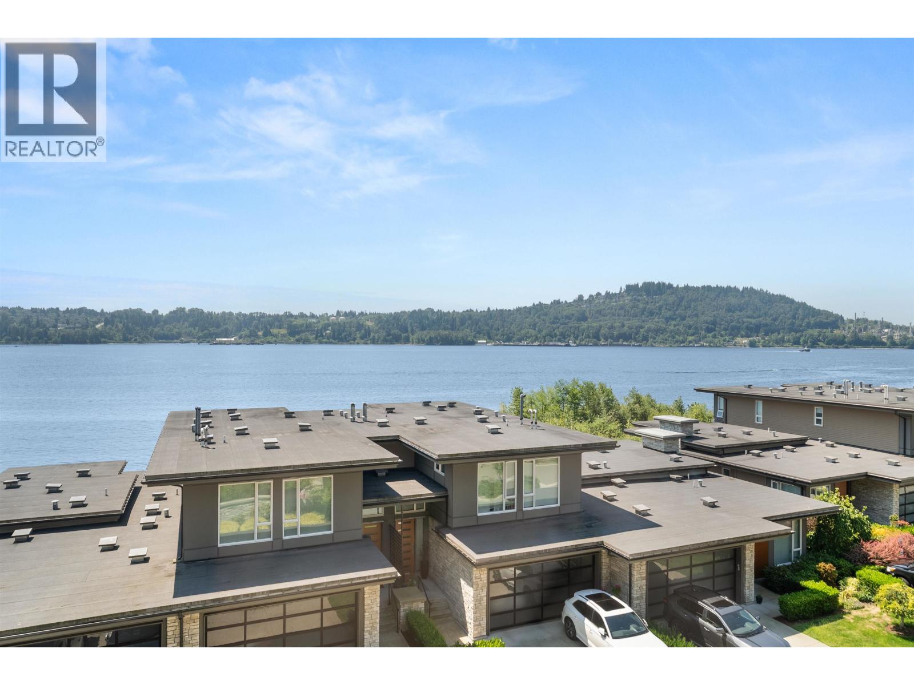
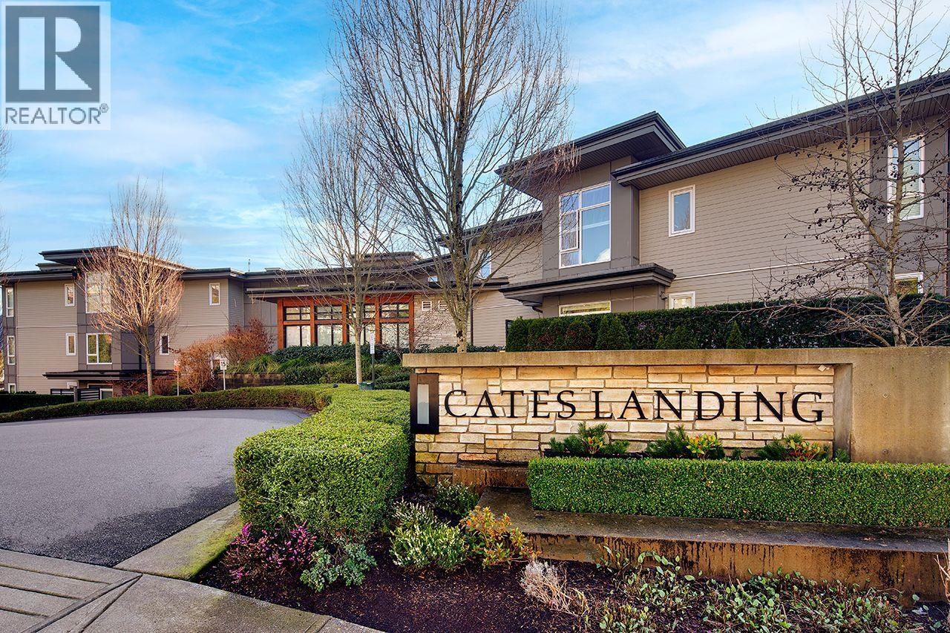
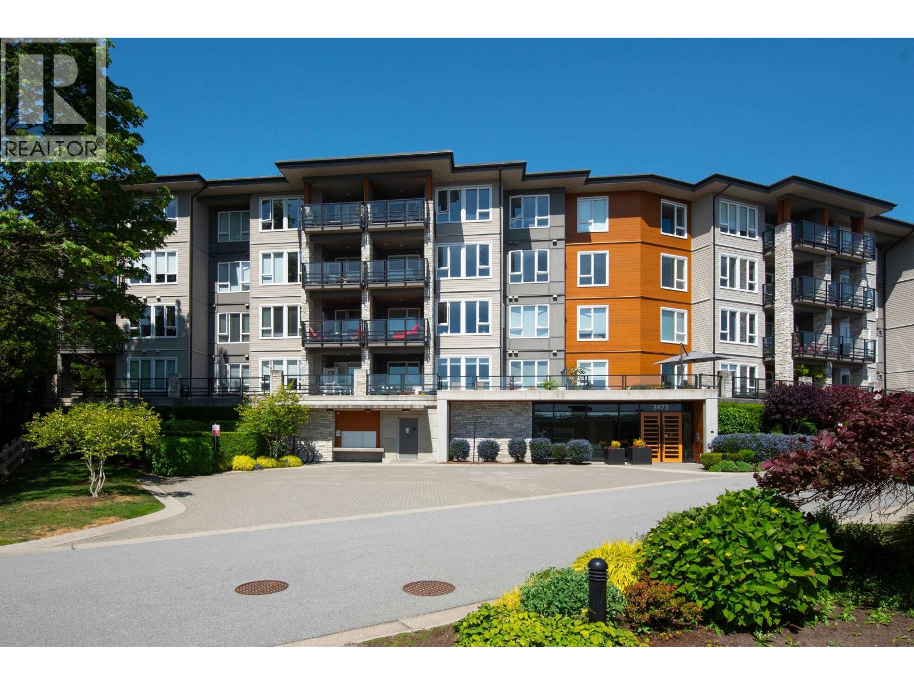
Welcome to this incredible CORNER PENTHOUSE at Cates Landing. This stunner features THREE BEDROOMS and THREE BATHROOMS with a LARGE BALCONY overlooking breathtaking expansive WATER VIEWS to the east, south and west. The top floor location offers lots of PRIVACY coupled with incredible views from the many picture windows – no need to ever close the blinds! Luxurious interior with over height ceilings and in floor radiant heat throughout. Tranquil setting with waterfront trails to Cates Park, beaches and nearby amenities as well as easy access to downtown Vancouver. Two side by side secured parking and storage locker. Amenities include fitness centre, kayak room, bike storage, dog wash and guest suite. FREEHOLD STRATA. Call to book your private tour – you may never want to leave!
Property Details
- Property Type
- Apartment Unit
- Style
- Corner Unit,Penthouse
- Title to Land
- Freehold Strata
- Year Built
- 2017
- Area
- North Vancouver · Roche Point
- View
- Stunning Ocean Views
- Exposure
- Southwest
- Outdoor
- Balcony(s)
- Heating / Cooling
- Radiant
- Flooring
- Laminate,Mixed,Tile
- Construction
- Frame - Wood
- Parking
- Garage Underbuilding,Visitor Parking (2 stalls)
- Water Supply
- City/Municipal
- Kitchens
- 1
- Units in Development
- 95
Financial
- Caretaker
- Garbage Pickup
- Gardening
- Gas
- Heat
- Hot Water
- Management
- Recreation Facility
- Snow removal
Rooms 7
Features & Appliances
- ✨ClthWsh/Dryr/Frdg/Stve/DW
- 🪟Drapes/Window Coverings
- 🚗Garage Door Opener
- 🍲Microwave
- 🚨Smoke Alarm
- 🧯Sprinkler - Fire
- Pets Allowed w/Rest.
- Rentals Allwd w/Restrctns
For Sale in Cates Landing & Complex
↑ Back to top| Date | Address | Status | Bed | Bath | Price | Sqft | DOM | Strata Fee | Tax | Listed By |
|---|---|---|---|---|---|---|---|---|---|---|
| 2026-09-21 | 207 3825 Cates Landing Way | Active | 2 | 2 | $1,098,000 ($1090/sf) | 1007 | 0 | $627 | $5,059 (2024) | RE/MAX Masters Realty |
| 2026-09-08 | 305 3873 Cates Landing Way | Active | 2 | 2 | $1,298,800 ($1164/sf) | 1116 | 0 | $687 | $3,964 (2025) | Century 21 In Town Realty |
| 2026-07-24 | 203 3911 Cates Landing Way | Active | 2 | 3 | $1,595,000 ($1088/sf) | 1466 | 0 | $910 | $5,459 (2026) | Sutton Group-West Coast Realty |
| 2026-07-15 | 305 3911 Cates Landing Way | Active | 2 | 2 | $1,299,000 ($1158/sf) | 1122 | 0 | $687 | $5,784 (2025) | Babych Group Realty Vancouver Ltd. |
| 2026-06-17 | 207 3825 Cates Landing Way | Active | 2 | 2 | $1,149,000 ($1141/sf) | 1007 | 0 | $627 | $5,059 (2024) | RE/MAX Masters Realty |
| 2026-05-26 | 306 3873 Cates Landing Way | Active | 3 | 2 | $1,598,800 ($1327/sf) | 1205 | 0 | $768 | $4,328 (2025) | Century 21 In Town Realty |
| Avg | $1,339,767 ($1161/sf) | 1154 |
Nearby Buildings with Active Listings
↑ Back to top
Book a Showing

- Abbotsford - 447
- Agassiz - 28
- Burnaby - 54
- Burnaby East - 78
- Burnaby North - 367
- Burnaby South - 348
- Campbell River - 1
- Chilliwack - 221
- Cloverdale - 194
- Comox Valley - 10
- Coquitlam - 566
- Delta - 10
- Duncan - 42
- Esquimalt - 59
- Gulf Islands - 6
- Harrison Hot Springs - 13
- Harrison Mills - 1
- Hope - 22
- Ladner - 110
- Langford - 156
- Langley - 541
- Maple Ridge - 312
- Mill Bay - 2
- Mission - 65
- New Westminster - 444
- North Delta - 29
- North Island - 2
- North Saanich - 8
- North Surrey - 412
- North Vancouver - 747
- Oak Bay - 44
- Osoyoos - 1
- Parksville / Qualicum - 7
- Penticton - 8
- Pitt Meadows - 75
- Port Alberni - 2
- Port Coquitlam - 268
- Port Moody - 268
- Richmond - 1161
- Saanich East - 232
- Saanich West - 92
- Sardis - 154
- Sidney - 152
- Sooke - 39
- South Surrey White Rock - 719
- Surrey - 667
- Tsawwassen - 98
- Vancouver East - 1003
- Vancouver West - 2495
- Victoria - 666
- View Royal - 46
- West Vancouver - 231



