25 10500 DELSOM CRES
- 4 Beds
- 3 Baths
- 2,186 Sqft
- 0.00 Lot (ft)
- 2 Parking
- Built 2014



Property Description
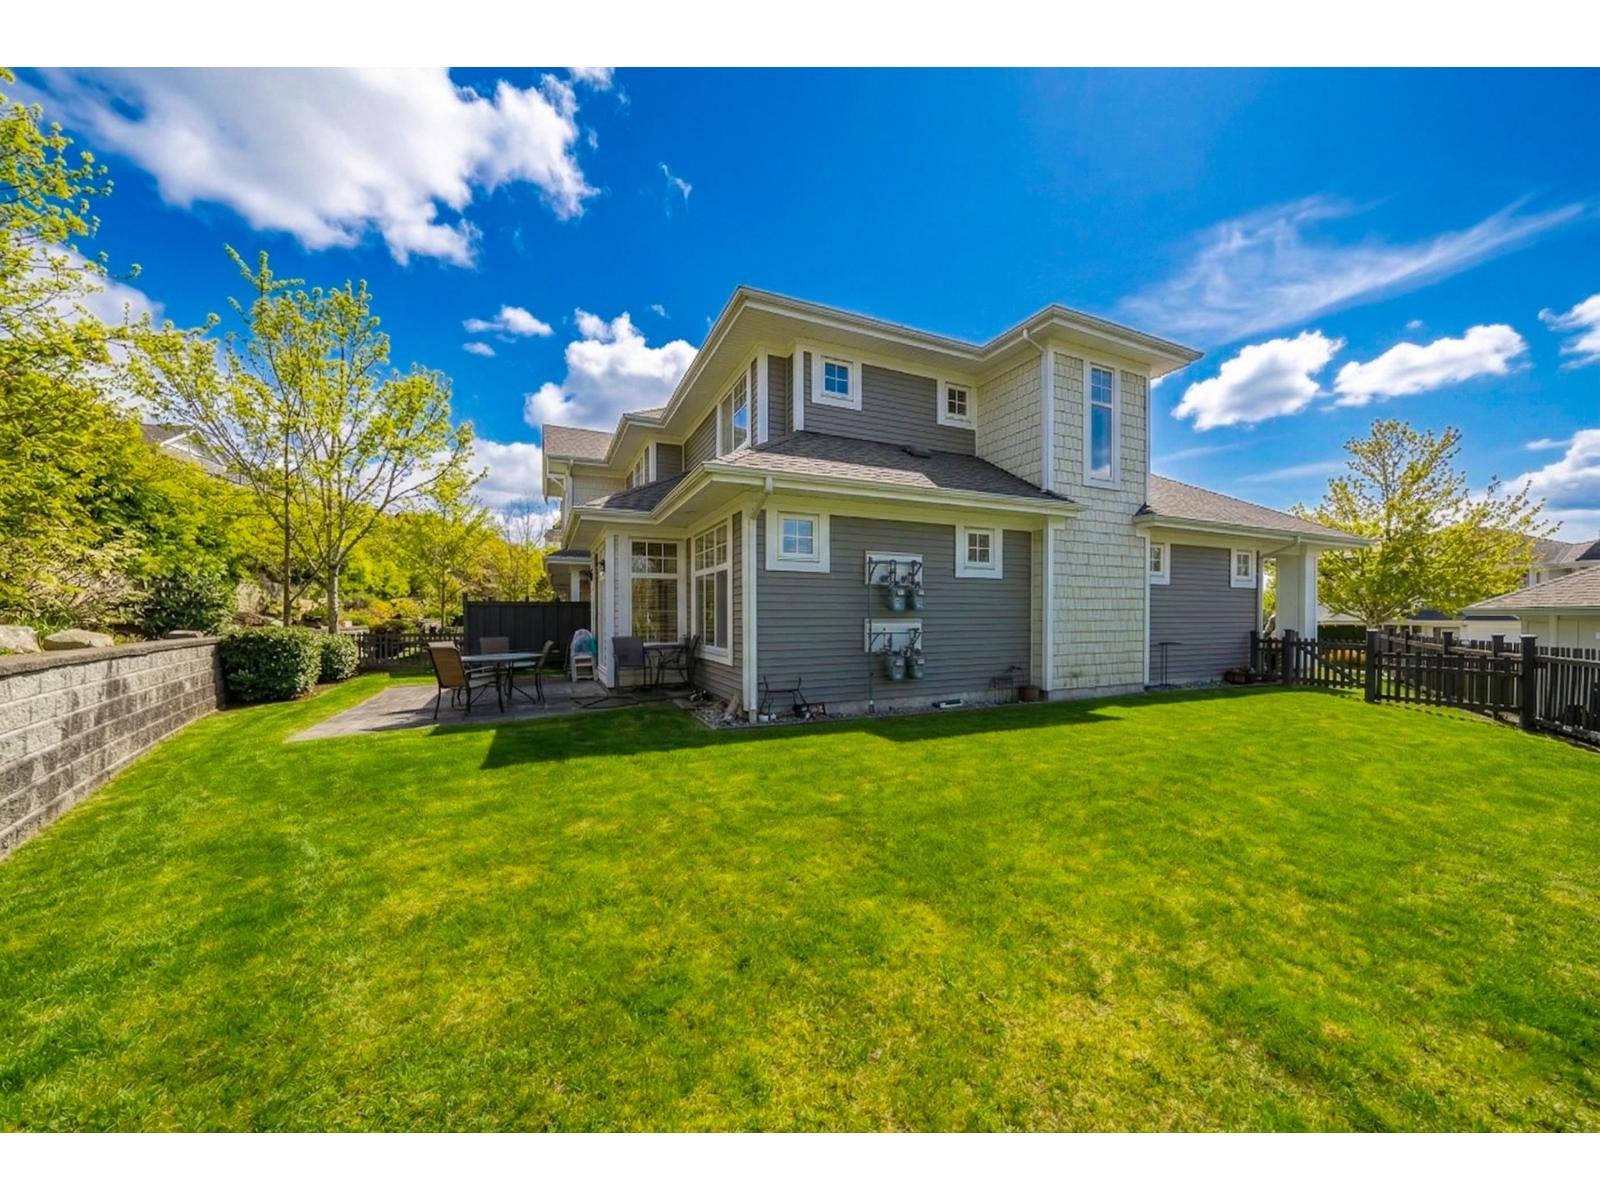
LAKESIDE at Sunstone by Polygon Homes. A prestigious enclave of four-bedroom executive duplex-style townhome residences in a prime lakeside location, North Delta's landmark master-planned community. This home boasts over 2,100 sqft of living space, in an open-plan layout with a master bedroom on the main floor, high floor to ceiling windows, radiant laminate floor heating on the main level, a gourmet kitchen with stone countertops, and stainless steel appliances. With showcases classic Seaside architecture with a dramatic pitched roof, wood and vinyl siding, and charming window boxes. Amenities include a 12,000 sqft recreation centre, an outdoor swimming pool, party room, theatre room, basketball court & more. Just minutes from the Alex Fraser Bridge and easy access to Richmond.
Property Details
- Property Type
- 1/2 Duplex
- Style
- 2 Storey
- Title to Land
- Freehold Strata
- Year Built
- 2014
- Area
- N. Delta · Nordel
- View
- Lake
- Exposure
- South
- Outdoor
- Fenced Yard
- Heating / Cooling
- Baseboard,Radiant
- Flooring
- Laminate,Mixed,Tile
- Construction
- Frame - Wood
- Parking
- Garage; Double (2 stalls)
- Water Supply
- City/Municipal
- Kitchens
- 1
- Fireplaces
- 1
- Units in Development
- 87
Financial
- Garbage Pickup
- Gardening
- Management
- Recreation Facility
- Snow removal
Rooms 9
Features & Appliances
- ✨ClthWsh/Dryr/Frdg/Stve/DW
- 🚗Garage Door Opener
- 🔒Security System
- 🚨Smoke Alarm
- 🧯Sprinkler - Fire
- Pets Allowed
- Rentals Allowed
For Sale in Lakeside At Sunstone & Complex
↑ Back to top| Date | Address | Status | Bed | Bath | Price | Sqft | DOM | Strata Fee | Tax | Listed By |
|---|---|---|---|---|---|---|---|---|---|---|
| 2026-09-11 | 80 10500 Delsom Crescent | Active | 3 | 3 | $1,150,000 ($600/sf) | 1916 | 0 | $623 | $4,464 (2026) | Nu Stream Realty Inc. |
| 2026-04-14 | 36 10500 Delsom Crescent | Active | 4 | 3 | $1,251,800 ($602/sf) | 2080 | 0 | $676 | $4,308 (2024) | Parallel 49 Realty |
| Avg | $1,200,900 ($601/sf) | 1998 |
Nearby Buildings with Active Listings
↑ Back to top

Book a Showing

- Abbotsford - 447
- Agassiz - 28
- Burnaby - 54
- Burnaby East - 78
- Burnaby North - 367
- Burnaby South - 348
- Campbell River - 1
- Chilliwack - 221
- Cloverdale - 194
- Comox Valley - 10
- Coquitlam - 566
- Delta - 10
- Duncan - 42
- Esquimalt - 59
- Gulf Islands - 6
- Harrison Hot Springs - 13
- Harrison Mills - 1
- Hope - 22
- Ladner - 110
- Langford - 156
- Langley - 541
- Maple Ridge - 312
- Mill Bay - 2
- Mission - 65
- New Westminster - 444
- North Delta - 29
- North Island - 2
- North Saanich - 8
- North Surrey - 412
- North Vancouver - 747
- Oak Bay - 44
- Osoyoos - 1
- Parksville / Qualicum - 7
- Penticton - 8
- Pitt Meadows - 75
- Port Alberni - 2
- Port Coquitlam - 268
- Port Moody - 268
- Richmond - 1161
- Saanich East - 232
- Saanich West - 92
- Sardis - 154
- Sidney - 152
- Sooke - 39
- South Surrey White Rock - 719
- Surrey - 667
- Tsawwassen - 98
- Vancouver East - 1003
- Vancouver West - 2495
- Victoria - 666
- View Royal - 46
- West Vancouver - 231



