DISTRICT CROSSINGListing Information
Sold · MLS® R2554288
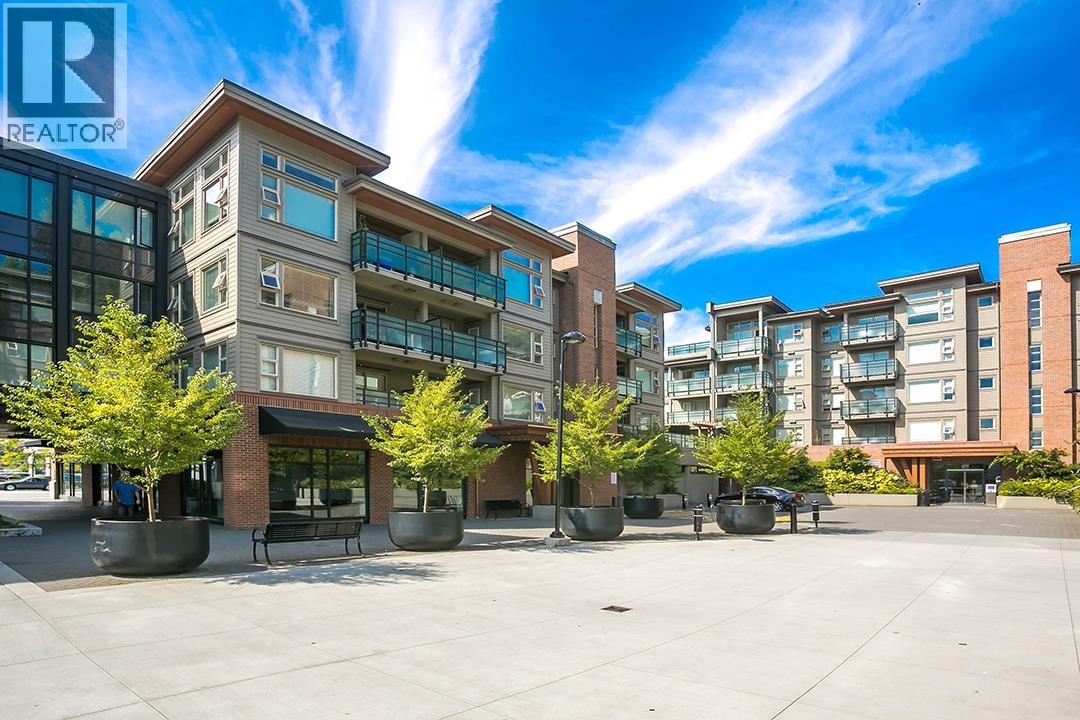
405 1677 LLOYD AVE
North Vancouver · Pemberton NV V7P 0B1
$826,000 (Sold Sat Apr 03 2021 00:00:00 GMT+0000 (Coordinated Universal Time))
- 2 Beds
- 2 Baths
- 920 Sqft
- 0.00 Lot (ft)
- 1 Parking
- Built 2011
 1/21
1/21



★ Building Specialist
Les Twarog
RE/MAX Crest Realty (Westside)
30+ Years Downtown & Westside Expert
604.671.7000
les@6717000.com
Property Description
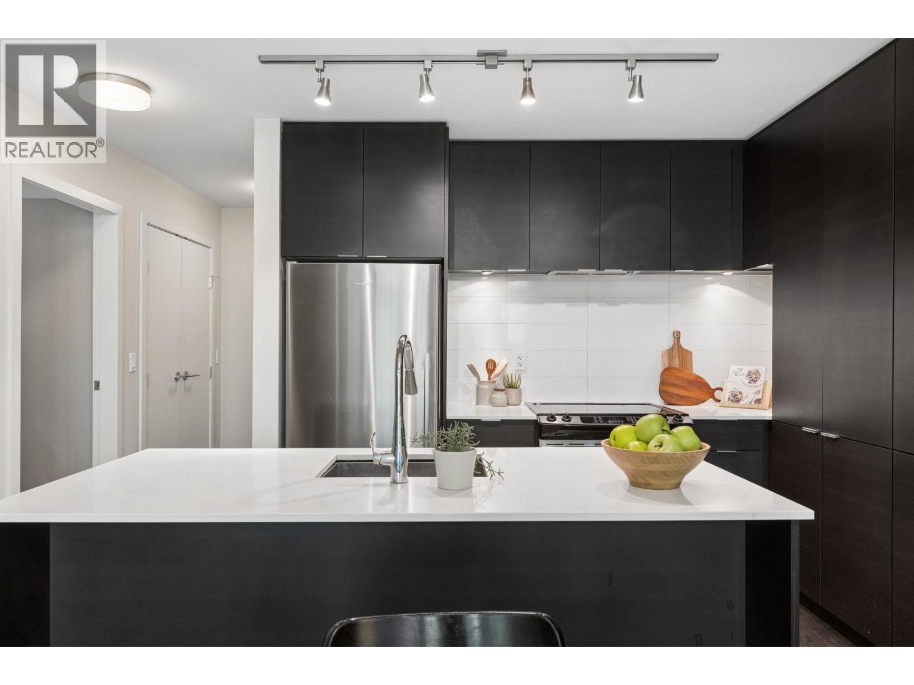
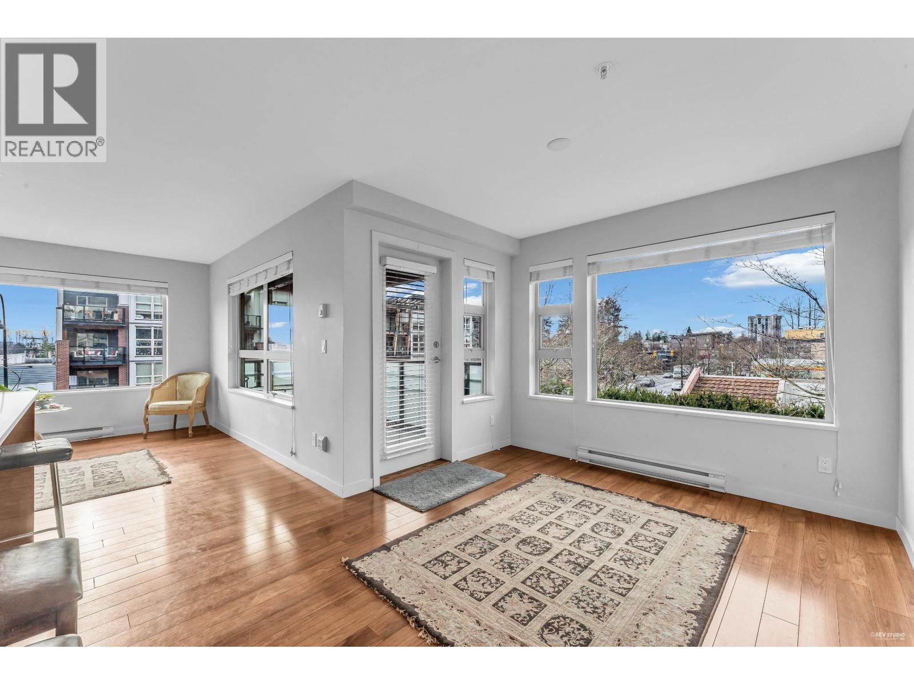
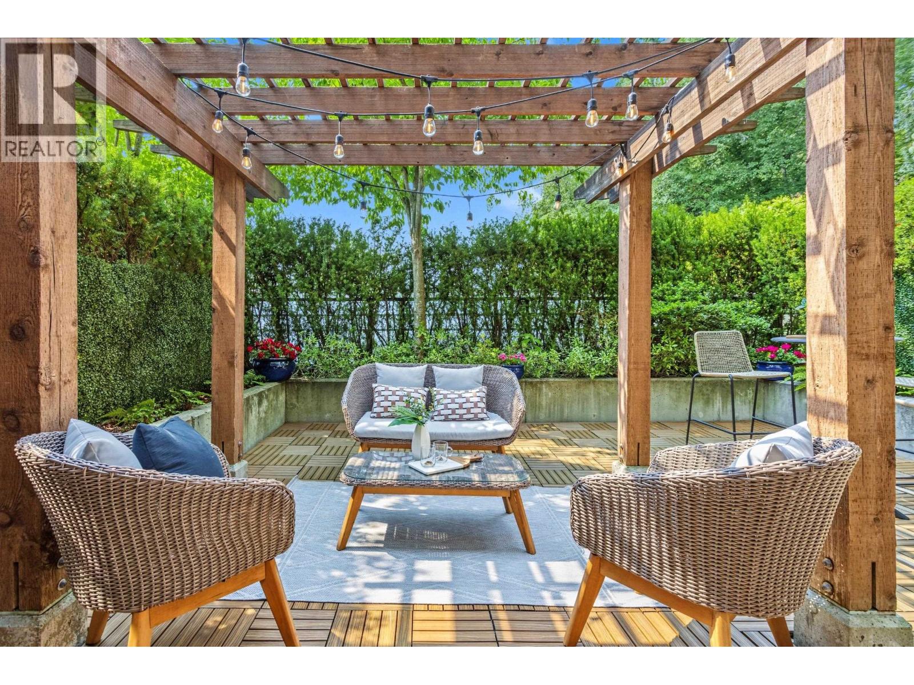
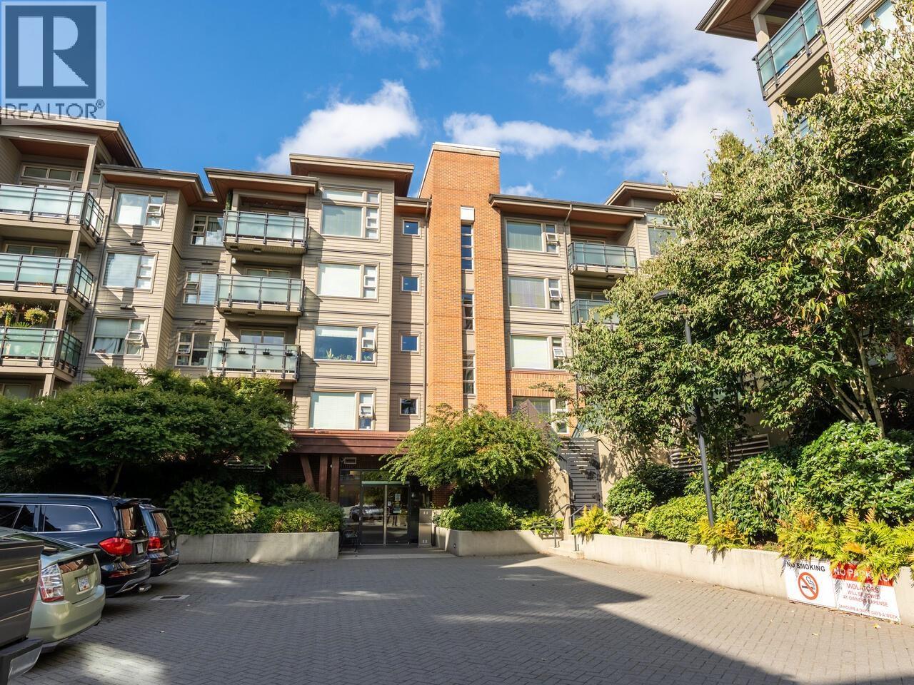
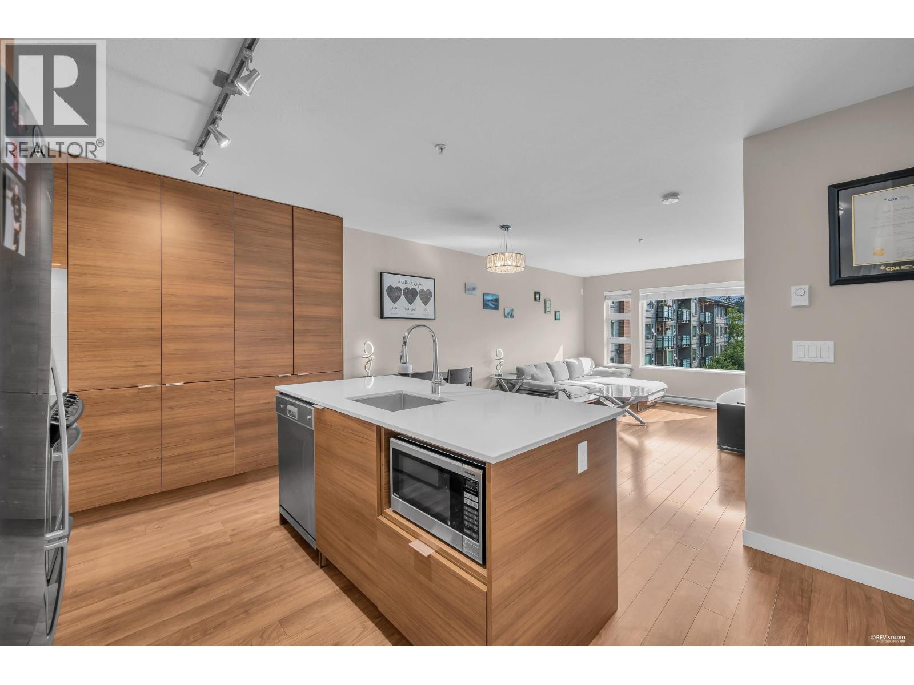
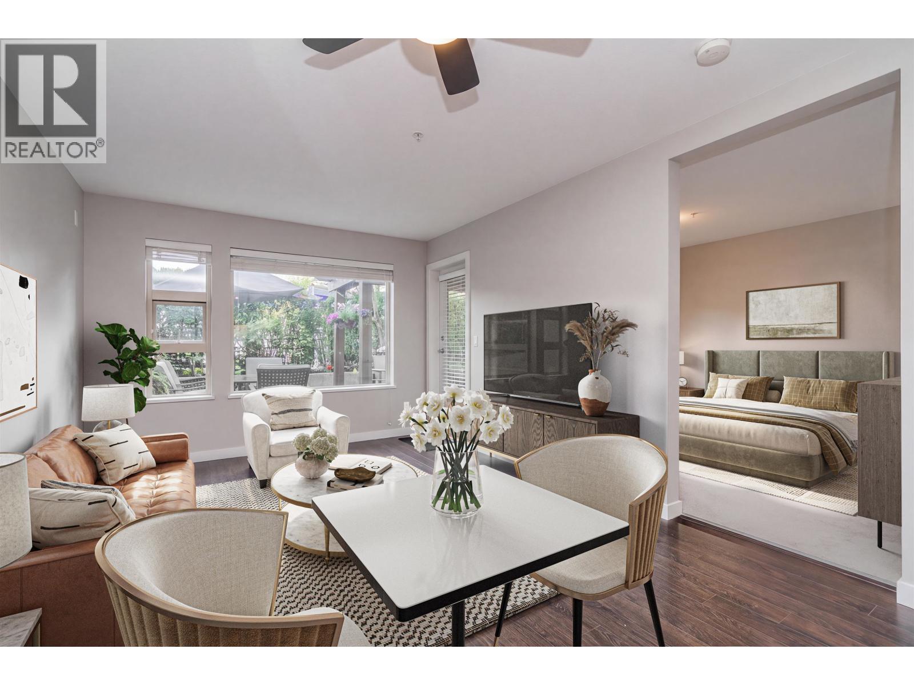
Spacious South-West facing corner unit, top floor, about 12 ft vaulted ceilings in the living room and skylights with tons of windows and natural light in the living room, The impressive kitchen has quartz countertops, stainless steel appliances, a very large island and lots of cabinet space and storage. and 84 sf spacious patio on the south west corner. The master bedroom features a walk-in closet and soaker tub.This is an excellent floor plan. Walking distance to shopping plaza, restaurants and Capilano Mall, trails and parks, even view of Lions Gate bridge. The building offers a gym, amenity room and bike room. One parking and one storage is included. School catchment: Capilano Elementary offers IB program.
Property Details
- Property Type
- Apartment Unit
- Style
- 1 Storey,Corner Unit
- Title to Land
- Freehold Strata
- Year Built
- 2011
- Area
- North Vancouver · Pemberton NV
- View
- Partial Lions Gate Bridge
- Outdoor
- Balcony(s)
- Heating / Cooling
- Baseboard,Electric
- Flooring
- Laminate,Mixed,Tile
- Construction
- Frame - Wood
- Parking
- Garage; Underground (1 stall)
- Water Supply
- City/Municipal
- Kitchens
- 1
- Units in Development
- 129
Financial
List Price$826,000
Gross Taxes$3,407 · 2019
Maintenance Fee$372/mo
✦ Included in the Maintenance Fee
- Caretaker
- Garbage Pickup
- Gardening
- Hot Water
- Management
- Recreation Facility
- Sewer
- Snow removal
- Water
Rooms 7
Kitchen
Patio
Walk-In Closet
Dining Room
Living Room
Bedroom
Master Bedroom
Features & Appliances
✦ Appliances & Features
- ✨ClthWsh/Dryr/Frdg/Stve/DW
- 🪟Drapes/Window Coverings
- 🍲Microwave
- 🍳Range Top
- 🧯Sprinkler - Fire
✦ Bylaws & Pets
- Pets Allowed w/Rest.
- Rentals Allwd w/Restrctns
For Sale in District Crossing & Complex
↑ Back to top| Date | Address | Status | Bed | Bath | Price | Sqft | DOM | Strata Fee | Tax | Listed By |
|---|---|---|---|---|---|---|---|---|---|---|
| 2026-09-18 | 301 1673 Lloyd Avenue | Active | 1 | 1 | $569,000 ($919/sf) | 619 | 0 | $300 | $1,889 (2025) | Royal LePage Sussex Pigott Properties |
| 2026-09-09 | 506 1679 Lloyd Avenue | Active | 1 | 1 | $624,800 ($919/sf) | 680 | 0 | $2,166 (2026) | RE/MAX Masters Realty | |
| 2026-08-19 | 210 1677 Lloyd Avenue | Active | 1 | 1 | $609,900 ($885/sf) | 689 | 0 | $327 | $2,235 (2026) | Team 3000 Realty Ltd. |
| 2026-08-19 | 401 1677 Lloyd Avenue | Active | 1 | 1 | $597,000 ($870/sf) | 686 | 0 | $1 | $2,017 (2025) | RE/MAX City Realty |
| 2026-08-14 | 313 1677 Lloyd Avenue | Active | 2 | 2 | $749,800 ($954/sf) | 786 | 0 | $366 | $2,593 (2026) | Team 3000 Realty Ltd. |
| 2026-06-18 | 207 1677 Lloyd Avenue | Active | 1 | 1 | $589,000 ($866/sf) | 680 | 0 | $332 | $2,111 (2025) | FaithWilson Christies International Real Estate |
| Avg | $623,250 ($903/sf) | 690 |
Nearby Buildings with Active Listings
↑ Back to topX61 Living
1061 Marine Dr. · North Vancouver
The Drive
1177 Marine Dr. · North Vancouver
Touchstone
1633 Mackay Ave. · North Vancouver
Rosedale Court
1233 WEST 16th St. · North Vancouver
The Ivy At Marine
1273 Marine Dr. · North Vancouver
Heywood on the Park
1621 Hamilton Ave. · North Vancouver
The Drive
1330 Marine Dr. · North Vancouver
Clearwater
915 Tobruck Ave. · North Vancouver
Where this information comes from:
Listing details, room sizes, features and financials are from the active MLS® listing
R2554288, Real Estate Board of Greater Vancouver, listed by RE/MAX Crest Realty.
Listed Mar 22, 2021. Feed last updated Apr 13, 2021.
Building-level information is from the BCCondos.net building database.
Measurements are provided by the listing brokerage and are approximate — buyer to verify all data.
301 1673 LLOYD AVENUE
1 bed · 1 bath · MLS® R3167194
$569,000
506 1679 LLOYD AVENUE
1 bed · 1 bath · MLS® R3163392
$624,800
305 1677 LLOYD AVENUE
2 bed · 2 bath · MLS® R3163866
Contact for price
210 1677 LLOYD AVENUE
1 bed · 1 bath · MLS® R3157266
$609,900
313 1677 LLOYD AVENUE
2 bed · 2 bath · MLS® R3155742
$749,800
401 1677 LLOYD AVENUE
1 bed · 1 bath · MLS® R3157041
$597,000
207 1677 LLOYD AVENUE
1 bed · 1 bath · MLS® R3137806
$589,000
Book a Showing
405 1677 LLOYD AVENUE · District Crossing · MLS® R2554288 · with Les Twarog

Les TwarogUsually replies within minutes
Building List Count by City
- Abbotsford - 447
- Agassiz - 28
- Burnaby - 54
- Burnaby East - 78
- Burnaby North - 367
- Burnaby South - 348
- Campbell River - 1
- Chilliwack - 221
- Cloverdale - 194
- Comox Valley - 10
- Coquitlam - 566
- Delta - 10
- Duncan - 42
- Esquimalt - 59
- Gulf Islands - 6
- Harrison Hot Springs - 13
- Harrison Mills - 1
- Hope - 22
- Ladner - 110
- Langford - 156
- Langley - 541
- Maple Ridge - 312
- Mill Bay - 2
- Mission - 65
- New Westminster - 444
- North Delta - 29
- North Island - 2
- North Saanich - 8
- North Surrey - 412
- North Vancouver - 747
- Oak Bay - 44
- Osoyoos - 1
- Parksville / Qualicum - 7
- Penticton - 8
- Pitt Meadows - 75
- Port Alberni - 2
- Port Coquitlam - 268
- Port Moody - 268
- Richmond - 1161
- Saanich East - 232
- Saanich West - 92
- Sardis - 154
- Sidney - 152
- Sooke - 39
- South Surrey White Rock - 719
- Surrey - 667
- Tsawwassen - 98
- Vancouver East - 1003
- Vancouver West - 2495
- Victoria - 666
- View Royal - 46
- West Vancouver - 231
Pages
About


MLS®, REALTOR® and the associated logos are trademarks of The Canadian Real Estate Association


The listing data is provided under copyright by the Chilliwack & District Real Estate Board, Fraser Valley Real Estate Board or Real Estate Board of Greater Vancouver.
The listing data is deemed reliable but is not guaranteed accurate by the Chilliwack & District Real Estate Board, Fraser Valley Real Estate Board, Real Estate Board of Greater Vancouver, nor BCCondos.