1703 9541 ERICKSON DR
- 2 Beds
- 1 Baths
- 889 Sqft
- 0.00 Lot (ft)
- 1 Parking
- Built 1981
 1/20
1/20




Property Description
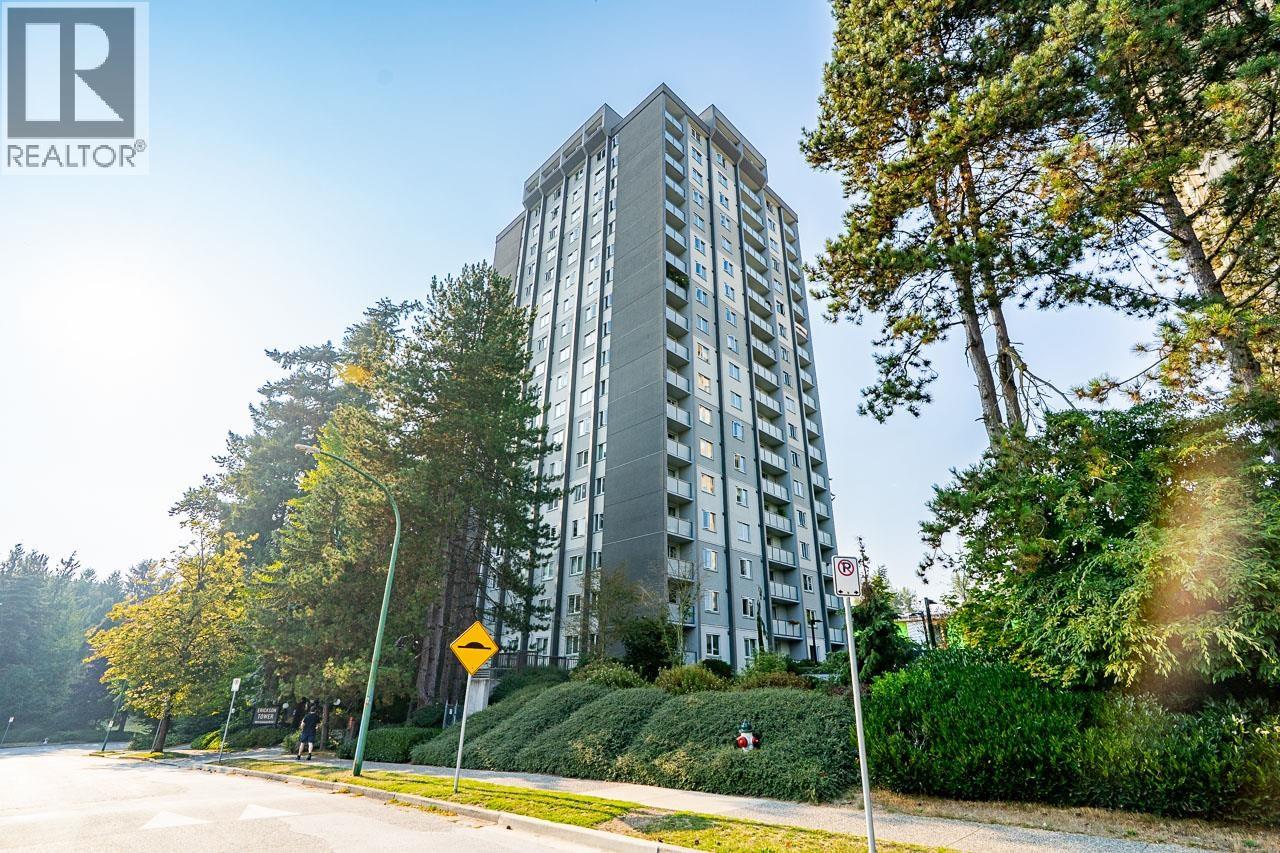
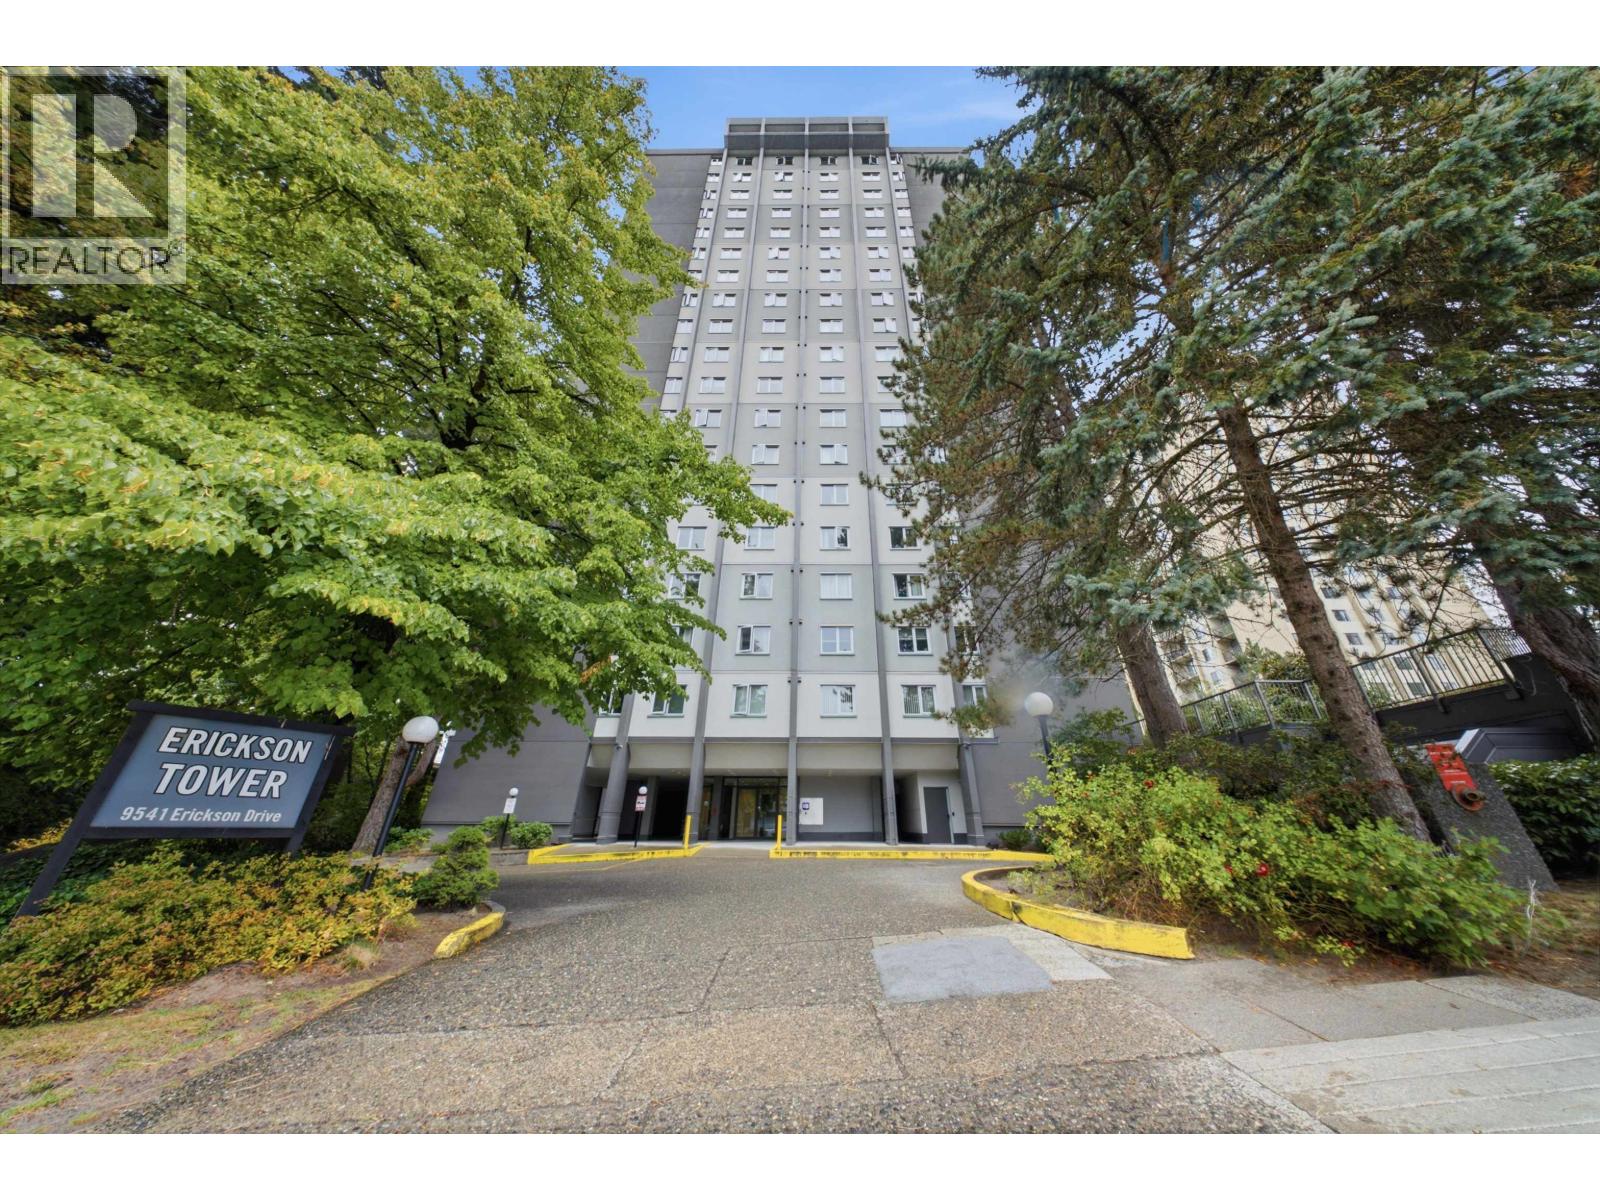
We are please to offer this 17th floor bright SouthEast Corner Unit with spectacular views! Great practical layout for comfortable living in a concrete building. In great condition and well taken care of. Across the street from Lougheed Town Centre and a short walk to Lougheed Skytrain Station. Schools nearby include Roy Stibbs Elementary, Mountain View Elementary and Lord Baden-Powell Elementary. For grocery shopping Kin's Farm Market and Safeway are located just around the corner on Austin Road, Pricesmart is a short stroll away on North Road. Cameron Recreation Complex is only a step away for fitness classes, raquetball, squash and more. Public transit routes allow easy access to Burnaby, Vancouver and YVR. Showing: Mar 21th Sun 4-5 pm. By appointment.
Property Details
- Property Type
- Apartment Unit
- Style
- Corner Unit
- Title to Land
- Freehold Strata
- Year Built
- 1981
- Area
- Burnaby North · Sullivan Heights
- Outdoor
- Balcony(s)
- Heating / Cooling
- Electric
- Flooring
- Laminate,Tile,Wall/Wall/Mixed
- Construction
- Concrete
- Parking
- Garage; Underground (1 stall)
- Water Supply
- City/Municipal
- Kitchens
- 1
Financial
- Caretaker
- Garbage Pickup
- Gardening
- Hot Water
- Management
- Recreation Facility
Rooms 5
Features & Appliances
- 🧺Dishwasher
- 🪟Drapes/Window Coverings
- 🧊Refrigerator
- 🍳Stove
- Pets Allowed w/Rest.
- Rentals Allwd w/Restrctns
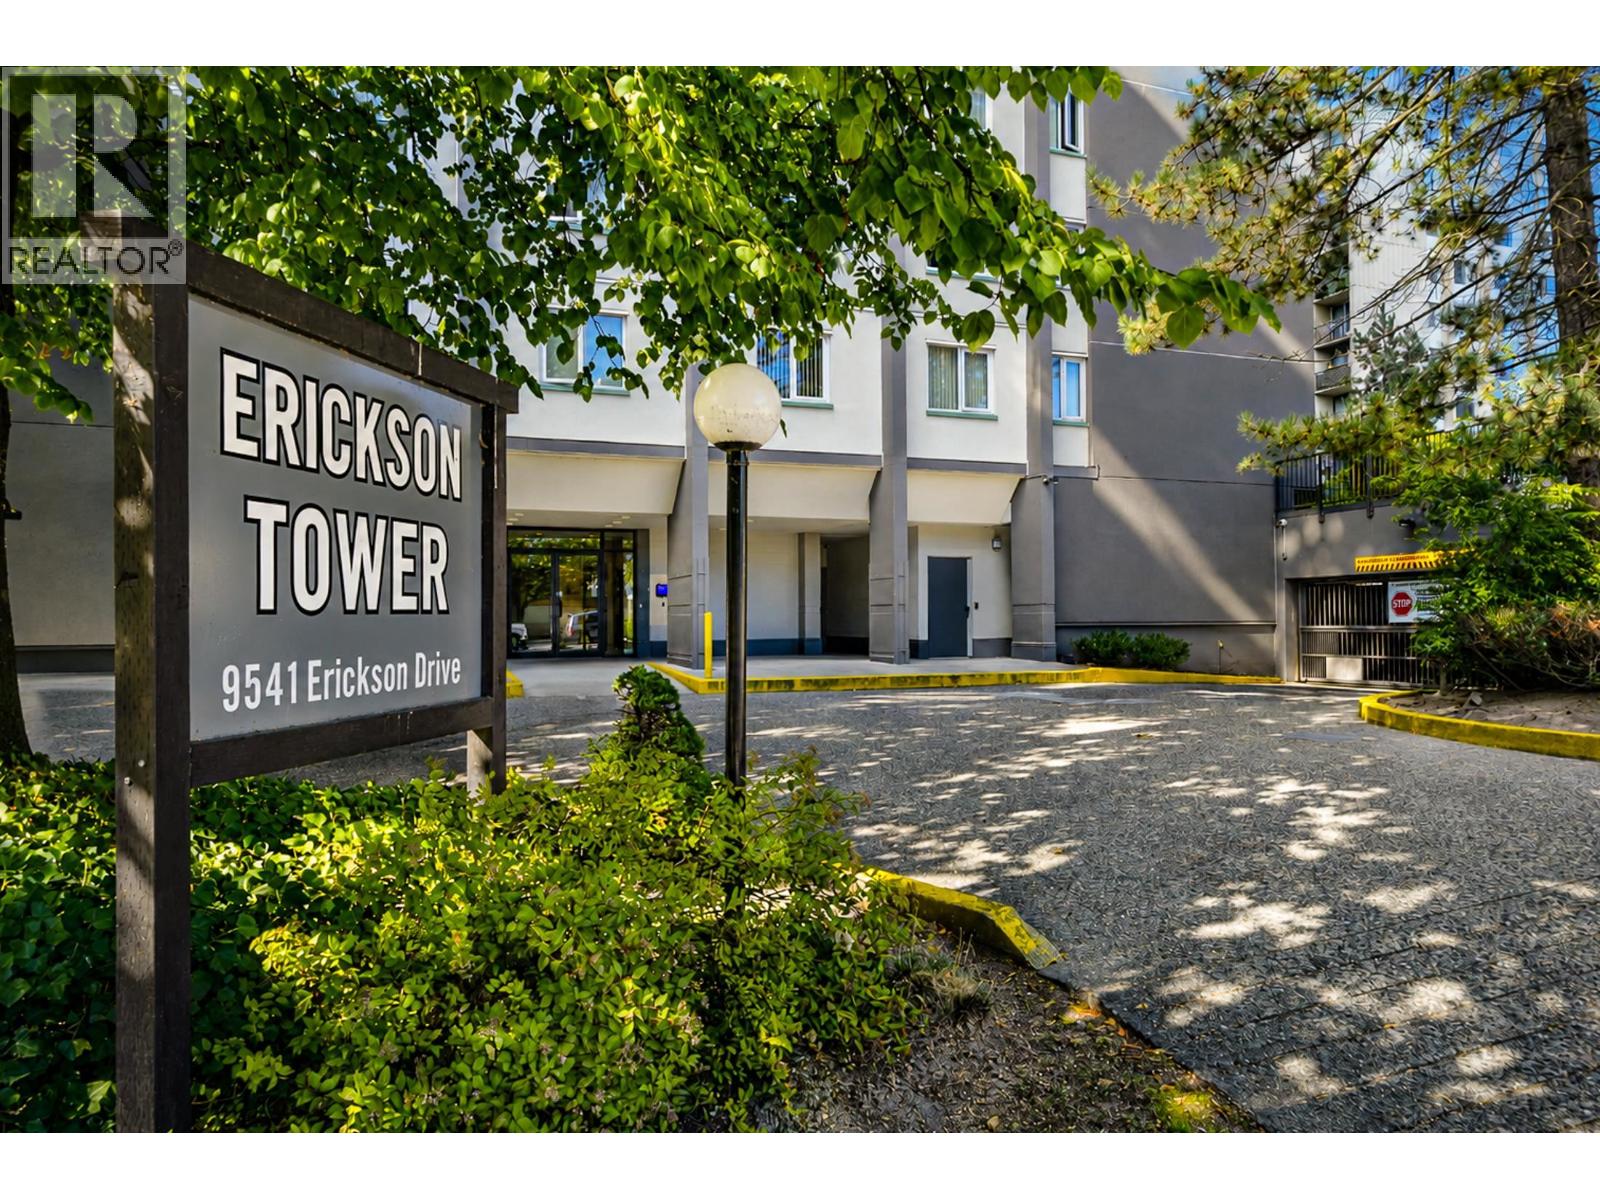
For Sale in Erickson Tower & Complex
↑ Back to top| Date | Address | Status | Bed | Bath | Price | Sqft | DOM | Strata Fee | Tax | Listed By |
|---|---|---|---|---|---|---|---|---|---|---|
| 2026-09-04 | 1602 9541 Erickson Drive | Active | 1 | 1 | $438,000 ($582/sf) | 753 | 0 | $379 | $1,442 (2025) | RE/MAX Masters Realty |
| 2026-08-13 | 905 9541 Erickson Drive | Active | 1 | 1 | $449,000 ($597/sf) | 752 | 0 | $379 | $1,514 (2026) | Sutton Group - 1st West Realty |
| 2026-08-08 | 704 9541 Erickson Drive | Active | 2 | 1 | $469,000 ($530/sf) | 885 | 0 | $430 | $1,626 (2025) | Evergreen West Realty |
| Avg | $452,000 ($567/sf) | 797 |
Nearby Buildings with Active Listings
↑ Back to top
Book a Showing

- Abbotsford - 447
- Agassiz - 28
- Burnaby - 54
- Burnaby East - 78
- Burnaby North - 367
- Burnaby South - 348
- Campbell River - 1
- Chilliwack - 221
- Cloverdale - 194
- Comox Valley - 10
- Coquitlam - 566
- Delta - 10
- Duncan - 42
- Esquimalt - 59
- Gulf Islands - 6
- Harrison Hot Springs - 13
- Harrison Mills - 1
- Hope - 22
- Ladner - 110
- Langford - 156
- Langley - 541
- Maple Ridge - 312
- Mill Bay - 2
- Mission - 65
- New Westminster - 444
- North Delta - 29
- North Island - 2
- North Saanich - 8
- North Surrey - 412
- North Vancouver - 747
- Oak Bay - 44
- Osoyoos - 1
- Parksville / Qualicum - 7
- Penticton - 8
- Pitt Meadows - 75
- Port Alberni - 2
- Port Coquitlam - 268
- Port Moody - 268
- Richmond - 1161
- Saanich East - 232
- Saanich West - 92
- Sardis - 154
- Sidney - 152
- Sooke - 39
- South Surrey White Rock - 719
- Surrey - 667
- Tsawwassen - 98
- Vancouver East - 1003
- Vancouver West - 2495
- Victoria - 666
- View Royal - 46
- West Vancouver - 231



