84 5551 ADMIRAL WAY
- 4 Beds
- 4 Baths
- 1,878 Sqft
- 0.00 Lot (ft)
- 4 Parking
- Built 2020
 1/4
1/4




Property Description
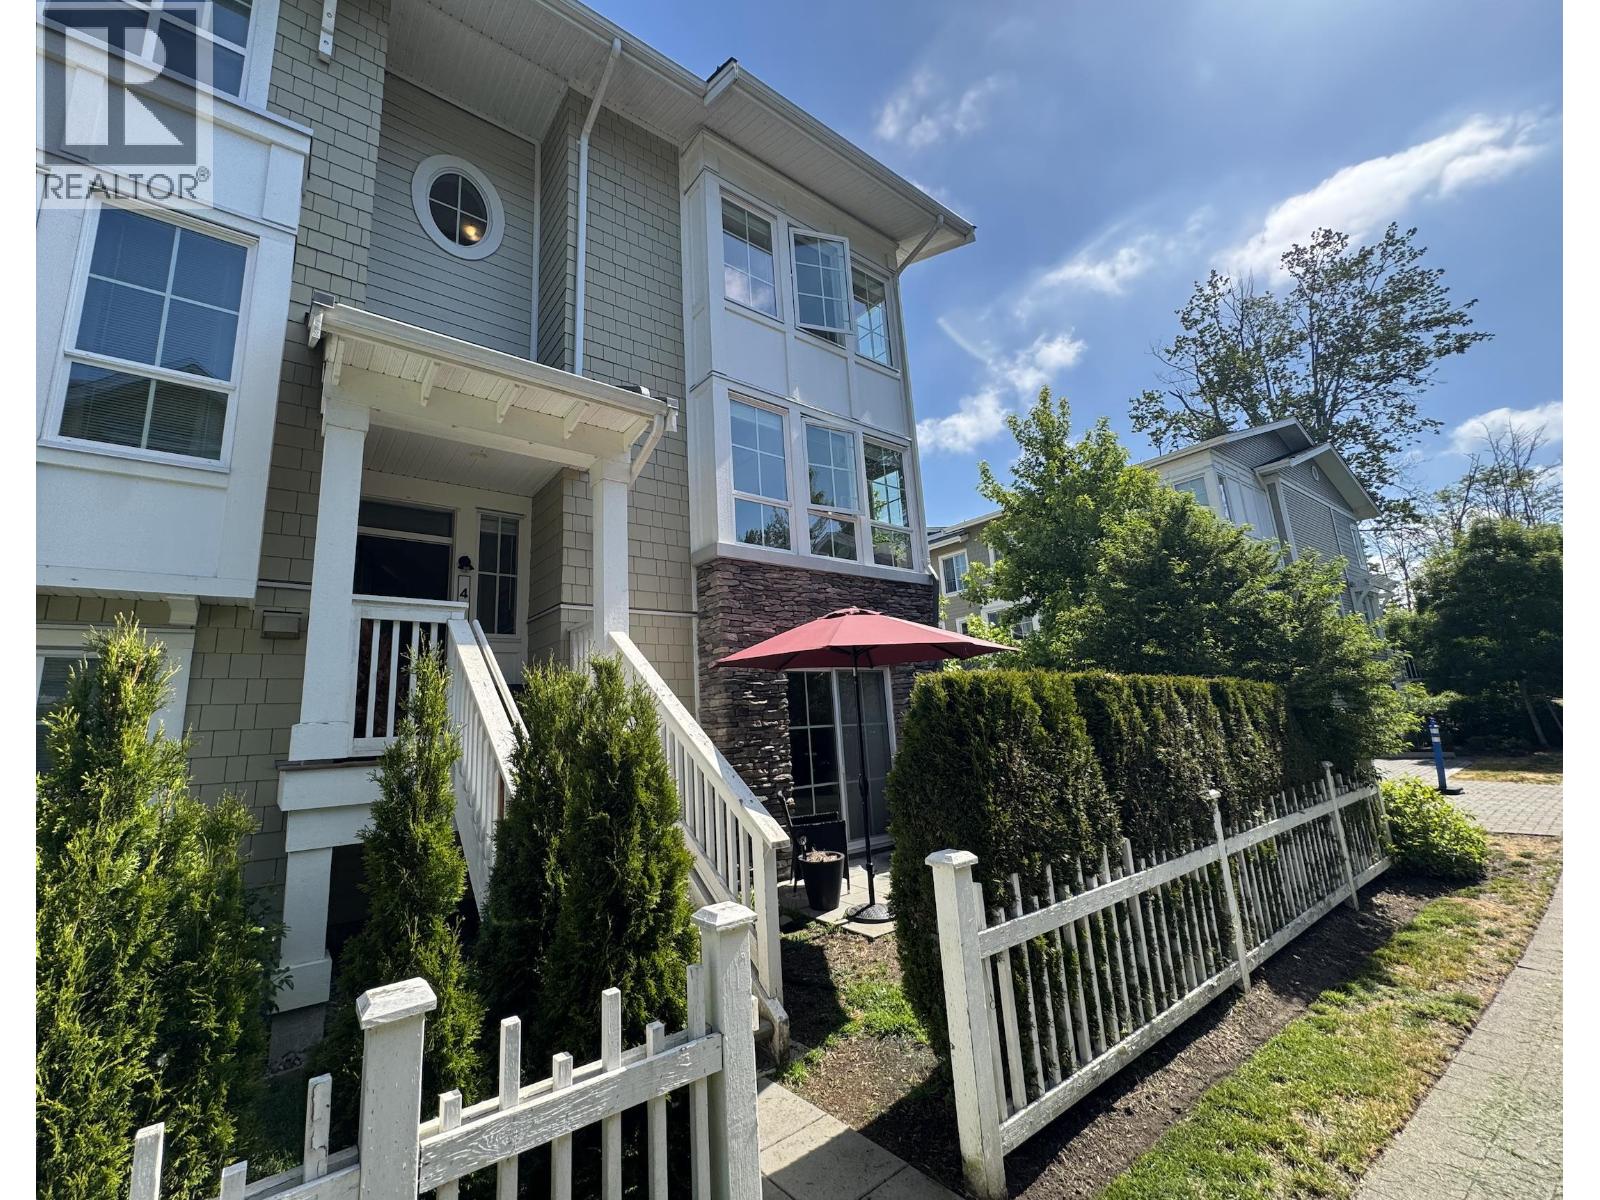
NO GST on this fabulous 1,878 sq. ft., 4 bdrm. & 3 1/2 bath townhome in BEAUFORT LANDING. Less than 1 year old this home features a gourmet kitchen with custom wood cabinets, s/s appliances, engineered stone countertops, large island & open concept to the family room. Deck off the kitchen. Three spacious bedrooms up & the master boasts a spa like ensuite. Fourth bedroom/games room down offers a full bath. DOUBLE CAR garage PLUS room to park an additional 2 cars on the driveway. This master plan community is surrounded by a golf course & marina & you have exclusive use of the HAMPTON CLUB featuring over 12,000 sq. ft. of resort style amenities including an outdoor pool, fitness studio, gym, party room, playground & guest suites. EXCELLENT VALUE. This is a must see.
Property Details
- Property Type
- Townhouse
- Style
- 3 Storey
- Title to Land
- Freehold Strata
- Year Built
- 2020
- Area
- Ladner · Neilsen Grove
- Exposure
- East
- Outdoor
- Fenced Yard,Patio(s) & Deck(s)
- Heating / Cooling
- Electric
- Flooring
- Laminate,Mixed
- Construction
- Frame - Wood
- Parking
- Add. Parking Avail.,Garage; Double (4 stalls)
- Water Supply
- City/Municipal
- Kitchens
- 1
- Fireplaces
- 1
Financial
- Gardening
- Management
- Recreation Facility
Rooms 8
Features & Appliances
- ✨ClthWsh/Dryr/Frdg/Stve/DW
- Pets Allowed w/Rest.
- Rentals Allowed
For Sale in Beaufort Landing at Hampton Cove & Complex
↑ Back to top| Date | Address | Status | Bed | Bath | Price | Sqft | DOM | Strata Fee | Tax | Listed By |
|---|---|---|---|---|---|---|---|---|---|---|
| 2026-09-09 | 17 5551 Admiral Way | Active | 3 | 3 | $898,000 ($652/sf) | 1378 | 0 | $4,164 (2025) | eXp Realty | |
| 2026-05-18 | 47 5551 Admiral Way | Active | 4 | 4 | $1,120,000 ($600/sf) | 1866 | 0 | $496 | $4,431 (2024) | Sutton Group Seafair Realty |
| Avg | $1,009,000 ($622/sf) | 1622 |
Nearby Buildings with Active Listings
↑ Back to top

Book a Showing

- Abbotsford - 447
- Agassiz - 28
- Burnaby - 54
- Burnaby East - 78
- Burnaby North - 367
- Burnaby South - 348
- Campbell River - 1
- Chilliwack - 221
- Cloverdale - 194
- Comox Valley - 10
- Coquitlam - 566
- Delta - 10
- Duncan - 42
- Esquimalt - 59
- Gulf Islands - 6
- Harrison Hot Springs - 13
- Harrison Mills - 1
- Hope - 22
- Ladner - 110
- Langford - 156
- Langley - 541
- Maple Ridge - 312
- Mill Bay - 2
- Mission - 65
- New Westminster - 444
- North Delta - 29
- North Island - 2
- North Saanich - 8
- North Surrey - 412
- North Vancouver - 747
- Oak Bay - 44
- Osoyoos - 1
- Parksville / Qualicum - 7
- Penticton - 8
- Pitt Meadows - 75
- Port Alberni - 2
- Port Coquitlam - 268
- Port Moody - 268
- Richmond - 1161
- Saanich East - 232
- Saanich West - 92
- Sardis - 154
- Sidney - 152
- Sooke - 39
- South Surrey White Rock - 719
- Surrey - 667
- Tsawwassen - 98
- Vancouver East - 1003
- Vancouver West - 2495
- Victoria - 666
- View Royal - 46
- West Vancouver - 231



