103 414 GOWER POINT RD
- 2 Beds
- 2 Baths
- 1,062 Sqft
- 0.00 Lot (ft)
- 1 Parking
- Built 2005
 1/24
1/24




Property Description
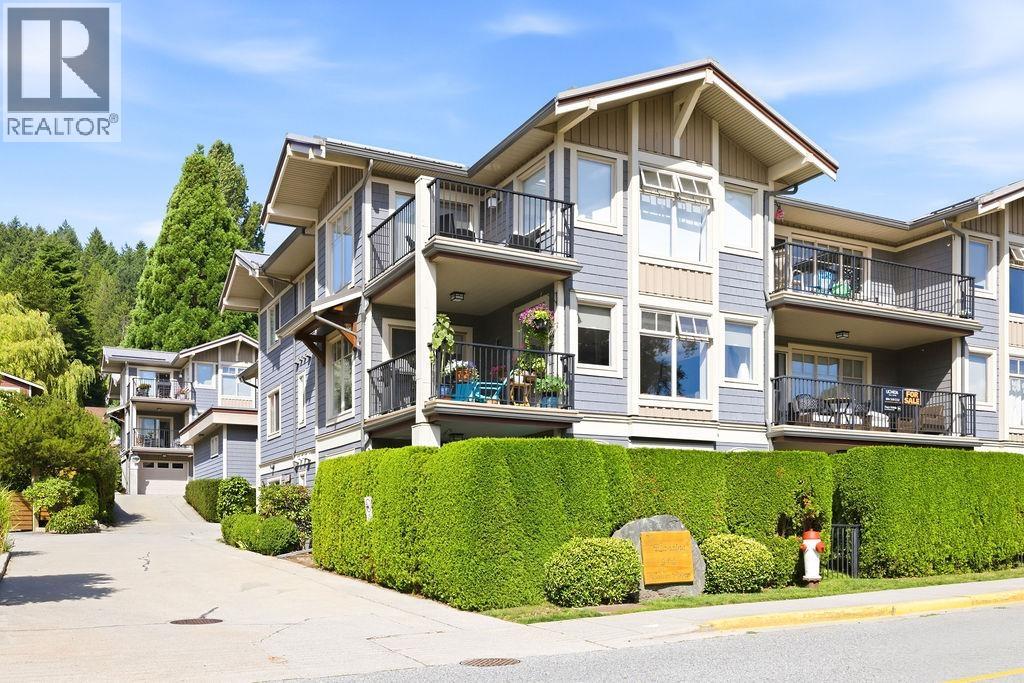
Fabulous location in the heart of lower Gibsons!! Walk to shops & restaurants; enjoy the nearby parks, the sea walk, Gibsons Public Market & the Marina. A spacious 1062 sqft, level entry unit with two bedrooms and two full bathrooms. It is an open-concept floor plan featuring hardwood floors, stainless steel appliances, and a large dining area that flows nicely out to the beautiful covered patio and the sun-drenched garden space. The generously sized primary bedroom features a large walk-through closet and a full-sized spa-like master bathroom. Extra-large storage locker for all of your seasonal gear and a one-car garage. All of this and only five minutes to the ferry! Rentals allowed and pets too!! (1 dog, or one dog and one cat, or two cats). Call for more information.
Property Details
- Property Type
- Apartment Unit
- Style
- Ground Level Unit
- Title to Land
- Freehold Strata
- Year Built
- 2005
- Area
- Sunshine Coast · Gibsons & Area
- Outdoor
- Patio(s)
- Heating / Cooling
- Baseboard,Electric
- Flooring
- Hardwood,Mixed
- Construction
- Frame - Wood
- Parking
- Garage; Single (1 stall)
- Water Supply
- City/Municipal
- Kitchens
- 1
Financial
- Garbage Pickup
- Gardening
- Management
Rooms 7
Features & Appliances
- 🧺Clothes Washer/Dryer
- 🧺Dishwasher
- 🍲Microwave
- 🧊Refrigerator
- 🍳Stove
- Pets Allowed w/Rest.
- Rentals Allowed
For Sale in The Landing & Complex
↑ Back to top| Date | Address | Status | Bed | Bath | Price | Sqft | DOM | Strata Fee | Tax | Listed By |
|---|---|---|---|---|---|---|---|---|---|---|
| 2026-07-23 | 201 414 Gower Point Road | Active | 2 | 2 | $719,900 ($633/sf) | 1138 | 0 | $448 | $3,747 (2025) | Sutton Group-West Coast Realty |
| 2026-07-06 | 202 414 Gower Point Road | Active | 2 | 2 | $709,000 ($666/sf) | 1064 | 0 | $407 | $3,682 (2025) | Blu Realty |
| Avg | $714,450 ($649/sf) | 1101 |
Nearby Buildings with Active Listings
↑ Back to top

Book a Showing

- Abbotsford - 447
- Agassiz - 28
- Burnaby - 54
- Burnaby East - 78
- Burnaby North - 367
- Burnaby South - 348
- Campbell River - 1
- Chilliwack - 221
- Cloverdale - 194
- Comox Valley - 10
- Coquitlam - 566
- Delta - 10
- Duncan - 42
- Esquimalt - 59
- Gulf Islands - 6
- Harrison Hot Springs - 13
- Harrison Mills - 1
- Hope - 22
- Ladner - 110
- Langford - 156
- Langley - 541
- Maple Ridge - 312
- Mill Bay - 2
- Mission - 65
- New Westminster - 444
- North Delta - 29
- North Island - 2
- North Saanich - 8
- North Surrey - 412
- North Vancouver - 747
- Oak Bay - 44
- Osoyoos - 1
- Parksville / Qualicum - 7
- Penticton - 8
- Pitt Meadows - 75
- Port Alberni - 2
- Port Coquitlam - 268
- Port Moody - 268
- Richmond - 1161
- Saanich East - 232
- Saanich West - 92
- Sardis - 154
- Sidney - 152
- Sooke - 39
- South Surrey White Rock - 719
- Surrey - 667
- Tsawwassen - 98
- Vancouver East - 1003
- Vancouver West - 2495
- Victoria - 666
- View Royal - 46
- West Vancouver - 231



