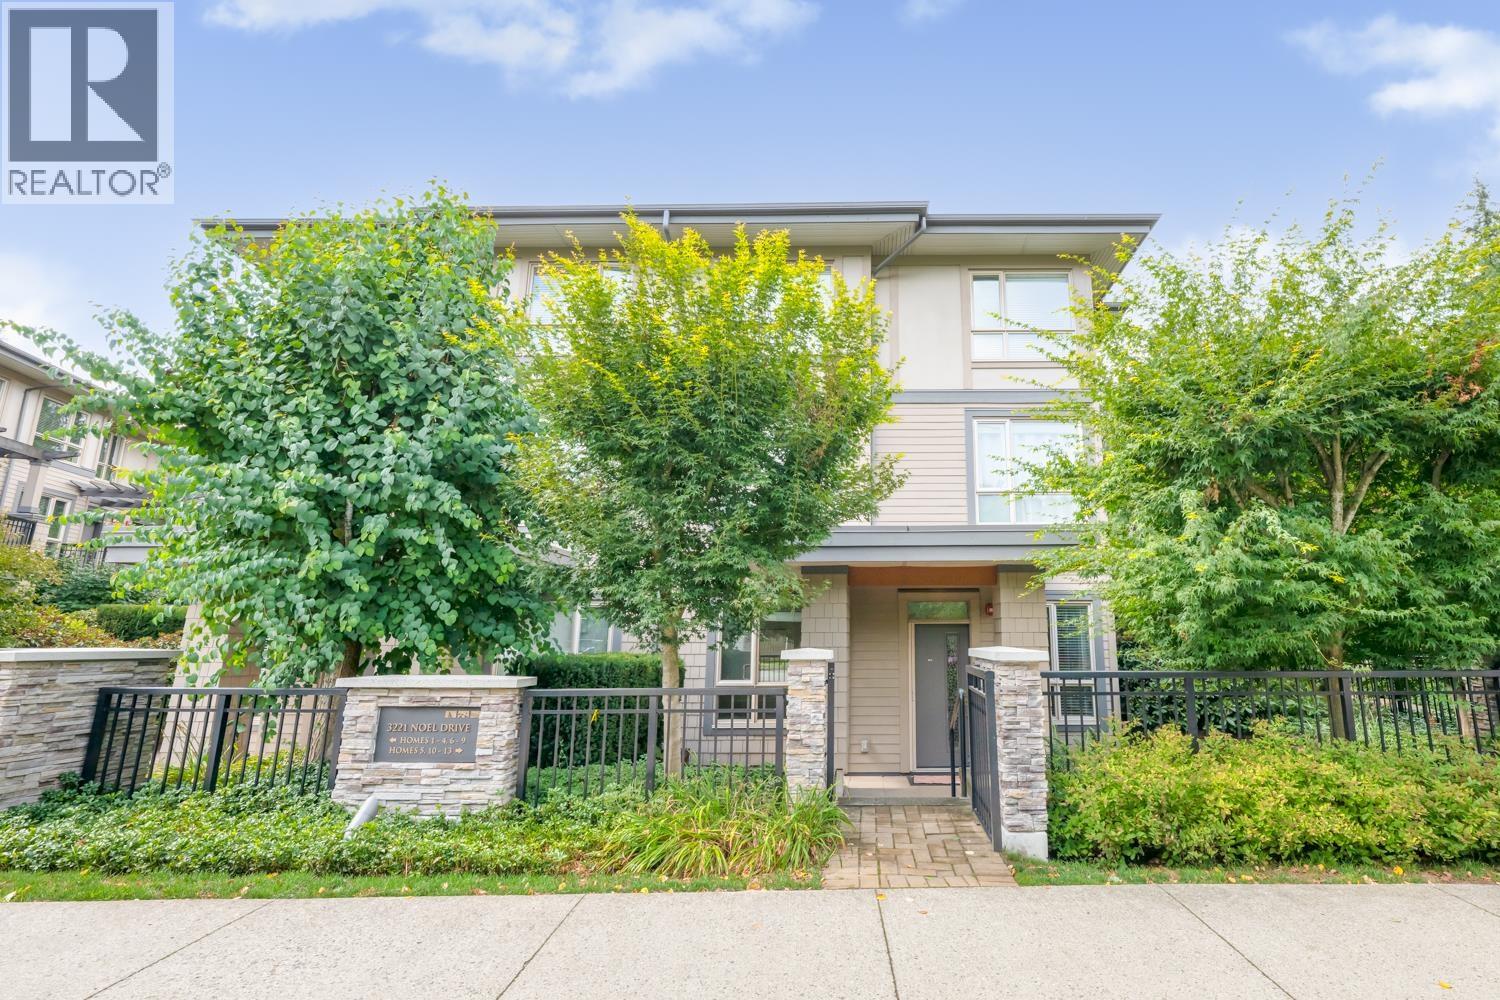
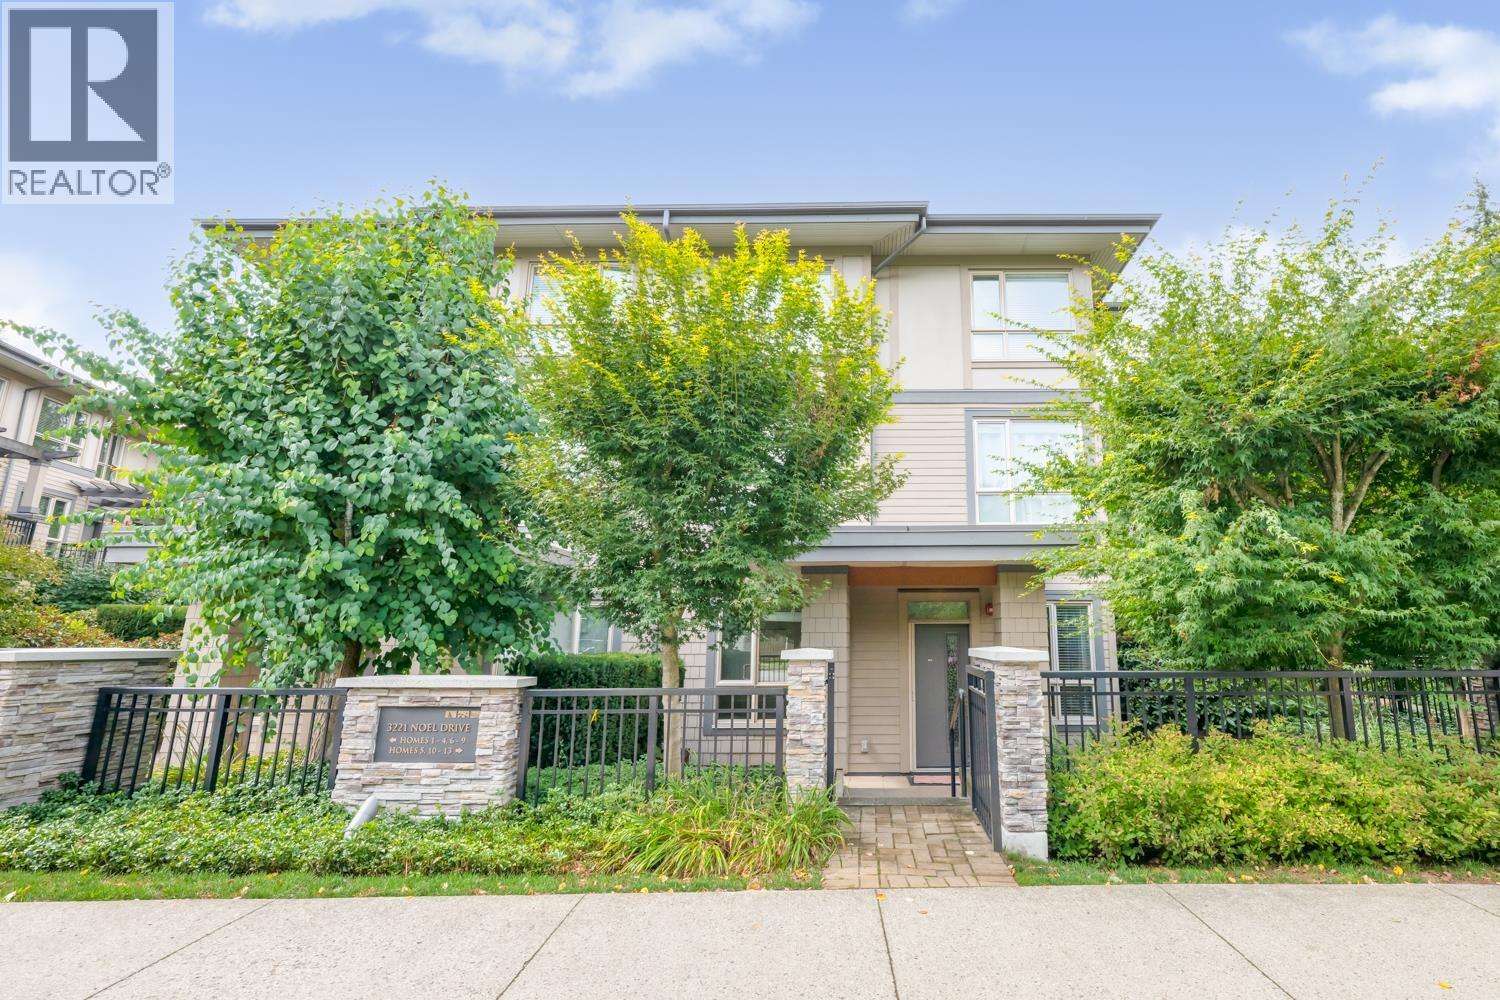
9 3211 NOEL DR
- 2 Beds
- 3 Baths
- 960 Sqft
- 0.00 Lot (ft)
- 1 Parking
- Built 2017
 1/28
1/28




Property Description
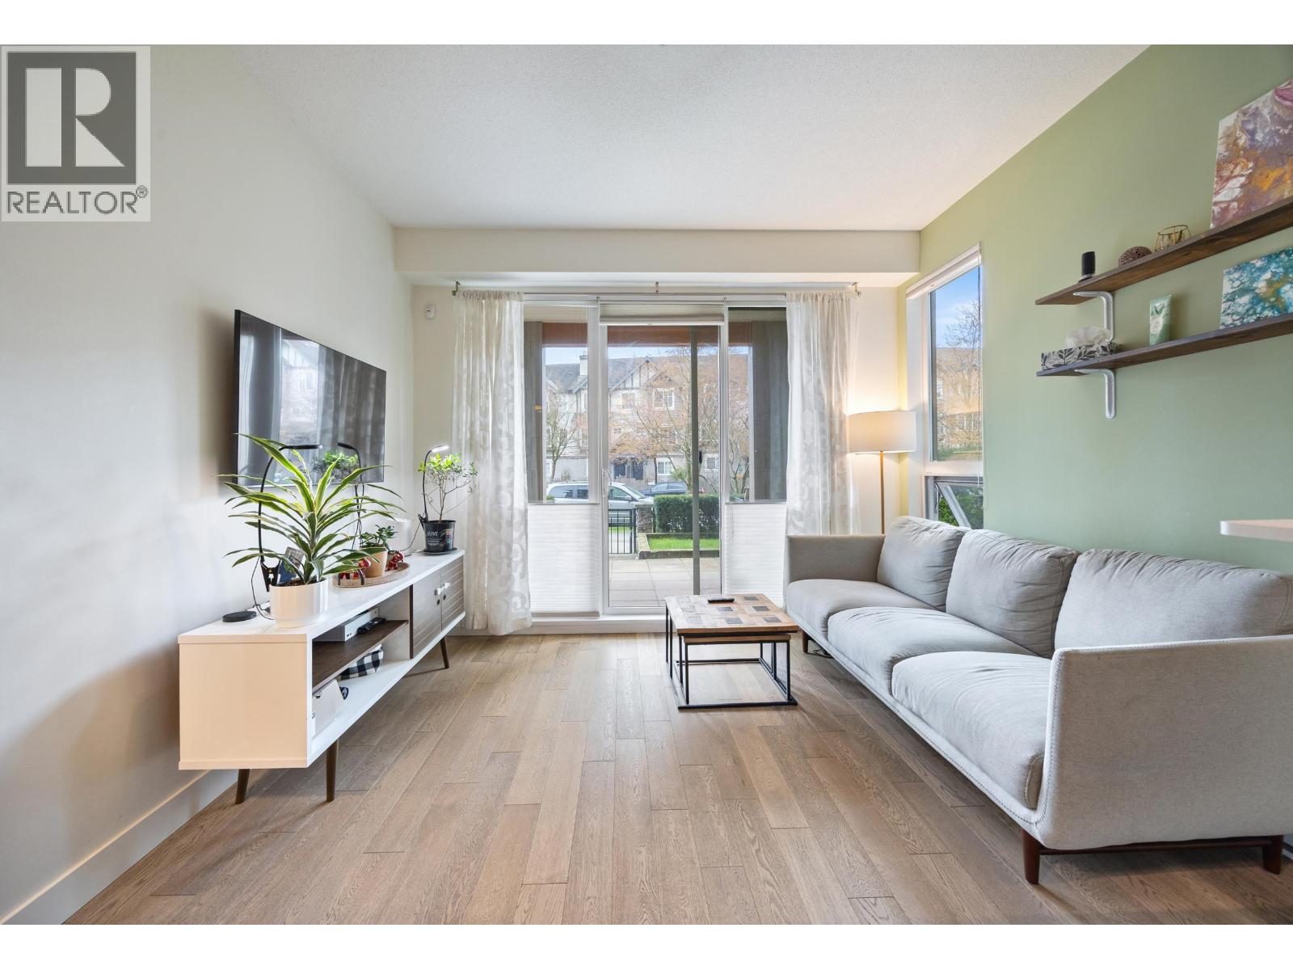
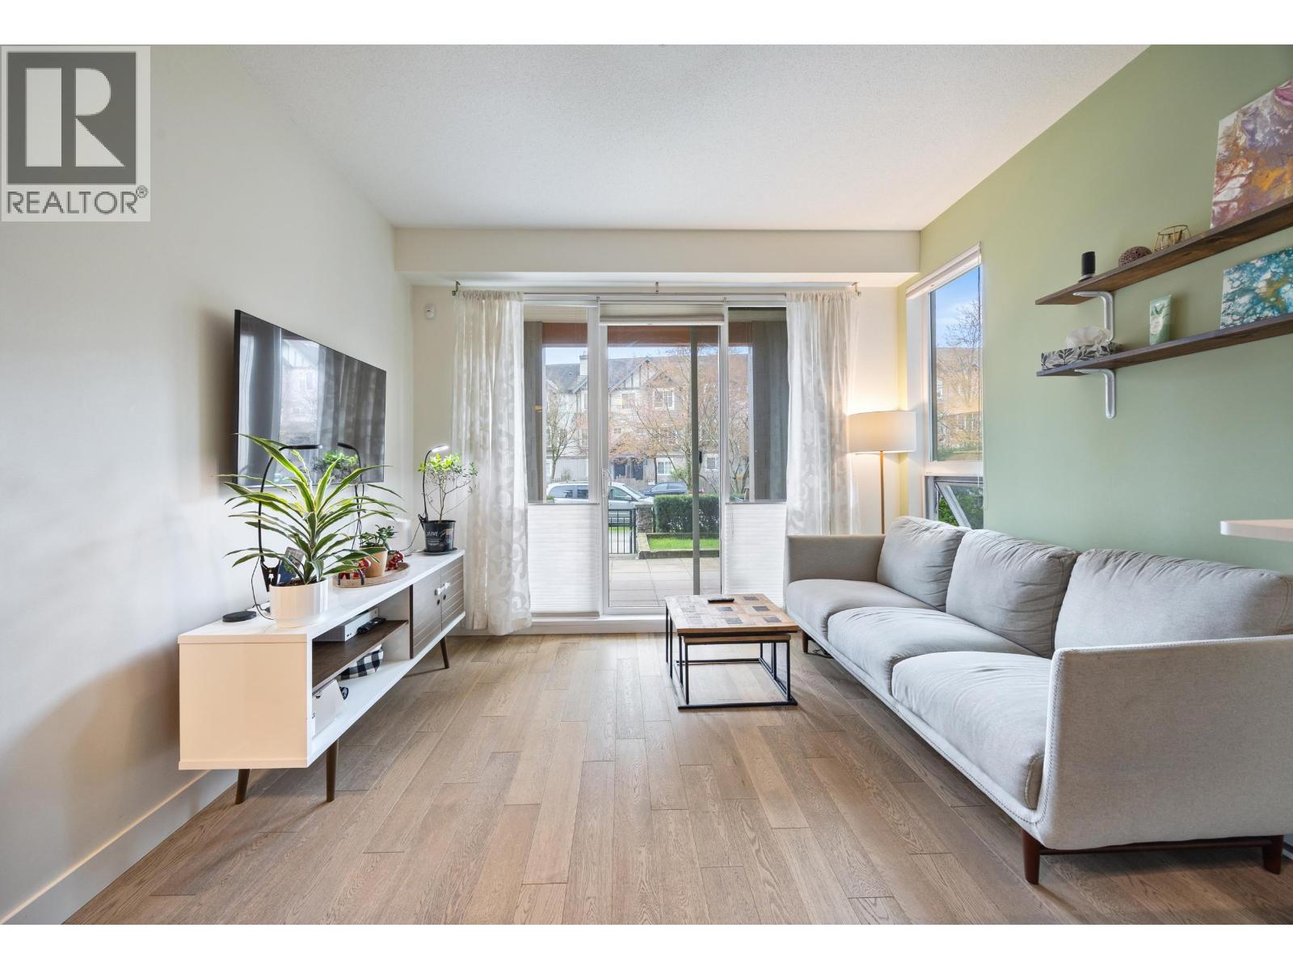
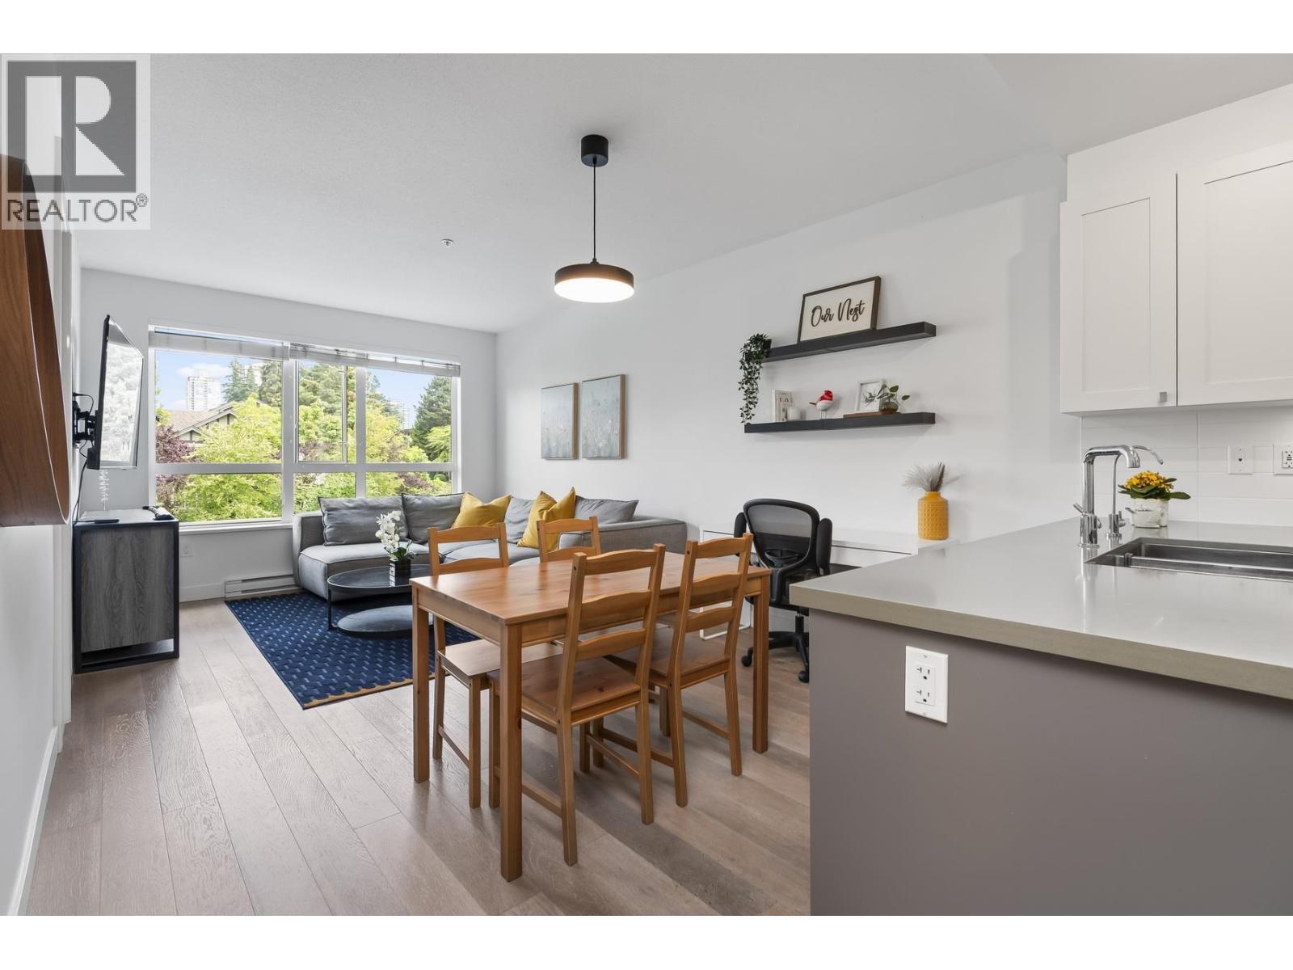
Cameron is centrally located in the Lougheed Town Centre area of Burnaby but nestled in the quiet neighbourhood of beautiful Stoney Creek. A short walk to the Skytrain & Lougheed Town Centre, Cameron is close to all big city amenities. This beautiful 2 level home UPPER END UNIT offers an open concept kitchen & living room where you can entertain in style. Key features include: full S/S appliance package, front loading W/D, engineered hardwood flooring in living/kitchen/dining rooms & are pet friendly, with restrictions. Upstairs offers 2 bedrooms and 1 ensuite & 1 full bathroom, bench seat in shower + rain shower head. Master bed has room for small office / computer space. Amenities include a common area yoga centre, gym facility, terraces & picnic areas.
Property Details
- Property Type
- Townhouse
- Style
- 2 Storey
- Title to Land
- Freehold Strata
- Year Built
- 2017
- Area
- Burnaby North · Sullivan Heights
- Outdoor
- Sundeck(s)
- Heating / Cooling
- Baseboard,Electric
- Flooring
- Laminate,Tile,Wall/Wall/Mixed
- Construction
- Frame - Wood
- Parking
- Garage; Underground (1 stall)
- Water Supply
- City/Municipal
- Kitchens
- 1
Financial
- Garbage Pickup
- Management
- Recreation Facility
Rooms 9
Features & Appliances
- ✨ClthWsh/Dryr/Frdg/Stve/DW
- Pets Allowed w/Rest.
For Sale in Cameron & Complex
↑ Back to top| Date | Address | Status | Bed | Bath | Price | Sqft | DOM | Strata Fee | Tax | Listed By |
|---|---|---|---|---|---|---|---|---|---|---|
| 2026-09-24 | 5 3221 Noel Drive | Active | 1 | 1 | $569,000 ($882/sf) | 645 | 0 | $234 | $1,863 (2025) | Laboutique Realty |
| 2026-09-22 | 209 3399 Noel Drive | Active | 2 | 2 | $675,000 ($823/sf) | 820 | 0 | $417 | $2,223 (2025) | Oakwyn Realty Ltd. |
| 2026-08-11 | 5 3221 Noel Drive | Active | 1 | 1 | $569,000 ($882/sf) | 645 | 0 | $234 | $1,863 (2025) | Laboutique Realty |
| 2026-04-07 | 209 3399 Noel Drive | Active | 2 | 2 | $699,900 ($854/sf) | 820 | 0 | $417 | $2,223 (2025) | Oakwyn Realty Ltd. |
| 2026-01-27 | 416 3399 Noel Drive | Active | 1 | 1 | $599,999 ($902/sf) | 665 | 0 | $320 | $1,905 (2025) | Sotheby's International Realty Canada |
| Avg | $622,580 ($866/sf) | 719 |
Nearby Buildings with Active Listings
↑ Back to top
Book a Showing

- Abbotsford - 447
- Agassiz - 28
- Burnaby - 54
- Burnaby East - 78
- Burnaby North - 367
- Burnaby South - 348
- Campbell River - 1
- Chilliwack - 221
- Cloverdale - 194
- Comox Valley - 10
- Coquitlam - 566
- Delta - 10
- Duncan - 42
- Esquimalt - 59
- Gulf Islands - 6
- Harrison Hot Springs - 13
- Harrison Mills - 1
- Hope - 22
- Ladner - 110
- Langford - 156
- Langley - 541
- Maple Ridge - 312
- Mill Bay - 2
- Mission - 65
- New Westminster - 444
- North Delta - 29
- North Island - 2
- North Saanich - 8
- North Surrey - 412
- North Vancouver - 747
- Oak Bay - 44
- Osoyoos - 1
- Parksville / Qualicum - 7
- Penticton - 8
- Pitt Meadows - 75
- Port Alberni - 2
- Port Coquitlam - 268
- Port Moody - 268
- Richmond - 1161
- Saanich East - 232
- Saanich West - 92
- Sardis - 154
- Sidney - 152
- Sooke - 39
- South Surrey White Rock - 719
- Surrey - 667
- Tsawwassen - 98
- Vancouver East - 1003
- Vancouver West - 2495
- Victoria - 666
- View Royal - 46
- West Vancouver - 231



